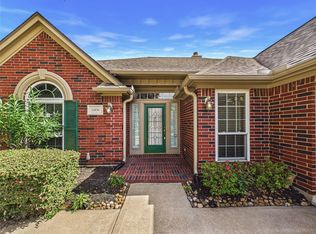
4/5 BR, 2-1/2 BATH, FORMAL DINING, OFFICE/5TH BEDROOM OPTION, OPEN LIVING AREA JUST OFF THE KITCHEN. GRANITE COUNTER TOPS, DOUBLE OVENS, AND LOTS OF CABINET SPACE AND STORAGE. ENCLOSED PATIO WITH A MINI SPLIT TO ALLOW FLEXIBLE USE OF SPACE. PERFECT FOR PETS, CLIMATE CONTROL STORAGE ITEMS OR YOUR MORNING COFFEE SITTING AREA. THE PROPERTY SITS ON AN OVER SIZED CUL DE SAC LOT THAT OFFERS SPACIOUS YARD AND PLENTY OF PARKING. THE DRIVE HAS BEEN EXTENDED AND WITH A SMALL ACCESS GATE FOR SMALL TRAILER PARKING BEHIND GATE. THE HOME HAS BEEN FRESHLY PAINTED INTERIOR, RECENT ROOF, NEW OVEN, WELL MAINTAINED AND READY FOR YOUR PICKY BUYERS.
Pending
Price cut: $10K (7/16)
$399,900
1910 Wynforest Dr, Deer Park, TX 77536
4beds
2,562sqft
Single Family Residence
Built in 1993
8,015 Square Feet Lot
$393,900 Zestimate®
$156/sqft
$19/mo HOA
What's special
Freshly painted interiorPlenty of parkingNew ovenSpacious yardGranite countertopsDouble ovensRecent roof
- 38 days |
- 496 |
- 20 |
Zillow last checked:
Listing updated:
Listed by:
Amber Goree TREC #0520114 713-557-0355,
Foundations Realty
Source: HAR,MLS#: 47573717
Facts & features
Interior
Bedrooms & bathrooms
- Bedrooms: 4
- Bathrooms: 3
- Full bathrooms: 2
- 1/2 bathrooms: 1
Primary bedroom
- Level: Second
- Area: 272
- Dimensions: 17X16
Bedroom
- Level: Second
- Area: 110
- Dimensions: 10X11
Bedroom
- Level: Second
- Area: 144
- Dimensions: 12X12
Bedroom
- Level: Second
- Area: 132
- Dimensions: 11X12
Other
- Level: First
- Area: 100
- Dimensions: 10X10
Heating
- Natural Gas
Cooling
- Electric
Appliances
- Included: Disposal, Double Oven, Electric Oven, Microwave, Gas Cooktop, Dishwasher
- Laundry: Electric Dryer Hookup, Washer Hookup
Features
- Flooring: Carpet, Tile
- Number of fireplaces: 1
- Fireplace features: Gas
Interior area
- Total structure area: 2,562
- Total interior livable area: 2,562 sqft
Property
Parking
- Total spaces: 2
- Parking features: Detached, Additional Parking, Garage Door Opener, Double-Wide Driveway, Extra Driveway
- Garage spaces: 2
Features
- Stories: 2
Lot
- Size: 8,015 Square Feet
- Features: Cul-De-Sac, Subdivided, 0 Up To 1/4 Acre
Details
- Parcel number: 1175280040010
Construction
Type & style
- Home type: SingleFamily
- Architectural style: Traditional
- Property subtype: Single Family Residence
Materials
- Brick
- Foundation: Slab
- Roof: Composition
Condition
- New construction: No
- Year built: 1993
Utilities & green energy
- Sewer: Public Sewer
- Water: Public
Community & HOA
Community
- Subdivision: Wynfield Estates Sec 1
HOA
- Has HOA: Yes
- Amenities included: Park
- HOA fee: $225 annually
Location
- Region: Deer Park
Financial & listing details
- Price per square foot: $156/sqft
- Tax assessed value: $344,998
- Annual tax amount: $9,116
- Date on market: 7/8/2026
- Listing terms: Affordable Housing Program (subject to conditions),Cash,Conventional,FHA,Other
- Road surface type: Asphalt, Concrete, Curbs
Estimated market value
$393,900
$374,000 - $414,000
$2,734/mo
Price history
| Date | Event | Price |
|---|---|---|
| 8/16/2026 | Pending sale | $399,900$156/sqft |
Source:  HAR #47573717 Report a problem HAR #47573717 Report a problem | ||
| 7/16/2026 | Price change | $399,900-2.4%$156/sqft |
Source: HAR #47573717 Report a problem | ||
| 7/8/2026 | Listed for sale | $409,900+39.4%$160/sqft |
Source: HAR #47573717 Report a problem | ||
| 7/30/2019 | Listing removed | $294,000$115/sqft |
Source: Simien Properties #78156698 Report a problem | ||
| 5/11/2019 | Price change | $294,000-1.7%$115/sqft |
Source: Simien Properties #78156698 Report a problem | ||
| 4/1/2019 | Listed for sale | $299,000+19.6%$117/sqft |
Source: Simien Properties #78156698 Report a problem | ||
| 7/11/2017 | Sold | -- |
Source: Agent Provided Report a problem | ||
| 5/22/2017 | Pending sale | $249,900$98/sqft |
Source: Prime Realty Group #53415749 Report a problem | ||
| 4/3/2017 | Price change | $249,900-3.8%$98/sqft |
Source: Prime Realty Group #53415749 Report a problem | ||
| 1/6/2017 | Price change | $259,900-1.9%$101/sqft |
Source: Prime Realty Group #53415749 Report a problem | ||
| 12/19/2016 | Price change | $265,000-1.8%$103/sqft |
Source: Prime Realty Group #53415749 Report a problem | ||
| 6/22/2016 | Price change | $269,900-1.9%$105/sqft |
Source: Prime Realty Group #53415749 Report a problem | ||
| 6/10/2016 | Listed for sale | $274,999+87.1%$107/sqft |
Source: Prime Realty Group #53415749 Report a problem | ||
| 6/12/2008 | Listing removed | $147,000$57/sqft |
Source: NCI #3192295 Report a problem | ||
| 5/29/2008 | Price change | $147,000-10.4%$57/sqft |
Source: NCI #3192295 Report a problem | ||
| 4/6/2008 | Listed for sale | $164,000$64/sqft |
Source: NCI Report a problem | ||
| 1/7/2008 | Sold | -- |
Source: Public Record Report a problem | ||
Public tax history
| Year | Property taxes | Tax assessment |
|---|---|---|
| 2025 | $3,791 -2.7% | $344,998 +5.2% |
| 2024 | $3,898 -7.7% | $327,837 |
| 2023 | $4,223 -3.2% | -- |
| 2022 | $4,365 | $309,538 +12.2% |
| 2021 | -- | $275,891 |
| 2020 | $4,434 +5.3% | $275,891 +8.9% |
| 2019 | $4,209 -29.5% | $253,456 |
| 2018 | $5,971 | $253,456 |
| 2017 | $5,971 +8.1% | $253,456 +4.5% |
| 2016 | $5,523 +18.6% | $242,649 +4.5% |
| 2015 | $4,659 | $232,189 +15% |
| 2014 | $4,659 | $201,857 +14% |
| 2013 | -- | $177,122 +2.7% |
| 2012 | -- | $172,541 |
| 2011 | -- | $172,541 |
| 2010 | -- | $172,541 |
| 2009 | -- | $172,541 |
| 2007 | -- | $172,541 +14.5% |
| 2006 | -- | $150,700 |
| 2005 | -- | $150,700 |
| 2004 | -- | $150,700 |
| 2003 | -- | $150,700 |
| 2002 | -- | $150,700 +6.1% |
| 2001 | -- | $142,000 |
| 2000 | -- | $142,000 |
Find assessor info on the county website
Monthly payment
Est. payment
Payment breakdown
Explore the cost of this home by adjusting the details. Changes won't be saved.Climate risks
Neighborhood: 77536
Nearby schools
GreatSchools rating
- 7/10San Jacinto Elementary SchoolGrades: K-5Distance: 0.5 mi
- 8/10Deer Park Junior High SchoolGrades: 6-8Distance: 1.1 mi
- 6/10Deer Park High School - North CampusGrades: 9-12Distance: 1.7 mi
Schools provided by the listing agent
- Elementary: San Jacinto Elementary School (Deer Park)
- Middle: Deer Park Junior High School
- High: Deer Park High School
Source: HAR. This data may not be complete. We recommend contacting the local school district to confirm school assignments for this home.
- $360,0003 bd2 ba2.1k sqft1906 Wynforest Dr, Deer Park, TX 77536For Sale
- $429,9004 bd3 ba3.1k sqft1914 Wynforest Dr, Deer Park, TX 77536Off Market

- $362,2004 bd2 ba2.2k sqft1902 Wynforest Dr, Deer Park, TX 77536Off Market
- $391,6004 bd3 ba3k sqft1717 Wyngate Dr, Deer Park, TX 77536Off Market

- $429,7004 bd2 ba2.4k sqft1901 Deertrail St, Deer Park, TX 77536Off Market
- $338,8004 bd2 ba2.1k sqft1714 Wyngate Dr, Deer Park, TX 77536Off Market
- $311,0483 bd2 ba2.1k sqft1818 Wynforest Dr, Deer Park, TX 77536Off Market
- $388,1004 bd2 ba2.6k sqft1713 Wyngate Dr, Deer Park, TX 77536Off Market
A local agent can set up tours, give advice and negotiate with sellers.
Similar homes
- $289,0003 bd3 ba1.8k sqft1505 Roosevelt Dr, Deer Park, TX 77536For Sale
 MLS ID #53047635, Cody Scurlock, Keller Williams Summit. HAR
 - $554,9004 bd4 ba3.2k sqft2614 Red River Trl, Deer Park, TX 77536For Sale
 MLS ID #74734552, Keri Dillard, JLA Realty. HAR
 - $394,0004 bd3 ba3.2k sqft1719 Cloister Dr, Crosby, TX 77532For Sale
 MLS ID #11539753, Kimberly Davila, JLA Realty. HAR
 - $369,0003 bd3 ba2.4k sqft911 Oak Leaf St, La Porte, TX 77571For Sale
 MLS ID #70129120, Karen Kidd, The Kidd Team. HAR
 - $430,0004 bd4 ba3.1k sqft11919 Mighty Redwood Dr, Houston, TX 77059For SaleMLS ID #54736316, Becky Engelbert, Better Homes and Gardens Real Estate Gary Greene - Bay Area. HAR
- $400,0004 bd3 ba2k sqft8018 Dogwood Ct, Cove, TX 77523For SaleMLS ID #29717580, Suzanne Heinrich, Main Properties. HAR
- $449,9004 bd3 ba3.1k sqft4318 Island Hills Dr, Houston, TX 77059For SaleMLS ID #97285921, Eddie Richards, TADA Realty Group. HAR
- $439,0004 bd3 ba2.8k sqft11827 Orchard Mountain Dr, Houston, TX 77059For SaleMLS ID #91342769, Carrie Nelson, Better Homes and Gardens Real Estate Gary Greene - Bay Area. HAR
- $374,9003 bd3 ba2.4k sqft14010 Hazel Ridge Ct, Houston, TX 77062For SaleMLS ID #65372342, John Ennis, RE/MAX Space Center. HAR
- $424,9003 bd3 ba2.9k sqft10900 Sycamore Dr N, La Porte, TX 77571For SaleMLS ID #5890458, Mauricio Valdes, Tu Casa Realty. HAR
- $449,0005 bd4 ba3.5k sqft4306 Green Tree Ct, Pasadena, TX 77505For SaleMLS ID #36517884, D'Ann Fleming, JLA Realty. HAR
- $348,0004 bd2 ba2.1k sqft15319 Diana Ln, Houston, TX 77062For SaleMLS ID #78558265, Laurie Long, RE/MAX Coastal. HAR
- $364,9004 bd3 ba2.5k sqft129 Coral Bay Dr, League City, TX 77573For SaleMLS ID #34554878, Maddie Ellis, Better Homes and Gardens Real Estate Gary Greene - Bay Area. HAR
- $399,0005 bd4 ba3.2k sqft2513 La Rochelle Ct, Seabrook, TX 77586For SaleMLS ID #50906112, Pamela Lewis, Keller Williams Houston Central. HAR
- $399,9995 bd3 ba3k sqft1433 Cottage Cove Ct, Seabrook, TX 77586For SaleMLS ID #47266814, Nichelle Richards, Nan & Company Properties-Galveston Office. HAR
- $380,0003 bd4 ba2.5k sqft518 Seagrove St, La Porte, TX 77571For SaleMLS ID #76065722, Andrea Cotie, Real Broker, LLC. HAR
- $375,0004 bd4 ba2.9k sqft1823 Calypso Cove Ct, Seabrook, TX 77586For SaleMLS ID #9252270, Andrea Cotie, Real Broker, LLC. HAR
- $375,0004 bd3 ba2.8k sqft4712 Broadmoor Dr, League City, TX 77573For SaleMLS ID #45787970, Jimmy Franklin, eXp Realty LLC. HAR
- $415,0004 bd3 ba2.5k sqft1409 Mija Ln, Seabrook, TX 77586For SaleMLS ID #26204609, Danielle Robinson, Real Broker, LLC. HAR
- $328,5003 bd2 ba1.8k sqft10006 King William Dr, La Porte, TX 77571For SaleMLS ID #55259865, Anita Turnbow, Dalton Wade Inc. HAR
