Nestled in the charming waterfront community of Shoreacres, this stunning colonial-style home offers the perfect blend of timeless elegance and modern coastal living. Situated on over a half-acre lot, with no HOA, this beautifully maintained property features 4 bedrooms, 3.5 bathrooms. Inside, you’ll find granite countertops, spacious living areas, and a functional layout filled with character and natural light. Along with an additional downstairs bedroom, the spacious flex room and full bath provide endless possibilities for a game room, guest suite, home office, gym, or additional living space. Additional upgrades include a mini-split system servicing the downstairs rooms and the home is already prepped for a full-home generator. Outside, the expansive lot offers plenty of room to enjoy the outdoors, entertain, or create your dream backyard oasis. This home is a rare opportunity to own a beautifully updated coastal retreat with space, flexibility, and endless charm.
For sale
Price cut: $10K (8/4)
$380,000
518 Seagrove St, La Porte, TX 77571
3beds
2,578sqft
Single Family Residence
Built in 1977
0.6 Acres Lot
$373,800 Zestimate®
$147/sqft
$-- HOA
What's special
- 111 days
- 160
- 22
Zillow last checked:
Listing updated:
Listed by:
Andrea Cotie TREC #0729701 281-455-2150,
Real Broker, LLC
Source: HAR,MLS#: 76065722
Facts & features
Interior
Bedrooms & bathrooms
- Bedrooms: 3
- Bathrooms: 4
- Full bathrooms: 3
- 1/2 bathrooms: 1
Rooms
- Room types: Garage Apartment, Utility Room
Bedroom
- Level: Second
- Area: 140
- Dimensions: 10 X 14
Bedroom
- Level: Second
- Area: 180
- Dimensions: 12 X 15
Bedroom
- Level: First
- Area: 432
- Dimensions: 18 X 24
Breakfast
- Level: Second
- Area: 120
- Dimensions: 10 X 12
Dining room
- Level: Second
- Area: 255
- Dimensions: 15 X 17
Kitchen
- Level: Second
- Area: 120
- Dimensions: 10 X 12
Living room
- Level: Second
- Area: 378
- Dimensions: 21 X 18
Primary bath
- Level: Second
- Area: 255
- Dimensions: 17 X 15
Sunroom
- Level: First
- Area: 486
- Dimensions: 27 X 18
Heating
- Natural Gas
Cooling
- Electric
Appliances
- Included: Disposal, Gas Oven, Microwave, Gas Cooktop, Dishwasher
- Laundry: Gas Dryer Hookup, Washer Hookup
Features
- 1 Bedroom Down - Not Primary BR, Primary Bed - 2nd Floor
- Number of fireplaces: 1
- Fireplace features: Gas Log
Interior area
- Total structure area: 2,578
- Total interior livable area: 2,578 sqft
Property
Parking
- Total spaces: 2
- Parking features: Attached, Circular Driveway
- Attached garage spaces: 2
Features
- Stories: 2
Lot
- Size: 0.6 Acres
- Features: Corner Lot, Subdivided, 1/2 Up to 1 Acre
Details
- Parcel number: 0580590290016
Construction
Type & style
- Home type: SingleFamily
- Architectural style: Colonial
- Property subtype: Single Family Residence
Materials
- Brick, Wood Siding
- Foundation: Slab
- Roof: Composition
Condition
- New construction: No
- Year built: 1977
Utilities & green energy
- Sewer: Public Sewer
- Water: Public
Community & HOA
Community
- Subdivision: Shoreacres
Location
- Region: La Porte
Financial & listing details
- Price per square foot: $147/sqft
- Annual tax amount: $10,252
- Date on market: 5/18/2026
- Listing terms: Cash,Conventional,FHA,VA Loan
Estimated market value
$373,800
$355,000 - $392,000
$3,337/mo
Price history
| Date | Event | Price |
|---|---|---|
| 8/4/2026 | Price change | $380,000-2.6%$147/sqft |
Source:  HAR #76065722 Report a problem HAR #76065722 Report a problem | ||
| 5/26/2026 | Price change | $390,000+4%$151/sqft |
Source: HAR #76065722 Report a problem | ||
| 4/7/2025 | Price change | $375,000-1.3%$145/sqft |
Source: HAR #43373640 Report a problem | ||
| 2/27/2025 | Listed for sale | $380,000$147/sqft |
Source: HAR #43373640 Report a problem | ||
| 11/23/2024 | Listing removed | $380,000$147/sqft |
Source: HAR #47880740 Report a problem | ||
| 11/12/2024 | Listed for sale | $380,000$147/sqft |
Source: HAR #47880740 Report a problem | ||
Public tax history
Tax history is unavailable.
Monthly payment
Est. payment
Payment breakdown
Explore the cost of this home by adjusting the details. Changes won't be saved.Climate risks
Neighborhood: 77571
Nearby schools
Schools provided by the listing agent
- Elementary: Bayshore Elementary School
- Middle: La Porte J H
- High: La Porte High School
Source: HAR. This data may not be complete. We recommend contacting the local school district to confirm school assignments for this home.

Similar homes
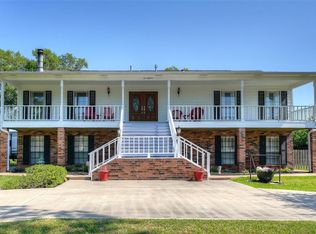
- $369,0003 bd3 ba2.4k sqft911 Oak Leaf St, La Porte, TX 77571For Sale
 MLS ID #70129120, Karen Kidd, The Kidd Team. HAR
 - $548,8004 bd4 ba2.4k sqft510 Shore Acres Blvd, Shoreacres, TX 77571For Sale
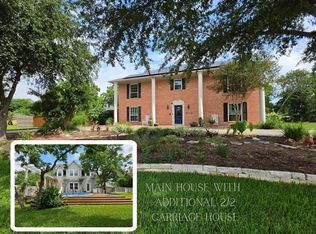 MLS ID #37499119, Shannon Hall, Gulf Coast, Realtors. HAR
 - $379,9004 bd4 ba2.6k sqft2231 Water Way, Seabrook, TX 77586For Sale
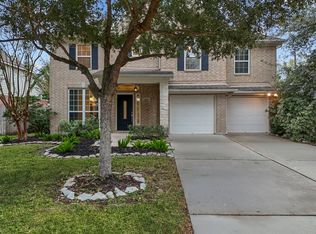 MLS ID #7898050, Barbara Bullock, Brockway Realty. HAR
 - $365,0004 bd3 ba2.6k sqft814 Corner Sq, Seabrook, TX 77586For Sale
 MLS ID #29171841, Tascha Turnley, Waters Turnley Real Estate. HAR
 - $339,9003 bd2 ba1.3k sqft4225 McLean Rd, Baytown, TX 77521For Sale
 MLS ID #270015, Jaimie Harvey, United Country - JW Realty & A. BBOR
