Update: All wallpaper has been removed, texture, and fresh neutral paint! New photos will be added soon.
Wonderful opportunity to make this spacious home your own! Boasting 4 bedrooms, 3.5 baths, a large game room, and abundant storage, this home offers endless possibilities for comfortable living and entertaining. The flexible floor plan includes generous storage throughout and plenty of room to personalize to your taste. Mature trees provide shade and curb appeal, creating a peaceful setting both front and back. An airconditioned workshop located behind the garage is perfect for hobbies or additional storage. Enjoy the convenience of a short walk to Brookwood's neighborhood park and recreational activities. With great bones, desirable features, and endless potential, this home is ready for its next owner to add their vision and create something truly special.
For sale
$430,000
11919 Mighty Redwood Dr, Houston, TX 77059
4beds
3,169sqft
:
Get pre-qualified$3,577/mo
Single Family Residence
Built in 1989
10,267 Square Feet Lot
$418,600 Zestimate®
$136/sqft
$66/mo HOA
What's special
Flexible floor planLarge game roomAbundant storageGenerous storage throughoutSpacious home
- 41 days |
- 407 |
- 24 |
Zillow last checked:
Listing updated:
Listed by:
Becky Engelbert TREC #0427925 832-444-3484,
Better Homes and Gardens Real Estate Gary Greene - Bay Area
Source: HAR,MLS#: 54736316
Facts & features
Interior
Bedrooms & bathrooms
- Bedrooms: 4
- Bathrooms: 4
- Full bathrooms: 3
- 1/2 bathrooms: 1
Rooms
- Room types: Den, Utility Room
Primary bedroom
- Level: First
- Area: 221
- Dimensions: 13x17
Bedroom
- Level: Second
- Area: 180
- Dimensions: 12x15
Bedroom
- Level: Second
- Area: 144
- Dimensions: 12x12
Bedroom
- Level: Second
- Area: 144
- Dimensions: 12x12
Other
- Level: First
- Area: 30
- Dimensions: 5x6
Other
- Level: First
- Area: 195
- Dimensions: 13x15
Other
- Level: Second
- Area: 88
- Dimensions: 8X11
Other
- Level: Second
- Area: 121
- Dimensions: 11x11
Breakfast
- Level: First
- Area: 72
- Dimensions: 8x9
Den
- Level: First
- Area: 378
- Dimensions: 18x21
Dining room
- Level: First
- Area: 156
- Dimensions: 12x13
Other
- Level: Second
- Area: 88
- Dimensions: 8x11
Game room
- Level: Second
- Area: 270
- Dimensions: 15x18
Kitchen
- Level: First
- Area: 180
- Dimensions: 12x15
Primary bath
- Level: First
- Area: 221
- Dimensions: 13x17
Utility room
- Level: First
- Area: 35
- Dimensions: 5x7
Heating
- Natural Gas
Cooling
- Ceiling Fan(s), Electric
Appliances
- Included: Disposal, Double Oven, Electric Oven, Electric Cooktop, Dishwasher
- Laundry: Electric Dryer Hookup, Gas Dryer Hookup, Washer Hookup
Features
- Crown Molding, Formal Entry/Foyer, 3 Bedrooms Up, En-Suite Bath, Primary Bed - 1st Floor, Walk-In Closet(s)
- Flooring: Carpet, Tile
- Windows: Solar Screens, Window Coverings
- Number of fireplaces: 1
- Fireplace features: Gas, Gas Log
Interior area
- Total structure area: 3,169
- Total interior livable area: 3,169 sqft
Property
Parking
- Total spaces: 2
- Parking features: Electric Gate, Driveway Gate, Detached, Garage Door Opener, Double-Wide Driveway, Driveway, Workshop in Garage
- Garage spaces: 2
Features
- Stories: 2
- Patio & porch: Patio/Deck
- Has spa: Yes
- Fencing: Back Yard,Full
Lot
- Size: 10,267 Square Feet
- Features: Back Yard, Cleared, Subdivided, Wooded, 0 Up To 1/4 Acre
Details
- Parcel number: 1168680030005
Construction
Type & style
- Home type: SingleFamily
- Architectural style: Traditional
- Property subtype: Single Family Residence
Materials
- Brick, Wood Siding
- Foundation: Slab
- Roof: Composition
Condition
- New construction: No
- Year built: 1989
Details
- Builder name: Village
Utilities & green energy
- Sewer: Public Sewer
- Water: Public, Water District
Community & HOA
Community
- Subdivision: Brookwood
HOA
- Has HOA: Yes
- Amenities included: Basketball Court, Jogging Path, Park, Picnic Area, Playground, Pool, Tennis Court(s), Trail(s)
- HOA fee: $795 annually
Location
- Region: Houston
Financial & listing details
- Price per square foot: $136/sqft
- Tax assessed value: $464,557
- Annual tax amount: $10,748
- Date on market: 7/3/2026
- Listing terms: Cash,Conventional,FHA,VA Loan
- Exclusions: Nnoe
- Ownership: Full Ownership
- Road surface type: Concrete, Curbs, Gutters
Estimated market value
$418,600
$398,000 - $440,000
$3,619/mo
Price history
| Date | Event | Price |
|---|---|---|
| 7/3/2026 | Listed for sale | $430,000$136/sqft |
Source:  HAR #54736316 Report a problem HAR #54736316 Report a problem | ||
Public tax history
| Year | Property taxes | Tax assessment |
|---|---|---|
| 2025 | $1,098 +6.5% | $464,557 +2.6% |
| 2024 | $1,032 | $452,994 -0.3% |
| 2023 | -- | $454,170 +8.3% |
| 2022 | $1,133 | $419,366 +16.3% |
| 2021 | -- | $360,449 +8% |
| 2020 | $1,006 -25.5% | $333,595 +5.3% |
| 2019 | $1,349 -64.4% | $316,685 +0.8% |
| 2018 | $3,792 | $314,053 |
| 2017 | $3,792 +1.1% | $314,053 +1.8% |
| 2016 | $3,752 +4.2% | $308,400 +3.5% |
| 2015 | $3,599 | $298,092 +12% |
| 2014 | $3,599 | $266,092 -0.6% |
| 2013 | -- | $267,771 |
| 2012 | -- | $267,771 |
| 2011 | -- | $267,771 |
| 2010 | -- | $267,771 |
| 2009 | -- | $267,771 |
| 2008 | -- | $267,771 +13.7% |
| 2007 | -- | $235,590 |
| 2006 | -- | $235,590 |
| 2005 | -- | $235,590 +7.4% |
| 2004 | -- | $219,330 |
| 2003 | -- | $219,330 |
| 2002 | -- | $219,330 |
| 2001 | -- | $219,330 +9.1% |
| 2000 | -- | $201,000 |
Find assessor info on the county website
Monthly payment
Est. payment
Payment breakdown
Explore the cost of this home by adjusting the details. Changes won't be saved.Climate risks
Neighborhood: Clear Lake
Nearby schools
GreatSchools rating
- 10/10Brookwood Elementary SchoolGrades: PK-5Distance: 0.7 mi
- 6/10Space Center IntermediateGrades: 6-8Distance: 2.9 mi
- 8/10Clear Lake High SchoolGrades: 9-12Distance: 1.1 mi
Schools provided by the listing agent
- Elementary: Brookwood Elementary School
- Middle: Space Center Intermediate School
- High: Clear Lake High School
Source: HAR. This data may not be complete. We recommend contacting the local school district to confirm school assignments for this home.
- $465,7004 bd4 ba3.1k sqft11923 Mighty Redwood Dr, Houston, TX 77059Off Market
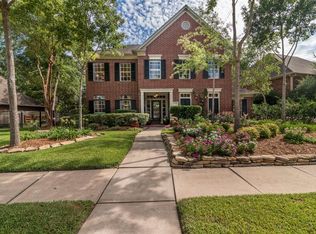
- $472,7004 bd3 ba2.8k sqft11915 Mighty Redwood Dr, Houston, TX 77059Off Market
- $461,7004 bd3 ba3.2k sqft11918 Orchard Mountain Dr, Houston, TX 77059Off Market
- $454,9004 bd3 ba3.3k sqft11914 Orchard Mountain Dr, Houston, TX 77059Off Market
- $417,9004 bd2 ba2.8k sqft12002 Twilight Sky Ct, Houston, TX 77059Off Market
- $437,2004 bd3 ba3.1k sqft4107 Island Hills Dr, Houston, TX 77059Off Market
- $448,2004 bd4 ba3.2k sqft11911 Mighty Redwood Dr, Houston, TX 77059Off Market
- $441,1004 bd4 ba2.8k sqft11918 Mighty Redwood Dr, Houston, TX 77059Off Market
A local agent can set up tours, give advice and negotiate with sellers.
Similar homes
- $449,9004 bd3 ba3.1k sqft4318 Island Hills Dr, Houston, TX 77059For Sale
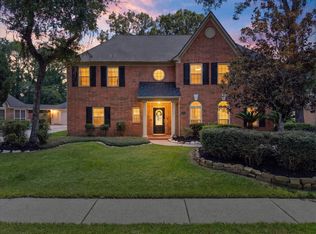 MLS ID #97285921, Eddie Richards, TADA Realty Group. HAR
 - $439,0004 bd3 ba2.8k sqft11827 Orchard Mountain Dr, Houston, TX 77059For Sale
 MLS ID #91342769, Carrie Nelson, Better Homes and Gardens Real Estate Gary Greene - Bay Area. HAR
 - $485,0004 bd3 ba3k sqft11807 Mighty Redwood Dr, Houston, TX 77059For Sale
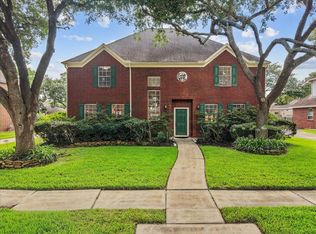 MLS ID #60623698, Brian Pena, Independence Real Estate, Inc.. HAR
 - $494,0004 bd4 ba3k sqft4306 Island Hills Dr, Houston, TX 77059For Sale
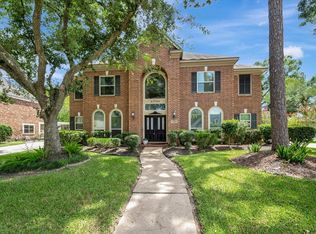 MLS ID #46604297, Carrie Nelson, Better Homes and Gardens Real Estate Gary Greene - Bay Area. HAR
 - $360,0004 bd3 ba2.3k sqft15914 Dunmoor Dr, Houston, TX 77059For SaleMLS ID #86668400, Dorothy Mason, UTR TEXAS, REALTORS. HAR
- $374,9003 bd3 ba2.4k sqft14010 Hazel Ridge Ct, Houston, TX 77062For SaleMLS ID #65372342, John Ennis, RE/MAX Space Center. HAR
- $437,0004 bd4 ba3.3k sqft410 Crestwood Dr, El Lago, TX 77586For SaleMLS ID #14977233, Michelle Lenderman, RE/MAX Excellence. HAR
- $299,9003 bd2 ba1.7k sqft15710 Spring Forest Dr, Houston, TX 77059For SaleMLS ID #98853435, Gena Van Tries, Better Homes and Gardens Real Estate Gary Greene - Bay Area. HAR
- $388,8884 bd3 ba2.5k sqft803 Island Meadow Ct, Houston, TX 77062For SaleMLS ID #66694435, Cheryl Maultsby, RE/MAX Space Center. HAR
- $479,0004 bd2 ba2.6k sqft15318 Brook Arbor Ct, Houston, TX 77062For SaleMLS ID #13408775, Kimberlee Clacher, Owens & Associates Realty, LLC. HAR
- $449,0005 bd4 ba3.5k sqft4306 Green Tree Ct, Pasadena, TX 77505For SaleMLS ID #36517884, D'Ann Fleming, JLA Realty. HAR
- $475,0005 bd4 ba3.4k sqft1014 Pinewood Ln, Seabrook, TX 77586For SaleMLS ID #60748117, Jimmy Simien, Simien Properties. HAR
- $359,9005 bd3 ba2.7k sqft1026 Cragmore Dr, Seabrook, TX 77586For SaleMLS ID #25500333, Gwen Cannon, Keller Williams Preferred. HAR
- $399,0005 bd4 ba3.2k sqft2513 La Rochelle Ct, Seabrook, TX 77586For SaleMLS ID #50906112, Pamela Lewis, Keller Williams Houston Central. HAR
- $389,0004 bd3 ba2.7k sqft1010 Baronridge Dr, Seabrook, TX 77586For SaleMLS ID #57365213, Tracy Frederick, HomeSmart. HAR
- $364,9004 bd3 ba2.5k sqft129 Coral Bay Dr, League City, TX 77573For SaleMLS ID #34554878, Maddie Ellis, Better Homes and Gardens Real Estate Gary Greene - Bay Area. HAR
- $545,0004 bd4 ba3.2k sqft2214 Cherrytree Ridge Ln, Houston, TX 77062For SaleMLS ID #3995482, Ami Brignac, HomeTOWN Realty. HAR
- $470,0005 bd5 ba3.7k sqft702 Huntercrest St, Seabrook, TX 77586For SaleMLS ID #95777536, Deborah West, Owens & Associates Realty, LLC. HAR
- $415,0004 bd3 ba2.5k sqft1409 Mija Ln, Seabrook, TX 77586For SaleMLS ID #26204609, Danielle Robinson, Real Broker, LLC. HAR
- $399,9004 bd3 ba2.5k sqft1910 Wynforest Dr, Deer Park, TX 77536For SaleMLS ID #47573717, Amber Goree, Foundations Realty. HAR
