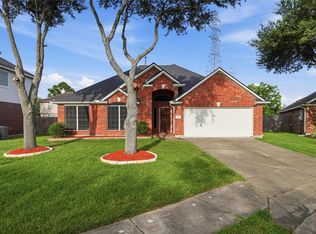
Welcome home to this beautifully maintained 4-bed, 2-bath one-story residence situated on a desirable corner lot. Offering a thoughtfully designed floor plan, a dedicated office with French doors, a formal dining room, and an inviting open-concept living area. The spacious kitchen is ideal for entertaining, featuring stainless steel appliances, abundant cabinetry and storage, spacious pantry, and an oversized island. The private primary suite is thoughtfully separated from the secondary bedrooms, offering a peaceful retreat with added privacy. Three generously sized secondary bedrooms are conveniently located near the second full bathroom. Additional features include a recently replaced A/C system and an impressive utility room with abundant space for storage and organization. Located within Clear Creek ISD, this home combines a desirable location, functional floor plan, and comfortable living spaces—all in the established Brittany Lakes community. This one is a must-see!
For sale
$360,000
2119 Kingfisher Ct, League City, TX 77573
4beds
2,337sqft
Single Family Residence
Built in 2005
8,054 Square Feet Lot
$-- Zestimate®
$154/sqft
$53/mo HOA
What's special
Formal dining roomStainless steel appliancesOversized islandDesirable corner lotAbundant cabinetry and storageSpacious pantry
- 17 days |
- 339 |
- 43 |
Zillow last checked:
Listing updated:
Listed by:
Jonathan Cottrell TREC #0614288 281-910-6660,
Cottrell Realty
Source: HAR,MLS#: 90426368
Facts & features
Interior
Bedrooms & bathrooms
- Bedrooms: 4
- Bathrooms: 2
- Full bathrooms: 2
Rooms
- Room types: Utility Room
Primary bedroom
- Level: First
- Area: 224
- Dimensions: 16x14
Bedroom
- Level: First
- Area: 100
- Dimensions: 10x10
Bedroom
- Level: First
- Area: 132
- Dimensions: 12x11
Bedroom
- Level: First
- Area: 132
- Dimensions: 12x11
Other
- Level: First
- Area: 154
- Dimensions: 14x11
Breakfast
- Level: First
- Area: 154
- Dimensions: 14x11
Dining room
- Level: First
- Area: 144
- Dimensions: 12x12
Kitchen
- Level: First
- Area: 210
- Dimensions: 15x14
Living room
- Level: First
- Area: 323
- Dimensions: 19x17
Heating
- Natural Gas
Cooling
- Ceiling Fan(s), Electric
Appliances
- Included: Disposal, Electric Oven, Freestanding Oven, Microwave, Electric Range, Dishwasher
- Laundry: Electric Dryer Hookup, Gas Dryer Hookup, Washer Hookup
Features
- Crown Molding, Formal Entry/Foyer, All Bedrooms Down, Split Plan, Walk-In Closet(s)
- Flooring: Carpet, Tile
- Number of fireplaces: 1
- Fireplace features: Gas Log
Interior area
- Total structure area: 2,337
- Total interior livable area: 2,337 sqft
Property
Parking
- Total spaces: 2
- Parking features: Attached, Garage Door Opener, Double-Wide Driveway
- Attached garage spaces: 2
Features
- Stories: 1
- Exterior features: Sprinkler System
- Fencing: Back Yard
Lot
- Size: 8,054 Square Feet
- Features: Corner Lot, Subdivided, 0 Up To 1/4 Acre
Details
- Parcel number: 200200020034000
Construction
Type & style
- Home type: SingleFamily
- Architectural style: Traditional
- Property subtype: Single Family Residence
Materials
- Brick, Cement Siding, Wood Siding
- Foundation: Slab
- Roof: Composition
Condition
- New construction: No
- Year built: 2005
Utilities & green energy
- Sewer: Public Sewer
- Water: Public, Water District
Green energy
- Energy efficient items: Attic Vents
Community & HOA
Community
- Features: Subdivision Tennis Court
- Subdivision: Brittany Lakes
HOA
- Has HOA: Yes
- Amenities included: Park, Playground, Pond, Pool, Splash Pad, Tennis Court(s)
- HOA fee: $630 annually
Location
- Region: League City
Financial & listing details
- Price per square foot: $154/sqft
- Tax assessed value: $365,120
- Annual tax amount: $6,274
- Date on market: 8/8/2026
- Listing terms: Cash,Conventional,FHA,VA Loan
- Ownership: Full Ownership
- Road surface type: Concrete
Estimated market value
Not available
Estimated sales range
Not available
$2,712/mo
Price history
| Date | Event | Price |
|---|---|---|
| 8/8/2026 | Listed for sale | $360,000+35.9%$154/sqft |
Source:  HAR #90426368 Report a problem HAR #90426368 Report a problem | ||
| 12/20/2019 | Sold | -- |
Source: Agent Provided Report a problem | ||
| 12/9/2019 | Pending sale | $264,900$113/sqft |
Source: RE/MAX 1st Class #92179313 Report a problem | ||
| 12/3/2019 | Price change | $264,900+30.3%$113/sqft |
Source: RE/MAX 1st Class #92179313 Report a problem | ||
| 12/1/2019 | Price change | $203,2430%$87/sqft |
Source: Auction.com Report a problem | ||
| 11/27/2019 | Price change | $203,303+0.1%$87/sqft |
Source: Auction.com Report a problem | ||
| 11/25/2019 | Price change | $203,102+3.6%$87/sqft |
Source: Auction.com Report a problem | ||
| 11/21/2019 | Price change | $196,026-26%$84/sqft |
Source: Auction.com Report a problem | ||
| 10/15/2019 | Price change | $264,900-1.9%$113/sqft |
Source: UTR TEXAS, REALTORS #22001298 Report a problem | ||
| 9/28/2019 | Listed for sale | $270,000+22.8%$116/sqft |
Source: UTR TEXAS, REALTORS #22001298 Report a problem | ||
| 1/19/2016 | Sold | -- |
Source: Agent Provided Report a problem | ||
| 12/4/2015 | Pending sale | $219,900$94/sqft |
Source: RE/MAX Space Center #21127168 Report a problem | ||
| 10/24/2015 | Listing removed | $1,950$1/sqft |
Source: RE/MAX Space Center #16466772 Report a problem | ||
| 10/24/2015 | Listed for sale | $219,900+15.7%$94/sqft |
Source: RE/MAX Space Center #21127168 Report a problem | ||
| 10/6/2015 | Listed for rent | $1,950+4%$1/sqft |
Source: RE/MAX Space Center #16466772 Report a problem | ||
| 12/28/2012 | Listing removed | $1,875$1/sqft |
Source: RE/MAX Space Center #46967486 Report a problem | ||
| 11/11/2012 | Listed for rent | $1,875$1/sqft |
Source: RE/MAX Space Center #46967486 Report a problem | ||
| 6/15/2010 | Listing removed | $190,000$81/sqft |
Source: RE/MAX Associates #68098286 Report a problem | ||
| 5/11/2010 | Price change | $190,000-2.6%$81/sqft |
Source: RE/MAX Associates #68098286 Report a problem | ||
| 4/8/2010 | Listed for sale | $195,000$83/sqft |
Source: RE/MAX Associates #68098286 Report a problem | ||
Public tax history
| Year | Property taxes | Tax assessment |
|---|---|---|
| 2025 | $1,041 -31.3% | $365,120 -1.4% |
| 2024 | $1,516 -3.3% | $370,460 +5.9% |
| 2023 | $1,567 +0% | $349,867 +10% |
| 2022 | $1,567 +0% | $318,061 +10% |
| 2021 | $1,567 +0% | $289,146 +10% |
| 2020 | $1,566 -23.8% | $262,860 +3.7% |
| 2019 | $2,056 -64.9% | $253,410 +8.1% |
| 2018 | $5,850 | $234,530 |
| 2017 | $5,850 +66.5% | $234,530 +12.4% |
| 2016 | $3,512 +224.4% | $208,580 |
| 2015 | $1,083 +0.3% | $208,580 +20.4% |
| 2014 | $1,080 | $173,190 |
| 2013 | -- | $173,190 |
| 2012 | -- | $173,190 |
| 2011 | -- | $173,190 |
| 2010 | -- | $173,190 |
| 2009 | -- | $173,190 |
| 2008 | -- | $173,190 |
| 2007 | -- | $173,190 |
| 2006 | -- | $173,190 |
Find assessor info on the county website
Monthly payment
Est. payment
Payment breakdown
Explore the cost of this home by adjusting the details. Changes won't be saved.Climate risks
Neighborhood: Brittany Lakes
Nearby schools
GreatSchools rating
- 8/10Darwin L Gilmore Elementary SchoolGrades: PK-5Distance: 0.5 mi
- 7/10Victory Lakes Intermediate SchoolGrades: 6-8Distance: 2.7 mi
- 8/10Clear Springs High SchoolGrades: 9-12Distance: 1.4 mi
Schools provided by the listing agent
- Elementary: Gilmore Elementary School
- Middle: Victorylakes Intermediate School
- High: Clear Springs High School
Source: HAR. This data may not be complete. We recommend contacting the local school district to confirm school assignments for this home.
- $351,5004 bd3 ba2.3k sqft2117 Kingfisher Ct, League City, TX 77573Off Market
- $364,3004 bd2 ba2.6k sqft2115 Kingfisher Ct, League City, TX 77573Off Market
- $331,500-- bd2 ba1.8k sqft2120 Black Duck Dr, League City, TX 77573Off Market
- $361,000-- bd2 ba2.6k sqft2118 Black Duck Dr, League City, TX 77573Off Market
- $345,6004 bd3 ba2.3k sqft2116 Black Duck Dr, League City, TX 77573Off Market
- $353,7004 bd2 ba2.3k sqft2635 Brown Pelican Ln, League City, TX 77573Off Market
- $303,5003 bd2 ba1.8k sqft2633 Brown Pelican Ln, League City, TX 77573Off Market
- $313,2003 bd2 ba1.8k sqft2113 Kingfisher Ct, League City, TX 77573Off Market
A local agent can set up tours, give advice and negotiate with sellers.
Similar homes
- $349,0004 bd2 ba2k sqft2112 Bristol Breeze Ln, League City, TX 77573For Sale
 MLS ID #44980287, Christina Garsee, UTR TEXAS, REALTORS. HAR
 - $334,9003 bd2 ba2.1k sqft416 Magnolia Way, League City, TX 77573For Sale
 MLS ID #92563123, Amy Hendrix, JLA Realty. HAR
 - $369,0004 bd3 ba2.3k sqft2535 Flycatcher Cove Dr, League City, TX 77573For Sale
 MLS ID #11856592, Lynne LaQue, UTR TEXAS, REALTORS. HAR
 - $329,9003 bd2 ba1.8k sqft510 Cedar Point Dr, League City, TX 77573For Sale
 MLS ID #5457219, Stephen Metarelis, Offerpad Brokerage, LLC. HAR
 - $329,9003 bd2 ba1.8k sqft419 Drake Ln, League City, TX 77573For SaleMLS ID #39209659, Stephen Metarelis, Offerpad Brokerage, LLC. HAR
- $400,0004 bd2 ba2.7k sqft6111 Windsor Chase Ln, League City, TX 77573For SaleMLS ID #94148802, Brian Worrell, Keystone Realty Group. HAR
- $390,0004 bd3 ba2.3k sqft2844 Torano Cir, League City, TX 77573For SaleMLS ID #49786017, JaQuita Montgomery, Braden Real Estate Group. HAR
- $340,0004 bd3 ba2.3k sqft2898 Pescara Ct, League City, TX 77573For SaleMLS ID #95335414, Malisa Walker, Keller Williams Preferred. HAR
- $379,9993 bd2 ba2.1k sqft2886 Milano Ln, League City, TX 77573For SaleMLS ID #13690562, Angela Wills, Heritage Realty. HAR
- $497,0004 bd4 ba3.2k sqft574 Southampton Ln, League City, TX 77573For SaleMLS ID #80811786, Pansy Granberry, Better Homes and Gardens Real Estate Gary Greene - Bay Area. HAR
- $429,0004 bd2 ba2.1k sqft3207 Patagonia St, League City, TX 77573For SaleMLS ID #96250788, Antonio Langer, Real Broker, LLC. HAR
- $425,0004 bd4 ba3.1k sqft415 Willow Pointe Dr, League City, TX 77573For SaleMLS ID #72731294, Ruwen Cui, UTR TEXAS, REALTORS. HAR
- $399,0004 bd3 ba2.6k sqft1293 Ocean Manor Ln, League City, TX 77573For SaleMLS ID #22433522, Amy Lynch Kolflat, Walzel Properties - Corporate Office. HAR
- $439,8005 bd3 ba2.5k sqft401 W Bend Dr, League City, TX 77573For SaleMLS ID #76790196, Jacob Hatfield, Brooks Ballard International Real Estate. HAR
- $410,0004 bd3 ba2.6k sqft3129 Red Maple Dr, Friendswood, TX 77546For SaleMLS ID #84204584, Jonathan Cottrell, Cottrell Realty. HAR
- $365,0004 bd3 ba2.6k sqft14415 Autumn Canyon Trce, Houston, TX 77062For SaleMLS ID #55052526, Mark Coselli, Compass RE Texas, LLC - Houston. HAR
- $335,0004 bd3 ba2.1k sqft6514 Marble Falls Ln, Manvel, TX 77578For SaleMLS ID #42082516, Indra Mouton, Compass RE Texas, LLC - Houston. HAR
- $385,0004 bd3 ba2.5k sqft3602 Sunburst Dr, Manvel, TX 77578For SaleMLS ID #79718922, Alan Stanfield, Stanfield Properties. HAR
- $475,0004 bd3 ba2.8k sqft2833 Mezzomonte Ln, League City, TX 77573For SaleMLS ID #33979090, Michael Parker, Michael Parker Real Estate Services. HAR
- $354,0003 bd2 ba1.5k sqft1504 Windsor Dr, Friendswood, TX 77546For SaleMLS ID #41043999, Shane Bergeson, Better Homes and Gardens Real Estate Gary Greene - Bay Area. HAR
