Beautiful home in Master Planned Westover Park and highly acclaimed CCISD. Welcoming entry leads to the spacious, open and split floor plan. Energy Star qualified home features tile, wood and carpeting throughout; high ceilings; crown molding; and lots of windows letting in tons of natural light. Entry opens to spacious dining room (or flex room); family room; and kitchen. Kitchen has wood cabinets; granite counters; tile backsplash; island with breakfast bar; Energy Star appliances; large pantry; opens to breakfast area. Large, inviting family room features beautiful fireplace. Primary bedroom has en-suite bath featuring wood cabinets; granite double vanities and sinks; custom tile and glass shower; and separate garden tub. Spacious second, third and fourth bedrooms share secondary bath featuring wood cabinets; tile; and tub/shower combo. Tons of community walking/biking trails; rec centers; pools. Minutes away from schools, restaurants, shopping and entertainment.
For sale
Price cut: $15K (5/23)
$400,000
6111 Windsor Chase Ln, League City, TX 77573
4beds
2,762sqft
:
Get pre-qualified$3,189/mo
Single Family Residence
Built in 2007
7,766 Square Feet Lot
$395,600 Zestimate®
$145/sqft
$55/mo HOA
What's special
Beautiful fireplaceHigh ceilingsWelcoming entryGranite countersFamily roomLarge inviting family roomEnergy star appliances
- 120 days |
- 253 |
- 16 |
Zillow last checked:
Listing updated:
Listed by:
Brian Worrell TREC #0542725 281-948-7042,
Keystone Realty Group
Source: HAR,MLS#: 94148802
Facts & features
Interior
Bedrooms & bathrooms
- Bedrooms: 4
- Bathrooms: 2
- Full bathrooms: 2
Rooms
- Room types: Den, Family Room, Utility Room
Primary bathroom
- Features: Primary Bath: Double Sinks, Primary Bath: Jetted Tub, Primary Bath: Separate Shower, Secondary Bath(s): Tub/Shower Combo
Kitchen
- Features: Breakfast Bar, Kitchen Island, Kitchen open to Family Room, Pantry
Heating
- Natural Gas
Cooling
- Attic Fan, Ceiling Fan(s), Electric
Appliances
- Included: ENERGY STAR Qualified Appliances, Disposal, Gas Oven, Microwave, Dishwasher
- Laundry: Electric Dryer Hookup, Gas Dryer Hookup, Washer Hookup
Features
- Crown Molding, High Ceilings, All Bedrooms Down, En-Suite Bath, Walk-In Closet(s)
- Flooring: Tile, Wood
- Number of fireplaces: 1
- Fireplace features: Gas, Gas Log
Interior area
- Total structure area: 2,762
- Total interior livable area: 2,762 sqft
Property
Parking
- Total spaces: 2
- Parking features: Attached, Garage Door Opener
- Attached garage spaces: 2
Features
- Stories: 1
- Patio & porch: Patio/Deck, Porch
- Exterior features: Side Yard
- Has spa: Yes
- Fencing: Back Yard
Lot
- Size: 7,766 Square Feet
- Features: Cul-De-Sac, 0 Up To 1/4 Acre
Details
- Parcel number: 755900010031000
Construction
Type & style
- Home type: SingleFamily
- Architectural style: Traditional
- Property subtype: Single Family Residence
Materials
- Brick, Cement Siding, Stone
- Foundation: Slab
- Roof: Composition
Condition
- New construction: No
- Year built: 2007
Utilities & green energy
- Sewer: Public Sewer
- Water: Public
Green energy
- Green verification: ENERGY STAR Certified Homes
- Energy efficient items: Attic Vents, Thermostat
Community & HOA
Community
- Features: Subdivision Tennis Court
- Subdivision: Westover Park Sec 12 2007
HOA
- Has HOA: Yes
- HOA fee: $660 annually
Location
- Region: League City
Financial & listing details
- Price per square foot: $145/sqft
- Tax assessed value: $429,040
- Annual tax amount: $9,385
- Date on market: 4/13/2026
- Listing terms: Cash,Conventional,FHA,VA Loan
- Road surface type: Concrete, Curbs
Estimated market value
$395,600
$376,000 - $415,000
$3,094/mo
Price history
| Date | Event | Price |
|---|---|---|
| 5/23/2026 | Price change | $400,000-3.6%$145/sqft |
Source:  HAR #94148802 Report a problem HAR #94148802 Report a problem | ||
| 4/13/2026 | Price change | $415,000+5.1%$150/sqft |
Source: HAR #94148802 Report a problem | ||
| 11/5/2025 | Price change | $395,000-1%$143/sqft |
Source: HAR #73039422 Report a problem | ||
| 8/14/2025 | Price change | $399,000-3.9%$144/sqft |
Source: HAR #73039422 Report a problem | ||
| 6/28/2025 | Listed for sale | $415,000-1%$150/sqft |
Source: HAR #73039422 Report a problem | ||
| 1/24/2024 | Listing removed | -- |
Source:  HAR #90380640 Report a problem HAR #90380640 Report a problem | ||
| 1/7/2024 | Price change | $2,850-3.4%$1/sqft |
Source: HAR #90380640 Report a problem | ||
| 11/14/2023 | Price change | $2,950-1.7%$1/sqft |
Source: HAR #90380640 Report a problem | ||
| 11/2/2023 | Listing removed | -- |
Source: HAR #75469517 Report a problem | ||
| 11/2/2023 | Listed for rent | $3,000$1/sqft |
Source: HAR #90380640 Report a problem | ||
| 10/11/2023 | Pending sale | $419,000$152/sqft |
Source: HAR #75469517 Report a problem | ||
| 9/19/2023 | Listed for sale | $419,000$152/sqft |
Source: HAR #75469517 Report a problem | ||
Public tax history
| Year | Property taxes | Tax assessment |
|---|---|---|
| 2025 | $2,957 -7.1% | $429,040 -5.4% |
| 2024 | $3,185 +35.6% | $453,330 +13.8% |
| 2023 | $2,348 +2.4% | $398,339 +10% |
| 2022 | $2,293 -2.2% | $362,126 +10% |
| 2021 | $2,344 -1.2% | $329,205 +10% |
| 2020 | $2,372 -7.3% | $299,277 +10% |
| 2019 | $2,558 -67.7% | $272,070 -6.8% |
| 2018 | $7,912 | $291,840 |
| 2017 | $7,912 +7.9% | $291,840 +10.5% |
| 2016 | $7,330 +231.4% | $264,140 |
| 2015 | $2,212 +2.3% | $264,140 +19.9% |
| 2014 | $2,162 | $220,370 |
| 2013 | -- | $220,370 |
| 2012 | -- | $220,370 |
| 2011 | -- | $220,370 |
| 2010 | -- | $220,370 |
| 2009 | -- | $220,370 |
| 2008 | -- | $220,370 +386.3% |
| 2007 | -- | $45,320 |
Find assessor info on the county website
Monthly payment
Est. payment
Payment breakdown
Explore the cost of this home by adjusting the details. Changes won't be saved.Climate risks
Neighborhood: Westover Park
Nearby schools
GreatSchools rating
- 9/10Campbell Elementary SchoolGrades: PK-5Distance: 0.9 mi
- 7/10Creekside Intermediate SchoolGrades: 6-8Distance: 2 mi
- 8/10Clear Springs High SchoolGrades: 9-12Distance: 2.1 mi
Schools provided by the listing agent
- Elementary: Campbell Elementary School (Clear Creek)
- Middle: Creekside Intermediate School
- High: Clear Springs High School
Source: HAR. This data may not be complete. We recommend contacting the local school district to confirm school assignments for this home.
- $420,000-- bd2 ba2.9k sqft6109 Windsor Chase Ln, League City, TX 77573Off Market
- $520,1004 bd3 ba3k sqft6113 Windsor Chase Ln, League City, TX 77573Off Market
- $444,4004 bd4 ba3k sqft530 Hammersmith Ln, League City, TX 77573Off Market
- $379,900-- bd2 ba2.1k sqft6107 Windsor Chase Ln, League City, TX 77573Off Market
- $447,900-- bd3 ba2.9k sqft525 Stoneridge Terrace Ln, League City, TX 77573Off Market
- $457,7004 bd3 ba2.7k sqft532 Hammersmith Ln, League City, TX 77573Off Market
- $489,600-- bd3 ba3k sqft531 Hammersmith Ln, League City, TX 77573Off Market
- $490,3004 bd4 ba3.2k sqft522 Stoneridge Terrace Ln, League City, TX 77573Off Market
A local agent can set up tours, give advice and negotiate with sellers.
Similar homes
- $400,0003 bd2 ba2.5k sqft6168 Cornell Ln, League City, TX 77573For Sale
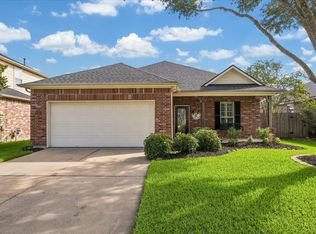 MLS ID #30380780, Christy Buck, Infinity Real Estate Group. HAR
 - $360,0004 bd2 ba2.3k sqft2119 Kingfisher Ct, League City, TX 77573For Sale
 MLS ID #90426368, Jonathan Cottrell, Cottrell Realty. HAR
 - $459,0004 bd4 ba3.1k sqft6123 Norwood Mills Ct, League City, TX 77573For Sale
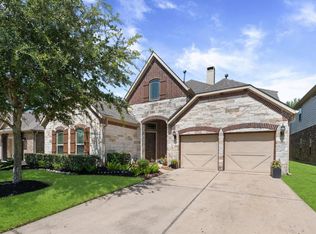 MLS ID #33047404, Marcia Waraksa, White Glove Realty. HAR
 - $399,0004 bd3 ba2.3k sqft2844 Torano Cir, League City, TX 77573For Sale
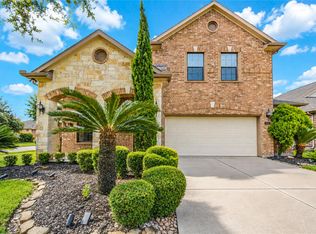 MLS ID #49786017, JaQuita Montgomery, Braden Real Estate Group. HAR
 - $439,8005 bd3 ba2.5k sqft401 W Bend Dr, League City, TX 77573For SaleMLS ID #76790196, Jacob Hatfield, Brooks Ballard International Real Estate. HAR
- $507,5004 bd4 ba3.5k sqft315 Westwood Dr, League City, TX 77573For SaleMLS ID #98028470, Renee Taylor, Prince Properties, LLC. HAR
- $429,9003 bd3 ba2.6k sqft311 Oak Hollow Dr, League City, TX 77573For SaleMLS ID #34429203, Kim Simmons, Foundations Realty. HAR
- $349,0004 bd2 ba2k sqft2112 Bristol Breeze Ln, League City, TX 77573For SaleMLS ID #44980287, Christina Garsee, UTR TEXAS, REALTORS. HAR
- $399,0004 bd3 ba2.6k sqft1293 Ocean Manor Ln, League City, TX 77573For SaleMLS ID #22433522, Amy Lynch Kolflat, Walzel Properties - Corporate Office. HAR
- $374,9954 bd3 ba2.6k sqft14415 Autumn Canyon Trce, Houston, TX 77062For SaleMLS ID #55052526, Mark Coselli, Compass RE Texas, LLC - Houston. HAR
- $525,0004 bd3 ba3.1k sqft2109 Noblewood Ct, League City, TX 77573For SaleMLS ID #47233990, Pansy Granberry, Better Homes and Gardens Real Estate Gary Greene - Bay Area. HAR
- $405,0005 bd3 ba2.6k sqft2135 Llerena Ln, League City, TX 77573For SaleMLS ID #13718040, Rick Aguilar, Keller Williams Realty Clear Lake / NASA. HAR
- $440,0004 bd4 ba3.7k sqft1740 N Meridian Greens Dr, Dickinson, TX 77539For SaleMLS ID #37119302, Morgan Thompson, Foundations Realty. HAR
- $579,0004 bd4 ba2.9k sqft5102 Hidden Brook Ln, League City, TX 77573For SaleMLS ID #3047408, Alex Lyon, Foundations Realty. HAR
- $339,9003 bd2 ba1.9k sqft2004 Landing Blvd, League City, TX 77573For SaleMLS ID #39176714, Maria Wicker, RE/MAX Space Center. HAR
- $475,0006 bd4 ba3.6k sqft1226 Martinez Ct, Friendswood, TX 77546For SaleMLS ID #26993408, Caylee Doiron, Stanfield Properties. HAR
- $385,0004 bd3 ba2.5k sqft3602 Sunburst Dr, Manvel, TX 77578For SaleMLS ID #7901344, Louis Vargas, Century 21 Tevas. HAR
- $420,0004 bd3 ba2.7k sqft124 Lake Point Dr, League City, TX 77573For SaleMLS ID #49852624, Scott Stubbs, Boardwalk Real Estate. HAR
- $485,0004 bd4 ba3.1k sqft2904 Grand Shore Ct, League City, TX 77573For SaleMLS ID #35991619, Linda Lively, Berkshire Hathaway HomeServices Premier Properties. HAR
- $439,9004 bd4 ba3.9k sqft4318 Parkview Terrace Ln, Dickinson, TX 77539For SaleMLS ID #74886467, Sherri Linscomb-Woodard, Tyger Realty LLC. HAR
