Welcome to this charming four-bedroom home in Deer Park, boasting recent updates including interior paint, light fixtures, luxury vinyl plank flooring, carpet, garage sheetrock, and 2" blinds. Granite countertops grace the renovated bathrooms, while a cozy gas log fireplace adds character. Enjoy the flexibility of formal dining/living areas that can double as a study or game room. With a new HVAC in 2021 and roof in 2023, this peaceful cul de sac street offers tranquility and privacy with no rear neighbors. Don't miss out on this unique opportunity!
Pending
$274,900
1009 N Amy Dr, Deer Park, TX 77536
4beds
1,738sqft
Single Family Residence
Built in 1975
6,891 Square Feet Lot
$270,400 Zestimate®
$158/sqft
$-- HOA
What's special
Cozy gas log fireplaceInterior paintLuxury vinyl plank flooringGranite countertopsRenovated bathroomsLight fixtures
- 5 days |
- 466 |
- 49 |
Likely to sell faster than
Zillow last checked:
Listing updated:
Listed by:
Carla Nettles TREC #0389158 713-724-1162,
Summit, Realtors,
Erica Vaughn TREC #0779415 281-900-0985,
Summit, Realtors
Source: HAR,MLS#: 2776534
Facts & features
Interior
Bedrooms & bathrooms
- Bedrooms: 4
- Bathrooms: 2
- Full bathrooms: 2
Rooms
- Room types: Family Room, Utility Room
Primary bedroom
- Level: First
- Area: 192
- Dimensions: 16x12
Bedroom
- Level: First
- Area: 110
- Dimensions: 11x10
Bedroom
- Level: First
- Area: 143
- Dimensions: 13x11
Bedroom
- Level: First
- Area: 132
- Dimensions: 11x12
Other
- Level: First
Breakfast
- Level: First
- Area: 100
- Dimensions: 10x10
Dining room
- Level: First
- Area: 108
- Dimensions: 12x9
Family room
- Level: First
- Area: 280
- Dimensions: 14x20
Kitchen
- Level: First
Kitchen
- Level: First
- Area: 150
- Dimensions: 15x10
Living room
- Level: First
- Area: 156
- Dimensions: 13x12
Primary bath
- Level: First
Utility room
- Level: First
- Area: 42
- Dimensions: 6x7
Heating
- Natural Gas
Cooling
- Ceiling Fan(s), Electric
Appliances
- Included: Disposal, Electric Oven, Electric Range, Dishwasher
- Laundry: Electric Dryer Hookup, Gas Dryer Hookup, Washer Hookup
Features
- Formal Entry/Foyer, High Ceilings, All Bedrooms Down, En-Suite Bath, Primary Bed - 1st Floor, Walk-In Closet(s)
- Flooring: Carpet, Tile, Vinyl
- Windows: Window Coverings
- Number of fireplaces: 1
- Fireplace features: Gas, Gas Log, Wood Burning
Interior area
- Total structure area: 1,738
- Total interior livable area: 1,738 sqft
Property
Parking
- Total spaces: 2
- Parking features: Attached, Garage Door Opener, Double-Wide Driveway
- Attached garage spaces: 2
Features
- Stories: 1
- Patio & porch: Patio/Deck
- Fencing: Back Yard,Full
Lot
- Size: 6,891 Square Feet
- Features: Subdivided, 0 Up To 1/4 Acre
Details
- Parcel number: 1080650000518
Construction
Type & style
- Home type: SingleFamily
- Architectural style: Traditional
- Property subtype: Single Family Residence
Materials
- Brick
- Foundation: Slab
- Roof: Composition
Condition
- New construction: No
- Year built: 1975
Utilities & green energy
- Sewer: Public Sewer
- Water: Public
Green energy
- Energy efficient items: Attic Vents, Thermostat, HVAC
Community & HOA
Community
- Subdivision: Deer Park Gardens Sec 09
Location
- Region: Deer Park
Financial & listing details
- Price per square foot: $158/sqft
- Tax assessed value: $248,645
- Annual tax amount: $6,570
- Date on market: 8/15/2026
- Listing terms: Cash,Conventional,FHA,VA Loan
- Exclusions: Shower Curtain And Rod
- Ownership: Full Ownership
- Road surface type: Concrete, Curbs, Gutters
Estimated market value
$270,400
$257,000 - $284,000
$2,300/mo
Price history
| Date | Event | Price |
|---|---|---|
| 8/20/2026 | Pending sale | $274,900$158/sqft |
Source:  HAR #2776534 Report a problem HAR #2776534 Report a problem | ||
| 8/15/2026 | Listed for sale | $274,900$158/sqft |
Source: HAR #2776534 Report a problem | ||
Public tax history
| Year | Property taxes | Tax assessment |
|---|---|---|
| 2025 | $168 -0.3% | $248,645 -0.1% |
| 2024 | $169 +25.4% | $248,807 -11.5% |
| 2023 | $134 -76.6% | $281,022 +23.5% |
| 2022 | $574 | $227,634 +19.2% |
| 2021 | -- | $190,897 +2.7% |
| 2020 | $536 +4.9% | $185,902 +12.9% |
| 2019 | $511 -42.3% | $164,601 +7.1% |
| 2018 | $886 | $153,751 |
| 2017 | $886 +1.7% | $153,751 +3.7% |
| 2016 | $871 -13.5% | $148,266 +11.9% |
| 2015 | $1,007 | $132,479 -1.8% |
| 2014 | $1,007 | $134,906 +2.4% |
| 2013 | -- | $131,730 |
| 2012 | -- | $131,730 |
| 2011 | -- | $131,730 |
| 2010 | -- | $131,730 |
| 2009 | -- | $131,730 -4.3% |
| 2007 | -- | $137,686 +5.3% |
| 2006 | -- | $130,700 |
| 2005 | -- | $130,700 |
| 2004 | -- | $130,700 |
| 2003 | -- | $130,700 +15.3% |
| 2002 | -- | $113,400 |
| 2001 | -- | $113,400 +8.4% |
| 2000 | -- | $104,600 |
Find assessor info on the county website
Monthly payment
Est. payment
Payment breakdown
Explore the cost of this home by adjusting the details. Changes won't be saved.Climate risks
Neighborhood: 77536
Nearby schools
GreatSchools rating
- 8/10Deer Park Elementary SchoolGrades: K-5Distance: 0.4 mi
- 8/10Deer Park Junior High SchoolGrades: 6-8Distance: 0.8 mi
- 6/10Deer Park High School - North CampusGrades: 9-12Distance: 1 mi
Schools provided by the listing agent
- Elementary: Deer Park Elementary School
- Middle: Deer Park Junior High School
- High: Deer Park High School
Source: HAR. This data may not be complete. We recommend contacting the local school district to confirm school assignments for this home.
- $290,0004 bd2 ba1.9k sqft1005 N Amy Dr, Deer Park, TX 77536Off Market
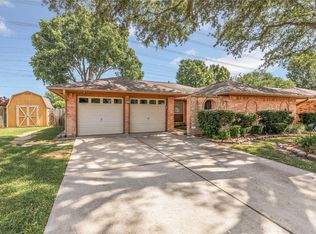
- $258,5003 bd2 ba1.7k sqft1013 N Amy Dr, Deer Park, TX 77536Off Market
- $273,4003 bd2 ba1.8k sqft1017 N Amy Dr, Deer Park, TX 77536Off Market

- $268,6003 bd2 ba1.8k sqft922 N Amy Dr, Deer Park, TX 77536Off Market
- $360,2003 bd2 ba1.9k sqft1001 N Amy Dr, Deer Park, TX 77536Off Market
- $309,2003 bd2 ba1.8k sqft1014 N Amy Dr, Deer Park, TX 77536Off Market
- $271,7004 bd2 ba1.7k sqft1021 N Amy Dr, Deer Park, TX 77536Off Market
- $310,0004 bd4 ba2k sqft925 N Amy Dr, Deer Park, TX 77536For Sale
A local agent can set up tours, give advice and negotiate with sellers.
Similar homes
- $279,9004 bd2 ba1.7k sqft513 S Crockett St, Deer Park, TX 77536For Sale
 MLS ID #20772251, Jennifer Pareya, JLA Realty. HAR
 - $288,0003 bd2 ba1.7k sqft1126 Jeffrey St, Deer Park, TX 77536For Sale
 MLS ID #36144682, Janie Schmidt, ST Realty. HAR
 - $285,0003 bd2 ba1.9k sqft3002 Village Ln, Deer Park, TX 77536For Sale
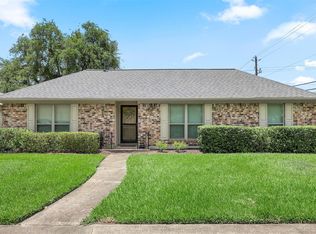 MLS ID #94897314, Carla Nettles, Summit, Realtors. HAR
 - $269,9003 bd2 ba1.6k sqft1801 Concord St, Deer Park, TX 77536For Sale
 MLS ID #46472623, Calvin Kim, Walzel Properties - Corporate Office. HAR
 - $265,0003 bd2 ba1.5k sqft3707 Somerton Dr, La Porte, TX 77571For SaleMLS ID #29055732, Laura Buttler, ERA Experts. HAR
- $289,0004 bd2 ba2.1k sqft18230 Caprice Ln, Houston, TX 77058For SaleMLS ID #48209737, Nicholas Ferraiuolo, Corcoran Prestige Realty. HAR
- $258,0003 bd2 ba1.5k sqft10406 Rocky Hollow Rd, La Porte, TX 77571For SaleMLS ID #78712561, Joseph Guzman, INNOVA Realty. HAR
- $260,0004 bd2 ba2k sqft731 Dunwick Ln, Pasadena, TX 77502For SaleMLS ID #86915015, Ruby Miranda, Keller Williams Summit. HAR
- $258,8003 bd2 ba1.4k sqft16410 Hickory Knoll Dr, Houston, TX 77059For SaleMLS ID #58440204, Karina Wade-Gledhill, Seabrook Real Estate. HAR
- $265,0003 bd2 ba1.9k sqft10602 Sagewind Dr, Houston, TX 77089For SaleMLS ID #61135776, Connie Nguyen, Houston Met Group. HAR
- $270,0003 bd2 ba1.5k sqft5919 Ollia Cir, Pasadena, TX 77505For SaleMLS ID #40516837, Sindy Mejia, Vive Realty LLC. HAR
- $223,9004 bd2 ba1.2k sqft3307 Fern Rock Dr, La Porte, TX 77571For SaleMLS ID #16459399, Stephanie Zamora, JLA Realty. HAR
- $280,0003 bd2 ba1.6k sqft10915 Pecan Dr, La Porte, TX 77571For SaleMLS ID #97195439, Carla Nettles, Summit, Realtors. HAR
- $288,9903 bd2 ba1.6k sqft327 Windward Dr, League City, TX 77573For SaleMLS ID #57599167, Vahid Asghari, Kiani Realty. HAR
- $250,0003 bd2 ba1.8k sqft10715 Sagewind Dr, Houston, TX 77089For SaleMLS ID #67568103, Connie Nguyen, Houston Met Group. HAR
- $239,9004 bd2 ba1.4k sqft308 Tiegs St, League City, TX 77573For SaleMLS ID #74561961, Maria Pendrak, Better Homes and Gardens Real Estate Gary Greene - Katy. HAR
- $229,9003 bd2 ba1.5k sqft12823 Sandy Hook Dr, Houston, TX 77089For SaleMLS ID #60531487, Deborah Bly, eXp Realty, LLC. HAR
- $260,0003 bd2 ba1.7k sqft8330 Springtime Ln, Houston, TX 77075For SaleMLS ID #60088980, Barry Donaldson, Orchard Brokerage. HAR
- $284,0004 bd3 ba2.3k sqft13411 Misty Sands Ln, Houston, TX 77034For SaleMLS ID #74777864, Nena Hernandez, Compass RE Texas, LLC - Houston. HAR
- $242,5003 bd2 ba1.8k sqft12118 Kirkholm Dr, Houston, TX 77089For SaleMLS ID #84559896, Brandon Boutte, RE/MAX Fine Properties. HAR
