Step into a home where the updates are already complete & all that’s left to do is unpack, settle in, and make it yours! From quiet mornings with coffee to lively evenings filled with family and friends, this home offers welcoming spaces designed for the way you truly live. Imagine hosting holiday dinners, game nights, birthday celebrations, backyard barbecues, or relaxed weekends with everyone gathered together. The enclosed sunroom creates the perfect spot for morning coffee, conversation, hobbies, or simply unwinding while enjoying views of the backyard. And when it’s time to entertain, the HUGE, party-size driveway gives your guests plenty of space to park—no parking shuffle required! Located close to schools, shopping, dining, & everyday conveniences, errands and busy routines feel a little easier. Updated, inviting, and truly move-in ready, this is more than a house it’s a place where your next chapter can begin. Come experience the comfort & convenience waiting for you!
For sale
Price cut: $5K (9/25)
$255,000
731 Dunwick Ln, Pasadena, TX 77502
4beds
2,064sqft
Single Family Residence
Built in 1956
9,121 Square Feet Lot
$250,900 Zestimate®
$124/sqft
$-- HOA
What's special
Enclosed sunroomViews of the backyardWelcoming spacesHuge party-size driveway
- 60 days
- 281
- 20
Zillow last checked:
Listing updated:
Listed by:
Ruby Miranda TREC #0548301 832-830-2055,
Keller Williams Summit
Source: HAR,MLS#: 86915015
Facts & features
Interior
Bedrooms & bathrooms
- Bedrooms: 4
- Bathrooms: 2
- Full bathrooms: 2
Primary bedroom
- Level: First
- Area: 169
- Dimensions: 13 x 13
Bedroom
- Level: First
- Area: 143
- Dimensions: 11 x 13
Bedroom
- Level: First
- Area: 165
- Dimensions: 15 x 11
Bedroom
- Level: First
- Area: 110
- Dimensions: 11 x 10
Dining room
- Level: First
- Area: 90
- Dimensions: 9 x 10
Family room
- Level: First
- Area: 242
- Dimensions: 11 x 22
Kitchen
- Level: First
- Area: 110
- Dimensions: 11 x 10
Living room
- Level: First
- Area: 420
- Dimensions: 21 x 20
Sunroom
- Features: In House
- Area: 285
- Dimensions: 15 x 19
Utility room
- Level: First
- Area: 55
- Dimensions: 11 x 5
Heating
- Natural Gas
Cooling
- Ceiling Fan(s), Electric
Features
- En-Suite Bath
- Flooring: Vinyl
Interior area
- Total structure area: 2,064
- Total interior livable area: 2,064 sqft
Property
Parking
- Total spaces: 2
- Parking features: Attached
- Attached garage spaces: 2
Features
- Stories: 1
- Patio & porch: Covered, Patio/Deck, Screened
- Fencing: Back Yard
Lot
- Size: 9,121 Square Feet
- Features: Back Yard, Subdivided, 0 Up To 1/4 Acre
Details
- Additional structures: Shed(s)
- Parcel number: 0844650000086
Construction
Type & style
- Home type: SingleFamily
- Architectural style: Traditional
- Property subtype: Single Family Residence
Materials
- Brick
- Foundation: Slab
- Roof: Composition
Condition
- New construction: No
- Year built: 1956
Utilities & green energy
- Sewer: Public Sewer
- Water: Public
Community & HOA
Community
- Subdivision: Queens Oaks Sec 01
Location
- Region: Pasadena
Financial & listing details
- Price per square foot: $124/sqft
- Tax assessed value: $197,364
- Annual tax amount: $4,863
- Date on market: 8/7/2026
- Listing terms: Cash,Conventional,FHA,VA Loan
- Road surface type: Concrete
Estimated market value
$250,900
$238,000 - $263,000
$2,168/mo
Price history
| Date | Event | Price |
|---|---|---|
| 9/25/2026 | Price change | $255,000-1.9%$124/sqft |
Source:  HAR #86915015 Report a problem HAR #86915015 Report a problem | ||
| 9/15/2026 | Listed for sale | $260,000$126/sqft |
Source: HAR #86915015 Report a problem | ||
| 9/3/2026 | Pending sale | $260,000$126/sqft |
Source: HAR #86915015 Report a problem | ||
| 8/7/2026 | Listed for sale | $260,000-1.9%$126/sqft |
Source: HAR #86915015 Report a problem | ||
| 8/1/2026 | Listing removed | $265,000$128/sqft |
Source: HAR #95072976 Report a problem | ||
| 6/30/2026 | Price change | $265,000-1.9%$128/sqft |
Source: HAR #95072976 Report a problem | ||
| 3/19/2026 | Price change | $270,000-1.8%$131/sqft |
Source: HAR #95072976 Report a problem | ||
| 1/26/2026 | Listed for sale | $275,000-1.8%$133/sqft |
Source: HAR #95072976 Report a problem | ||
| 12/1/2025 | Listing removed | $279,900$136/sqft |
Source: HAR #64523218 Report a problem | ||
| 8/5/2025 | Price change | $279,900-3.4%$136/sqft |
Source: HAR #64523218 Report a problem | ||
| 7/3/2025 | Listed for sale | $289,900$140/sqft |
Source: HAR #64523218 Report a problem | ||
| 6/8/2000 | Sold | -- |
Source: Public Record Report a problem | ||
| 12/28/1999 | Sold | -- |
Source: Public Record Report a problem | ||
Public tax history
| Year | Property taxes | Tax assessment |
|---|---|---|
| 2025 | $579 -72% | $197,364 -0.9% |
| 2024 | $2,067 +13.3% | $199,173 -9.2% |
| 2023 | $1,824 +4.7% | $219,422 +16.5% |
| 2022 | $1,742 | $188,360 +19.2% |
| 2021 | -- | $157,975 +6.2% |
| 2020 | $1,613 +5.3% | $148,751 +2.8% |
| 2019 | $1,531 -35.8% | $144,646 +15.9% |
| 2018 | $2,387 | $124,843 +8.5% |
| 2017 | $2,387 +16.4% | $115,056 +11.7% |
| 2016 | $2,050 +4% | $103,010 +13.2% |
| 2015 | $1,972 | $90,989 |
| 2014 | $1,972 | $90,989 +5.9% |
| 2013 | -- | $85,921 |
| 2012 | -- | $85,921 -8.9% |
| 2011 | -- | $94,309 |
| 2010 | -- | $94,309 |
| 2009 | -- | $94,309 |
| 2008 | -- | $94,309 |
| 2007 | -- | $94,309 -2.6% |
| 2006 | -- | $96,800 |
| 2005 | -- | $96,800 |
| 2004 | -- | $96,800 +8.3% |
| 2003 | -- | $89,400 +7.3% |
| 2002 | -- | $83,300 +5.6% |
| 2001 | -- | $78,900 +6.5% |
| 2000 | -- | $74,100 |
Find assessor info on the county website
Monthly payment
Est. payment
Payment breakdown
Explore the cost of this home by adjusting the details. Changes won't be saved.Climate risks
Neighborhood: Queens Oaks
Nearby schools
Schools provided by the listing agent
- Elementary: L F Smith Elementary School
- Middle: Sullivan Middle School
- High: Pasadena High School
Source: HAR. This data may not be complete. We recommend contacting the local school district to confirm school assignments for this home.

Similar homes
- $249,0004 bd2 ba2.3k sqft2808 Burke Rd, Pasadena, TX 77502For Sale
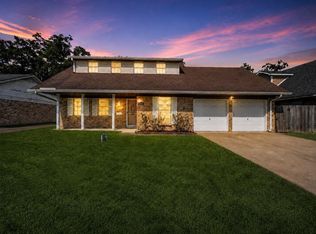 MLS ID #3054916, Zar Garcia, Coldwell Banker Realty - Houston Bay Area. HAR
 - $279,9904 bd3 ba1.9k sqft2305 Peach Ln, Pasadena, TX 77502For Sale
 MLS ID #19537220, Sonya Burnett, NB Elite Realty. HAR
 - $325,0004 bd3 ba2.5k sqft2009 N Palm Ct, Pasadena, TX 77502For Sale
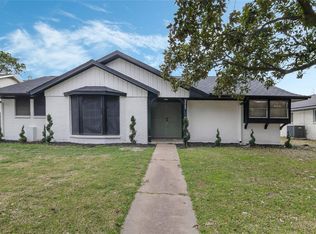 MLS ID #80508344, Mary Carrizal, Main Properties. HAR
 - $245,0003 bd2 ba1.2k sqft912 Seymour St, Pasadena, TX 77506For Sale
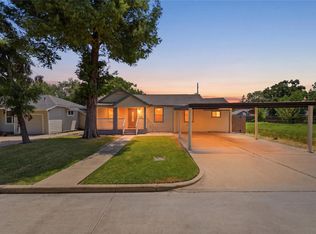 MLS ID #25947251, Leticia Guzman, Vive Realty LLC. HAR
