Welcome to 6408 Macroom Meadows Lane! This beautifully refreshed 3-bedroom, 2.5-bath, 2-car garage home is truly move-in ready with brand-new carpet and fresh interior paint. Built in 2019 and offering approximately 1,709 sq. ft., it features a bright open-concept layout ideal for everyday living and entertaining. The kitchen offers granite countertops, tile backsplash, 42" cabinets, stainless steel appliances, and a spacious breakfast bar overlooking the dining and living areas. All bedrooms are located upstairs, including a generous primary suite with walk-in closet, double sinks, separate tub and shower. Enjoy the oversized patio and fenced backyard, perfect for grilling, pets, or relaxing. Located on a quiet cul-de-sac street with convenient access to major roadways, Downtown Houston, the Texas Medical Center, and other major employment centers. Clean, updated, and ready for its next owner!
For sale
$259,000
6408 Macroom Meadows Ln, Houston, TX 77048
3beds
1,709sqft
Single Family Residence
Built in 2019
4,094 Square Feet Lot
$-- Zestimate®
$152/sqft
$42/mo HOA
What's special
Oversized patioStainless steel appliancesGranite countertopsQuiet cul-de-sac streetTile backsplashFenced backyardSeparate tub and shower
- 19 days
- 149
- 28
Zillow last checked:
Listing updated:
Listed by:
Murad Ali TREC #0587429 281-948-0232,
REALM Real Estate Professionals - Sugar Land
Source: HAR,MLS#: 16440016
Facts & features
Interior
Bedrooms & bathrooms
- Bedrooms: 3
- Bathrooms: 3
- Full bathrooms: 2
- 1/2 bathrooms: 1
Primary bedroom
- Level: Second
- Area: 240
- Dimensions: 20x12
Bedroom
- Level: Second
- Area: 78
- Dimensions: 13x6
Bedroom
- Level: Second
- Area: 117
- Dimensions: 13x9
Other
- Level: First
Heating
- Electric, Natural Gas
Cooling
- Ceiling Fan(s), Electric, Gas
Appliances
- Included: Disposal, Trash Compactor, Microwave, Dishwasher, Exhaust Fan
- Laundry: Electric Dryer Hookup, Washer Hookup
Features
- All Bedrooms Up
- Flooring: Carpet
Interior area
- Total structure area: 1,709
- Total interior livable area: 1,709 sqft
Property
Features
- Stories: 2
- Fencing: Back Yard,Full
Lot
- Size: 4,094 Square Feet
- Features: Subdivided, 0 Up To 1/4 Acre
Details
- Parcel number: 1399400010015
Construction
Type & style
- Home type: SingleFamily
- Architectural style: Traditional
- Property subtype: Single Family Residence
Materials
- Brick, Cement Siding, Unknown, Wood Siding
- Foundation: Slab
- Roof: Composition
Condition
- New construction: No
- Year built: 2019
Utilities & green energy
- Sewer: Public Sewer
- Water: Public, Water District
Green energy
- Energy efficient items: Thermostat
Community & HOA
Community
- Subdivision: South Mdw Place
HOA
- Has HOA: Yes
- HOA fee: $500 annually
Location
- Region: Houston
Financial & listing details
- Price per square foot: $152/sqft
- Tax assessed value: $248,900
- Annual tax amount: $7,515
- Date on market: 9/24/2026
Estimated market value
Not available
Estimated sales range
Not available
$2,129/mo
Price history
| Date | Event | Price |
|---|---|---|
| 9/24/2026 | Listed for sale | $259,000$152/sqft |
Source:  HAR #16440016 Report a problem HAR #16440016 Report a problem | ||
| 1/12/2026 | Sold | -- |
Source: Public Record Report a problem | ||
Public tax history
| Year | Property taxes | Tax assessment |
|---|---|---|
| 2025 | $3,009 -7.1% | $248,900 +1.6% |
| 2024 | $3,239 +1.3% | $244,936 -2.8% |
| 2023 | $3,199 -13.3% | $251,880 +4.8% |
| 2022 | $3,690 | $240,372 +13.8% |
| 2021 | -- | $211,277 +9.4% |
| 2020 | $4,632 +1780.1% | $193,049 +1797.5% |
| 2019 | $246 | $10,174 |
Find assessor info on the county website
Monthly payment
Est. payment
Payment breakdown
Explore the cost of this home by adjusting the details. Changes won't be saved.Climate risks
Neighborhood: Minnetex
Nearby schools
Schools provided by the listing agent
- Elementary: Frost Elementary School (Houston)
- Middle: Thomas Middle School
- High: Sterling High School (Houston)
Source: HAR. This data may not be complete. We recommend contacting the local school district to confirm school assignments for this home.
- $258,5003 bd2 ba1.9k sqft6406 Macroom Meadows Ln, Houston, TX 77048Off Market
- $252,7003 bd2 ba1.8k sqft6410 Macroom Meadows Ln, Houston, TX 77048Off Market
- $196,8203 bd2 ba1.7k sqft6410 Macroom Meadows Ln, Houston, TX 77048Off Market
- $253,5003 bd3 ba1.7k sqft6404 Macroom Meadows Ln, Houston, TX 77048Off Market

Similar homes
- $265,0003 bd2 ba1.4k sqft11007 Indus St, Houston, TX 77089For Sale
 MLS ID #80912821, Jane NgaDung Nguyen, Alpha, REALTORS. HAR
 - $259,9993 bd3 ba2.1k sqft14638 Presidents Dr W, Houston, TX 77047For Sale
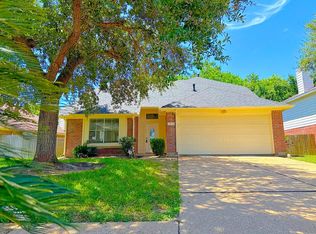 MLS ID #95904422, Celeste Rodriguez, Walzel Properties - League City/Pearland. HAR
 - $255,0003 bd2 ba1.3k sqft10834 Cane Grove Ln, Houston, TX 77075For Sale
 MLS ID #77286980, Dorys Amaya, RA Brokers. HAR
 - $229,0003 bd2 ba1.3k sqft12110 Murr Way, Houston, TX 77048For Sale
 MLS ID #98644521, John Bennett, UHS Properties. HAR
 - $269,9904 bd3 ba2.1k sqft11932 Jelicoe Dr, Houston, TX 77047Active
 MLS ID #7068897, Stephy Salazar, eXp Realty, LLC. Unlock MLS
