PRICE REDUCED!!! Ready for move-in 4 bedroom, 2 bath in Sedgefield/Silverlake. 1790sf. Tile floors throughout. 3" blinds. Covered back patio in fully fenced back yard. Bathroom #2 was renovated in 2022. Kitchen has huge built in granite island dining table / work space. A/C replaced in 2022. Primary Bathroom has dual sinks, soaking tub and separate shower. Laundry Room is inside the house. Vaulted ceiling in living room as well as a gas connection fireplace. Stainless Steel Refrigerator stays with the house.
For sale
Price cut: $5K (8/18)
$319,900
3406 Glenhill Dr, Pearland, TX 77584
4beds
1,790sqft
Single Family Residence
Built in 2000
6,490 Square Feet Lot
$314,300 Zestimate®
$179/sqft
$72/mo HOA
What's special
Gas connection fireplaceTile floors throughoutCovered back patio
- 50 days |
- 227 |
- 5 |
Zillow last checked:
Listing updated:
Listed by:
David Turnquist TREC #0469898 713-894-9436,
San Jacinto Properties
Source: HAR,MLS#: 41047269
Facts & features
Interior
Bedrooms & bathrooms
- Bedrooms: 4
- Bathrooms: 2
- Full bathrooms: 2
Rooms
- Room types: Utility Room
Primary bedroom
- Level: First
- Area: 182
- Dimensions: 14x13
Bedroom
- Level: First
- Area: 100
- Dimensions: 10x10
Bedroom
- Level: First
- Area: 130
- Dimensions: 13x10
Bedroom
- Level: First
- Area: 110
- Dimensions: 11x10
Breakfast
- Level: First
- Area: 110
- Dimensions: 11x10
Dining room
- Level: First
- Area: 130
- Dimensions: 13x10
Family room
- Level: First
- Area: 260
- Dimensions: 20x13
Kitchen
- Level: First
- Area: 168
- Dimensions: 14x12
Heating
- Natural Gas
Cooling
- Electric
Appliances
- Included: Disposal, Refrigerator, Gas Oven, Microwave, Gas Range, Dishwasher
- Laundry: Electric Dryer Hookup, Gas Dryer Hookup, Washer Hookup
Features
- Vaulted Ceiling, Split Plan
- Flooring: Tile
- Number of fireplaces: 1
- Fireplace features: Gas
Interior area
- Total structure area: 1,790
- Total interior livable area: 1,790 sqft
Video & virtual tour
Property
Parking
- Total spaces: 2
- Parking features: Attached, Garage Door Opener
- Attached garage spaces: 2
Features
- Stories: 1
- Patio & porch: Covered
- Fencing: Back Yard
Lot
- Size: 6,490 Square Feet
- Features: Subdivided, 0 Up To 1/4 Acre
Details
- Parcel number: 74944002013
Construction
Type & style
- Home type: SingleFamily
- Architectural style: Traditional
- Property subtype: Single Family Residence
Materials
- Brick, Wood Siding
- Foundation: Slab
- Roof: Composition
Condition
- New construction: No
- Year built: 2000
Utilities & green energy
- Water: Water District
Community & HOA
Community
- Subdivision: Sedgefield Sec 4 At Silverlake
HOA
- Has HOA: Yes
- Amenities included: Playground, Pool, Sport Court
- HOA fee: $858 annually
Location
- Region: Pearland
Financial & listing details
- Price per square foot: $179/sqft
- Tax assessed value: $289,900
- Annual tax amount: $5,473
- Date on market: 7/3/2026
- Listing terms: Cash,Conventional,FHA,VA Loan
- Road surface type: Concrete, Curbs, Gutters
Estimated market value
$314,300
$299,000 - $330,000
$2,255/mo
Price history
| Date | Event | Price |
|---|---|---|
| 8/18/2026 | Price change | $319,900-1.5%$179/sqft |
Source:  HAR #41047269 Report a problem HAR #41047269 Report a problem | ||
| 7/3/2026 | Listed for sale | $324,900$182/sqft |
Source: HAR #41047269 Report a problem | ||
Public tax history
| Year | Property taxes | Tax assessment |
|---|---|---|
| 2025 | $4,502 +0.1% | $289,900 |
| 2024 | $4,499 +3% | $289,900 +3.9% |
| 2023 | $4,369 +18.3% | $279,010 +11.6% |
| 2022 | $3,693 +1.3% | $250,040 +9.8% |
| 2021 | $3,644 | $227,630 +6% |
| 2020 | -- | $214,650 +10% |
| 2019 | $3,250 -26.5% | $195,170 |
| 2018 | $4,424 | $195,170 |
| 2017 | $4,424 +22.8% | $195,170 +1.4% |
| 2016 | $3,603 | $192,420 +20.5% |
| 2015 | $3,603 | $159,620 +7.5% |
| 2014 | $3,603 | $148,550 -1.9% |
| 2012 | -- | $151,410 |
| 2011 | -- | $151,410 +0.9% |
| 2010 | -- | $150,120 +1.7% |
| 2009 | -- | $147,560 -6.3% |
| 2008 | -- | $157,460 +5.9% |
| 2006 | -- | $148,650 |
| 2005 | -- | $148,650 -2.6% |
| 2004 | -- | $152,590 +2.1% |
| 2003 | -- | $149,500 +0.3% |
| 2002 | -- | $148,980 |
| 2001 | -- | $148,980 |
Find assessor info on the county website
Monthly payment
Est. payment
Payment breakdown
Explore the cost of this home by adjusting the details. Changes won't be saved.Climate risks
Neighborhood: Silverlake
Nearby schools
GreatSchools rating
- 8/10Massey Ranch Elementary SchoolGrades: PK-4Distance: 2 mi
- 8/10Pearland Junior High SouthGrades: 7-8Distance: 4.3 mi
- 9/10Glenda Dawson High SchoolGrades: 9-12Distance: 3.1 mi
Schools provided by the listing agent
- Elementary: Massey Ranch Elementary School
- Middle: Pearland Junior High South
- High: Glenda Dawson High School
Source: HAR. This data may not be complete. We recommend contacting the local school district to confirm school assignments for this home.
- $338,0003 bd2 ba1.9k sqft3402 Glenhill Dr, Pearland, TX 77584Off Market
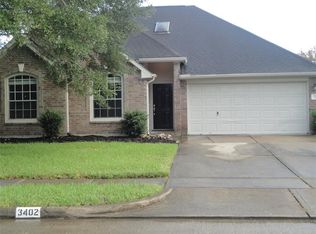
- $317,0003 bd2 ba2k sqft3334 Glenhill Dr, Pearland, TX 77584Off Market

- $348,100-- bd9 ba2.1k sqft3410 Glenhill Dr, Pearland, TX 77584Off Market
- $345,1004 bd2 ba2.2k sqft3330 Glenhill Dr, Pearland, TX 77584Off Market
- $306,000-- bd9 ba1.6k sqft3414 Glenhill Dr, Pearland, TX 77584Off Market
- $333,9004 bd2 ba2.1k sqft3623 Brookstone Ct, Pearland, TX 77584Off Market
- $355,1004 bd2 ba2.2k sqft3335 Glenhill Dr, Pearland, TX 77584Off Market
- $328,2003 bd2 ba2k sqft3326 Glenhill Dr, Pearland, TX 77584Off Market
A local agent can set up tours, give advice and negotiate with sellers.
Similar homes
- $320,0004 bd3 ba2.4k sqft13601 Trail Meadow Ln, Rosharon, TX 77583For Sale
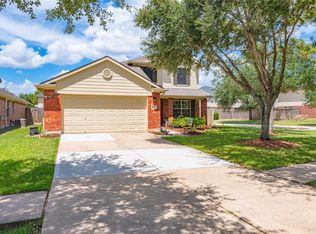 MLS ID #90713710, Blanca Benavidez, Exclusive Realty Group LLC. HAR
 - $350,0003 bd3 ba2.2k sqft3623 Chatwood Dr, Pearland, TX 77584For Sale
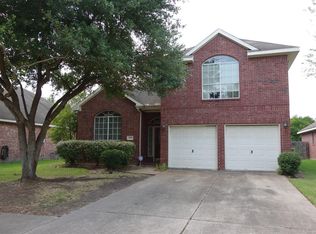 MLS ID #10068668, Jeff Leva, Coldwell Banker Realty - Heights. HAR
 - $277,9003 bd2 ba1.4k sqft1130 Andover Dr, Pearland, TX 77584For Sale
 MLS ID #94624306, Edgardo Gonzales, Next Trend Realty LLC. HAR
 - $375,0004 bd3 ba2.2k sqft4010 Ivywood Dr, Pearland, TX 77584For Sale
 MLS ID #21011781, Angela Heiman, Texas Premier Realty. HAR
 - $250,0004 bd3 ba2.2k sqft5304 Spring Branch Dr, Pearland, TX 77584For SaleMLS ID #79733302, Kathryn Hilburn, eXp Realty, LLC. HAR
- $392,0004 bd2 ba2.3k sqft11402 Softbreeze Ct, Pearland, TX 77584For SaleMLS ID #15024154, Thomas Idiculla, NB Elite Realty. HAR
- $329,9003 bd2 ba1.9k sqft1806 Oak Wood Dr E, Pearland, TX 77581For SaleMLS ID #94866761, Perla Gonzales, Vive Realty LLC. HAR
- $379,0003 bd4 ba2.2k sqft3504 Whitestone Dr, Pearland, TX 77584For SaleMLS ID #65067942, Jose Joglar, UTR TEXAS, REALTORS. HAR
- $335,0004 bd3 ba2.3k sqft1702 Lansing Cove Dr, Fresno, TX 77545For SaleMLS ID #78298585, Desmond Williams, Southwest Xpress Realty. HAR
- $319,0005 bd2 ba1.7k sqft4214 Gano St, Houston, TX 77009For SaleMLS ID #30801778, Brenda Zambrano, One2Three Realty. HAR
- $320,0004 bd3 ba2.2k sqft2027 Bravos Manor Ln, Fresno, TX 77545For SaleMLS ID #96982066, William Crafts, Orchard Brokerage. HAR
- $350,0004 bd2 ba2k sqft306 Masterson St, Rosharon, TX 77583For SaleMLS ID #46347844, Linda Guerrero, Coldwell Banker Realty - Sugar Land. HAR
- $325,0003 bd2 ba1.8k sqft1234 Indian Autumn Trce, Houston, TX 77062For SaleMLS ID #70375826, Aibo Jiang, Century 21 Olympian Area Specialists. HAR
- $319,8884 bd3 ba2.5k sqft9415 Silver Ridge Dr, Rosharon, TX 77583For SaleMLS ID #84732793, Jonathan Minerick, homecoin.com. HAR
- $310,0003 bd2 ba1.6k sqft11742 Fortune Park Dr, Houston, TX 77047For SaleMLS ID #76814373, Cecilia Rojas, CENTURY 21 Western Realty, Inc. HAR
- $258,5002 bd2 ba1.5k sqft3526 Teakwood Ln, Pearland, TX 77584For SaleMLS ID #62720711, Robert Torres, Realty Executives Bayou City. HAR
- $349,9503 bd2 ba2.1k sqft2406 Cardinal Elm St, Fresno, TX 77545For SaleMLS ID #98143799, Michelle Wright, Next Trend Realty LLC. HAR
- $324,5004 bd3 ba2k sqft14302 Arborcrest St, Houston, TX 77062For SaleMLS ID #54917190, Garrett Mohnke, Evernest Holdings, LLC. HAR
- $289,0004 bd3 ba2.2k sqft3127 Cambridge Falls Dr, Fresno, TX 77545For SaleMLS ID #5525802, Gayla Gillespie, REALM Real Estate Professionals - Sugar Land. HAR
- $330,0003 bd2 ba1.9k sqft1028 Rio Grande St, League City, TX 77573For SaleMLS ID #41557695, Amber Broadway, Opendoor Brokerage, LLC. HAR
