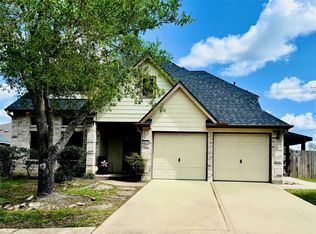
Welcome to this spacious 3-bedroom, 2.5-bath home in the heart of Pearland, TX — loaded with upgrades and ready for you to move in. Step outside to your private pool, perfect for entertaining or relaxing on those warm Texas evenings. No HOA means more freedom and more savings, and with low property taxes, your monthly costs stay manageable.
The home features a whole-house generator so you're never left in the dark, a water softener system for clean, quality water throughout, and an automatic sprinkler system to keep your lawn looking its best year-round. Whether you're upsizing, settling down, or simply looking for a home that checks every box — this one delivers.
Key Features: 3 Bedrooms | 2.5 Baths | Heated Private Pool | Whole-House Generator | Water Softener | Sprinkler System | No HOA | Low Taxes
For sale
Price cut: $5.9K (7/30)
$379,000
3504 Whitestone Dr, Pearland, TX 77584
3beds
2,275sqft
Single Family Residence
Built in 1995
6,799 Square Feet Lot
$368,400 Zestimate®
$167/sqft
$-- HOA
What's special
Private poolHeated private poolAutomatic sprinkler system
- 107 days
- 287
- 19
Zillow last checked:
Listing updated:
Listed by:
Jose Joglar TREC #0499370 713-298-1405,
UTR TEXAS, REALTORS
Source: HAR,MLS#: 65067942
Facts & features
Interior
Bedrooms & bathrooms
- Bedrooms: 3
- Bathrooms: 4
- Full bathrooms: 3
- 1/2 bathrooms: 1
Primary bedroom
- Level: Second
- Area: 210
- Dimensions: 15x14
Bedroom
- Level: Second
- Area: 182
- Dimensions: 14x13
Bedroom
- Level: Second
- Area: 182
- Dimensions: 14x13
Family room
- Level: First
- Area: 240
- Dimensions: 15x16
Game room
- Level: Second
- Area: 238
- Dimensions: 17x14
Kitchen
- Level: First
- Area: 216
- Dimensions: 18x12
Living room
- Level: First
- Area: 304
- Dimensions: 19x16
Primary bath
- Level: Second
- Area: 150
- Dimensions: 15x10
Heating
- Natural Gas
Cooling
- Electric
Appliances
- Included: Disposal, Double Oven, Microwave, Electric Range, Dishwasher
- Laundry: Electric Dryer Hookup, Gas Dryer Hookup, Washer Hookup
Features
- All Bedrooms Up
- Number of fireplaces: 1
- Fireplace features: Gas Log
Interior area
- Total structure area: 2,275
- Total interior livable area: 2,275 sqft
Property
Parking
- Total spaces: 2
- Parking features: Attached, Oversized, Garage Door Opener
- Attached garage spaces: 2
Features
- Stories: 2
- Has private pool: Yes
- Pool features: In Ground
Lot
- Size: 6,799 Square Feet
- Features: Subdivided, 0 Up To 1/4 Acre
Details
- Parcel number: 28020001002
Construction
Type & style
- Home type: SingleFamily
- Architectural style: Traditional
- Property subtype: Single Family Residence
Materials
- Brick
- Foundation: Slab
- Roof: Composition
Condition
- New construction: No
- Year built: 1995
Utilities & green energy
- Sewer: Public Sewer
- Water: Public
Community & HOA
Community
- Subdivision: Cobblestone
Location
- Region: Pearland
Financial & listing details
- Price per square foot: $167/sqft
- Tax assessed value: $381,010
- Annual tax amount: $7,892
- Date on market: 5/21/2026
- Listing terms: Cash,Conventional,FHA
- Exclusions: Refrigerators / Tvs
- Road surface type: Concrete
Estimated market value
$368,400
$350,000 - $387,000
$3,113/mo
Price history
| Date | Event | Price |
|---|---|---|
| 7/30/2026 | Price change | $379,000-1.5%$167/sqft |
Source:  HAR #65067942 Report a problem HAR #65067942 Report a problem | ||
| 5/21/2026 | Listed for sale | $384,900+54%$169/sqft |
Source: HAR #65067942 Report a problem | ||
| 7/4/2019 | Listing removed | $250,000$110/sqft |
Source: RE/MAX Space Center-Clear Lake #70039562 Report a problem | ||
| 5/19/2019 | Pending sale | $250,000$110/sqft |
Source: RE/MAX Space Center-Clear Lake #70039562 Report a problem | ||
| 5/16/2019 | Price change | $250,000-7.4%$110/sqft |
Source: RE/MAX Space Center-Clear Lake #70039562 Report a problem | ||
| 5/4/2019 | Listed for sale | $270,000+58.9%$119/sqft |
Source: RE/MAX Space Center-Clear Lake #70039562 Report a problem | ||
| 7/21/2011 | Sold | -- |
Source: Agent Provided Report a problem | ||
| 5/10/2011 | Price change | $169,900-5.6%$75/sqft |
Source: RE/MAX Grand #25162754 Report a problem | ||
| 4/23/2011 | Listed for sale | $179,900$79/sqft |
Source: RE/MAX Grand #25162754 Report a problem | ||
| 3/30/2007 | Sold | -- |
Source: Agent Provided Report a problem | ||
Public tax history
| Year | Property taxes | Tax assessment |
|---|---|---|
| 2025 | $5,926 +3.8% | $360,711 +10% |
| 2024 | $5,709 +10.2% | $327,919 +10% |
| 2023 | $5,179 -9.1% | $298,108 +10% |
| 2022 | $5,695 +0.7% | $271,007 +10% |
| 2021 | $5,656 | $246,370 |
| 2020 | -- | $246,370 +33.9% |
| 2019 | $4,370 +4.5% | $184,000 +1.1% |
| 2018 | $4,184 | $182,000 +2.2% |
| 2017 | $4,184 +12.3% | $178,000 +7.9% |
| 2016 | $3,726 | $165,000 +6.5% |
| 2015 | $3,726 | $155,000 +3.4% |
| 2014 | $3,726 | $149,940 -4.3% |
| 2012 | -- | $156,700 -0.7% |
| 2011 | -- | $157,740 |
| 2010 | -- | $157,740 -3.8% |
| 2009 | -- | $163,910 |
| 2008 | -- | $163,910 +4.7% |
| 2006 | -- | $156,530 +1.8% |
| 2005 | -- | $153,760 +1.2% |
| 2004 | -- | $151,900 +6.4% |
| 2003 | -- | $142,800 +1.9% |
| 2002 | -- | $140,200 +8.3% |
| 2001 | -- | $129,410 |
Find assessor info on the county website
Monthly payment
Est. payment
Payment breakdown
Explore the cost of this home by adjusting the details. Changes won't be saved.Climate risks
Neighborhood: 77584
Nearby schools
Schools provided by the listing agent
- Elementary: Magnolia Elementary School (Pearland)
- Middle: Pearland Junior High South
- High: Pearland High School
Source: HAR. This data may not be complete. We recommend contacting the local school district to confirm school assignments for this home.

Similar homes
- $375,0004 bd3 ba2.2k sqft4010 Ivywood Dr, Pearland, TX 77584For Sale
 MLS ID #21011781, Angela Heiman, Texas Premier Realty. HAR
 - $324,9003 bd2 ba1.9k sqft1806 Oak Wood Dr E, Pearland, TX 77581For Sale
 MLS ID #72284755, Perla Gonzales, Vive Realty LLC. HAR
 - $419,0004 bd4 ba3.1k sqft11333 Easton Springs Dr, Pearland, TX 77584For Sale
 MLS ID #97658406, Israel Martinez, AREA Texas Realty. HAR
 - $475,0004 bd3 ba2.9k sqft3811 Trent Cove Ln, Pearland, TX 77584For Sale
 MLS ID #51496706, Maricela Alvarado, Rose Above Realty. HAR
