Welcome to this stunning home, which showcases exceptional upgrades and thoughtful design throughout. The open-concept kitchen features a large island, granite countertops, high ceilings, enhanced lighting, and expansive tile flooring, perfect for both everyday living and entertaining. Inside, you’ll find a spacious game room complete with a wet bar and half bath, perfect for gatherings. The home includes an oversized guest suite with a private bathroom, along with two additional large bedrooms that have walk-in closets. A full secondary bathroom offers double sinks for added convenience. The primary suite is a true retreat, boasting bay windows, a decorative ceiling, and a generous walk-in closet. The luxurious en-suite bathroom includes a walk-in shower with a tiled seat, fixtures, granite countertops, and a deep oval soaking tub. Step outside to a beautiful covered patio with brick flooring, a sprinkler system, and designed landscaping, ideal for relaxing or hosting guests.
For sale
$460,000
2106 Cambridge Bay Dr, Pearland, TX 77584
4beds
3,024sqft
:
Get pre-qualified$3,285/mo
Single Family Residence
Built in 2010
6,764 Square Feet Lot
$447,900 Zestimate®
$152/sqft
$83/mo HOA
What's special
- 104 days |
- 158 |
- 1 |
Zillow last checked:
Listing updated:
Listed by:
Nuvia Salinas TREC #0781181 832-865-3340,
Century 21 Garlington & Assoc.
Source: HAR,MLS#: 71136339
Facts & features
Interior
Bedrooms & bathrooms
- Bedrooms: 4
- Bathrooms: 4
- Full bathrooms: 3
- 1/2 bathrooms: 1
Rooms
- Room types: Family Room, Guest Suite, Media Room, Utility Room
Primary bathroom
- Features: Half Bath, Primary Bath: Separate Shower, Primary Bath: Soaking Tub, Secondary Bath(s): Double Sinks, Secondary Bath(s): Tub/Shower Combo, Vanity Area
Kitchen
- Features: Breakfast Bar, Kitchen open to Family Room, Walk-in Pantry
Heating
- Natural Gas
Cooling
- Electric
Appliances
- Included: Disposal, Gas Oven, Microwave, Gas Cooktop, Dishwasher
- Laundry: Gas Dryer Hookup, Washer Hookup
Features
- Dry Bar, Formal Entry/Foyer, High Ceilings, Primary Bed - 1st Floor
- Flooring: Carpet, Tile, Wood
- Number of fireplaces: 1
- Fireplace features: Gas Log
Interior area
- Total structure area: 3,024
- Total interior livable area: 3,024 sqft
Property
Parking
- Total spaces: 2
- Parking features: Attached, Double-Wide Driveway
- Attached garage spaces: 2
Features
- Stories: 1
- Patio & porch: Covered
- Fencing: Back Yard,Full
Lot
- Size: 6,764 Square Feet
- Features: Cleared, 0 Up To 1/4 Acre
Details
- Parcel number: 6887450040180907
Construction
Type & style
- Home type: SingleFamily
- Architectural style: Traditional
- Property subtype: Single Family Residence
Materials
- Brick
- Foundation: Slab
- Roof: Composition
Condition
- New construction: No
- Year built: 2010
Utilities & green energy
- Sewer: Public Sewer
- Water: Public
Community & HOA
Community
- Subdivision: Shadow Creek Ranch Sf-45a
HOA
- Has HOA: Yes
- Amenities included: Clubhouse, Park, Playground, Pond, Pool, Tennis Court(s)
- HOA fee: $1,000 annually
Location
- Region: Pearland
Financial & listing details
- Price per square foot: $152/sqft
- Tax assessed value: $404,074
- Annual tax amount: $10,219
- Date on market: 4/25/2026
- Listing terms: Cash,Conventional,FHA,VA Loan
- Ownership: Full Ownership
- Road surface type: Asphalt
Estimated market value
$447,900
$426,000 - $470,000
$3,173/mo
Price history
| Date | Event | Price |
|---|---|---|
| 4/25/2026 | Listed for sale | $460,000+3.4%$152/sqft |
Source:  HAR #71136339 Report a problem HAR #71136339 Report a problem | ||
| 9/7/2022 | Listing removed | -- |
Source: HAR #34955665 Report a problem | ||
| 8/10/2022 | Pending sale | $445,000$147/sqft |
Source: HAR #34955665 Report a problem | ||
| 8/6/2022 | Price change | $445,000-1.1%$147/sqft |
Source: HAR #34955665 Report a problem | ||
| 7/17/2022 | Listed for sale | $450,000$149/sqft |
Source: HAR #94592616 Report a problem | ||
| 7/4/2022 | Pending sale | $450,000$149/sqft |
Source: HAR #94592616 Report a problem | ||
| 6/28/2022 | Listed for sale | $450,000$149/sqft |
Source: HAR #94592616 Report a problem | ||
| 6/28/2022 | Pending sale | $450,000$149/sqft |
Source: HAR #94592616 Report a problem | ||
| 6/24/2022 | Listed for sale | $450,000+47.7%$149/sqft |
Source: HAR #94592616 Report a problem | ||
| 4/30/2013 | Listing removed | $304,691$101/sqft |
Source: M/I Homes Report a problem | ||
| 4/10/2013 | Listed for sale | $304,691$101/sqft |
Source: M/I Homes Report a problem | ||
| 12/21/2012 | Listing removed | $304,691$101/sqft |
Source: M/I Homes Report a problem | ||
| 11/28/2012 | Listed for sale | $304,691$101/sqft |
Source: M/I Homes Report a problem | ||
Public tax history
| Year | Property taxes | Tax assessment |
|---|---|---|
| 2025 | $3,099 -44.8% | $404,074 +1.4% |
| 2024 | $5,613 +3.5% | $398,395 +4.9% |
| 2023 | $5,424 +48.9% | $379,773 +38.6% |
| 2022 | $3,644 +0.8% | $273,970 +10% |
| 2021 | $3,614 +1.2% | $249,060 +2.9% |
| 2020 | $3,570 -3% | $242,090 -0.8% |
| 2019 | $3,680 +0.2% | $244,040 +3.1% |
| 2018 | $3,674 -36.8% | $236,750 -4.9% |
| 2017 | $5,813 | $249,070 -2.9% |
| 2016 | $5,813 +33.3% | $256,410 -5.6% |
| 2015 | $4,360 -23% | $271,570 +10% |
| 2014 | $5,661 | $246,920 +11.9% |
| 2013 | -- | $220,740 +4.9% |
| 2012 | -- | $210,460 -22.8% |
| 2011 | -- | $272,550 +690% |
| 2010 | -- | $34,500 |
| 2009 | -- | $34,500 -11.5% |
| 2008 | -- | $39,000 +57.9% |
| 2007 | -- | $24,700 |
| 2006 | -- | $24,700 |
Find assessor info on the county website
Monthly payment
Est. payment
Payment breakdown
Explore the cost of this home by adjusting the details. Changes won't be saved.Climate risks
Neighborhood: Shadow Creek Ranch
Nearby schools
GreatSchools rating
- 4/10Ridgemont Elementary SchoolGrades: 2-5Distance: 2.1 mi
- 3/10Christa McAuliffe Middle SchoolGrades: 6-8Distance: 2.8 mi
- 2/10Willowridge High SchoolGrades: 9-12Distance: 3 mi
Schools provided by the listing agent
- Elementary: Blue Ridge Elementary School (Fort Bend)
- Middle: Mcauliffe Middle School
- High: Willowridge High School
Source: HAR. This data may not be complete. We recommend contacting the local school district to confirm school assignments for this home.
- $429,1004 bd4 ba3.6k sqft2108 Cambridge Bay Dr, Pearland, TX 77584Off Market
- $378,7004 bd2 ba2.2k sqft2104 Cambridge Bay Dr, Pearland, TX 77584Off Market
- $394,5003 bd3 ba2.6k sqft2110 Cambridge Bay Dr, Pearland, TX 77584Off Market

- $419,4004 bd3 ba2.9k sqft2102 Cambridge Bay Dr, Pearland, TX 77584Off Market
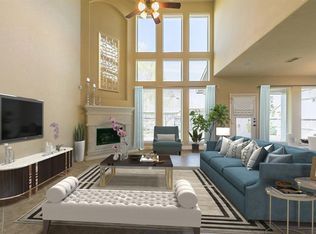
- $327,5003 bd2 ba2k sqft2105 Catamaran Cove Dr, Pearland, TX 77584Off Market
- $359,6004 bd3 ba2.4k sqft2107 Catamaran Cove Dr, Pearland, TX 77584Off Market
- $317,8003 bd2 ba1.8k sqft2103 Catamaran Cove Dr, Pearland, TX 77584Off Market
- $424,6004 bd4 ba3.1k sqft2109 Catamaran Cove Dr, Pearland, TX 77584Off Market
A local agent can set up tours, give advice and negotiate with sellers.
Similar homes
- $485,8504 bd4 ba3.3k sqft13407 Great Creek Dr, Pearland, TX 77584For Sale
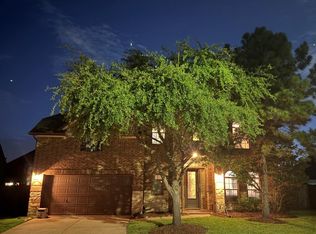 MLS ID #65441586, Darryl Gilbo, Prosperity Realty Group. HAR
 - $549,0005 bd4 ba3.2k sqft12503 Pepper Creek Ln, Pearland, TX 77584For Sale
 MLS ID #25498967, Robert Peltier, Bob Peltier & Associates. HAR
 - $500,0004 bd3 ba3k sqft3501 Carson Ct, Pearland, TX 77584For Sale
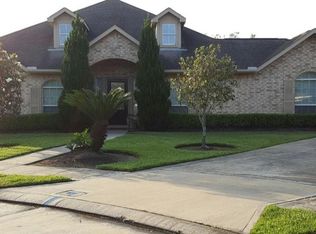 MLS ID #6663917, Anndaraia Johnson, G. K. Coleman & Son Realty. HAR
 - $392,0004 bd2 ba2.3k sqft11402 Softbreeze Ct, Pearland, TX 77584For Sale
 MLS ID #15024154, Thomas Idiculla, NB Elite Realty. HAR
 - $475,0004 bd3 ba2.9k sqft3811 Trent Cove Ln, Pearland, TX 77584For SaleMLS ID #51496706, Maricela Alvarado, Rose Above Realty. HAR
- $375,0004 bd3 ba2.2k sqft4010 Ivywood Dr, Pearland, TX 77584For SaleMLS ID #21011781, Angela Heiman, Texas Premier Realty. HAR
- $460,0004 bd4 ba3.2k sqft2806 Emerald Pines Ln, Iowa Colony, TX 77583For SaleMLS ID #88391176, Rhonda Gilbo, Prosperity Realty Group. HAR
- $420,0004 bd4 ba2.8k sqft13915 Early Dew Ct, Houston, TX 77045For SaleMLS ID #66973587, Frances Smith, ACCESS HOUSTON REAL ESTATE. HAR
- $469,9905 bd4 ba3.4k sqft4010 Chester Bay Ln, Missouri City, TX 77459For SaleMLS ID #37647513, Carlos Perez, Affinity Realty LLC. HAR
- $420,5005 bd5 ba3.5k sqft9403 Nickel Canyon Ct, Rosharon, TX 77583For SaleMLS ID #83236123, Sonia Johnson, Collins Malone Properties. HAR
- $475,0005 bd4 ba4.1k sqft4006 Bay Shore Dr, Missouri City, TX 77459For SaleMLS ID #46419646, Marta Peralta, Keller Williams Realty Metropolitan. HAR
- $419,0004 bd3 ba2.8k sqft3915 Pleasant Valley Dr, Missouri City, TX 77459For SaleMLS ID #62154175, Helen Ngo, RA Brokers. HAR
- $379,0003 bd4 ba2.2k sqft3504 Whitestone Dr, Pearland, TX 77584For SaleMLS ID #65067942, Jose Joglar, UTR TEXAS, REALTORS. HAR
- $485,0005 bd4 ba3.1k sqft2431 Oyster Loop Dr, Sugar Land, TX 77478For SaleMLS ID #20503850, Walter Cole, Coldwell Banker Realty - Lake Conroe/Willis. HAR
- $445,0004 bd3 ba3k sqft730 Cumberland Ridge Ln, League City, TX 77573For SaleMLS ID #77648883, Cathy Holbrook, Berkshire Hathaway HomeServices Premier Properties. HAR
- $505,0004 bd4 ba2.6k sqft5715 Fairwind Ln, Missouri City, TX 77459For SaleMLS ID #10684542, Devangkumar Patel, AMIN REALTY. HAR
- $369,0004 bd2 ba2.4k sqft1622 Parkview Ln, Missouri City, TX 77459For SaleMLS ID #68344558, Keith Guillory, Guillory Real Estate Group. HAR
- $649,9995 bd4 ba3.5k sqft7818 Lost Pecan Way, Missouri City, TX 77459For SaleMLS ID #91084250, Isaias Reyes, SKW Realty. HAR
- $335,0004 bd3 ba2.3k sqft1702 Lansing Cove Dr, Fresno, TX 77545For SaleMLS ID #71575748, Desmond Williams, Southwest Xpress Realty. HAR
- $339,5004 bd3 ba2.3k sqft12547 Chiswick Rd, Houston, TX 77047For SaleMLS ID #44766596, Bruce Goldfarb, Experience Matters Realty,PLLC. HAR
