“Welcome to your own private oasis located in a highly sought-after area! This 4/5 bedroom, 2.5 bathroom home features a completely open concept design, creating an airy, light-filled flow perfect for entertaining. The primary bedroom is located downstairs, a very spacious room with a beautifully upgraded bathroom with an oversize shower and a walk in closet. Upstairs, you'll find four spacious bedrooms along with a large loft, providing the perfect space for a game room, media area, or additional living space. The kitchen opens seamlessly to the main living area, inviting guests to gather inside. It features cabinetry that stretches generously along the walls, offering plenty of storage. The backyard boasts a sparkling swimming pool and relaxing hot tub, offering the perfect setting for entertaining or unwinding at the end of the day.
For sale
$475,000
3811 Trent Cove Ln, Pearland, TX 77584
4beds
2,917sqft
Single Family Residence
Built in 2007
-- sqft lot
$470,200 Zestimate®
$163/sqft
$-- HOA
What's special
Large loftRelaxing hot tubBeautifully upgraded bathroomAiry light-filled flowPlenty of storageCompletely open concept designOversize shower
- 144 days |
- 196 |
- 7 |
Zillow last checked:
Listing updated:
Listed by:
Maricela Alvarado TREC #0573586 832-640-9605,
Rose Above Realty
Source: HAR,MLS#: 51496706
Facts & features
Interior
Bedrooms & bathrooms
- Bedrooms: 4
- Bathrooms: 3
- Full bathrooms: 2
- 1/2 bathrooms: 1
Rooms
- Room types: Utility Room
Primary bathroom
- Features: Primary Bath: Shower Only, Secondary Bath(s): Tub/Shower Combo
Kitchen
- Features: Kitchen open to Family Room
Heating
- Natural Gas
Cooling
- Ceiling Fan(s), Electric
Appliances
- Included: Gas Oven, Microwave, Free-Standing Range
- Laundry: Gas Dryer Hookup, Washer Hookup
Features
- Primary Bed - 1st Floor
- Flooring: Carpet, Tile, Wood
Interior area
- Total structure area: 2,917
- Total interior livable area: 2,917 sqft
Property
Parking
- Total spaces: 2
- Parking features: Attached, Garage Door Opener, Double-Wide Driveway
- Attached garage spaces: 2
Features
- Stories: 2
- Patio & porch: Covered, Patio/Deck, Porch
- Exterior features: Sprinkler System
- Has private pool: Yes
- Pool features: Gunite
- Has spa: Yes
- Spa features: Spa/Hot Tub
- Fencing: Back Yard
Lot
- Features: Cul-De-Sac, 1/4 Up to 1/2 Acre
Details
- Parcel number: 24511004030
Construction
Type & style
- Home type: SingleFamily
- Architectural style: Traditional
- Property subtype: Single Family Residence
Materials
- Brick, Cement Siding
- Foundation: Slab
- Roof: Composition
Condition
- New construction: No
- Year built: 2007
Utilities & green energy
- Sewer: Public Sewer
- Water: Public
Community & HOA
Community
- Subdivision: Canterbury Park
HOA
- Has HOA: Yes
- Amenities included: Playground
Location
- Region: Pearland
Financial & listing details
- Price per square foot: $163/sqft
- Tax assessed value: $421,700
- Annual tax amount: $7,197
- Date on market: 3/28/2026
- Listing terms: Cash,Conventional,FHA,VA Loan
- Exclusions: Fridge, Washer, Dryer,
- Road surface type: Concrete
Estimated market value
$470,200
$447,000 - $494,000
$3,313/mo
Price history
| Date | Event | Price |
|---|---|---|
| 3/28/2026 | Listed for sale | $475,000$163/sqft |
Source:  HAR #51496706 Report a problem HAR #51496706 Report a problem | ||
Public tax history
| Year | Property taxes | Tax assessment |
|---|---|---|
| 2025 | $7,197 -6.1% | $421,700 0% |
| 2024 | $7,668 +9.7% | $421,741 +10% |
| 2023 | $6,987 -6.5% | $383,401 +10% |
| 2022 | $7,474 +1.4% | $348,546 +10% |
| 2021 | $7,369 | $316,860 +8.6% |
| 2020 | -- | $291,900 +7.8% |
| 2019 | $6,599 -22.6% | $270,680 +5.5% |
| 2018 | $8,526 | $256,490 -2.6% |
| 2017 | $8,526 +22.5% | $263,350 +1% |
| 2016 | $6,961 | $260,670 +15.2% |
| 2015 | $6,961 | $226,290 +8.9% |
| 2014 | $6,961 | $207,770 +8.2% |
| 2012 | -- | $191,980 +2.3% |
| 2011 | -- | $187,680 |
| 2010 | -- | $187,680 -5% |
| 2009 | -- | $197,540 +0.9% |
| 2008 | -- | $195,790 +480.3% |
| 2006 | -- | $33,740 |
| 2005 | -- | $33,740 +100% |
| 2004 | -- | $16,870 |
Find assessor info on the county website
Monthly payment
Est. payment
Payment breakdown
Explore the cost of this home by adjusting the details. Changes won't be saved.Climate risks
Neighborhood: Canterbury Park
Nearby schools
GreatSchools rating
- 10/10Magnolia Elementary SchoolGrades: PK-4Distance: 1.1 mi
- 8/10Pearland Junior High SouthGrades: 7-8Distance: 0.5 mi
- 8/10Pearland High SchoolGrades: 9-12Distance: 1.1 mi
Schools provided by the listing agent
- Elementary: Magnolia Elementary School (Pearland)
- Middle: Pearland Junior High South
- High: Pearland High School
Source: HAR. This data may not be complete. We recommend contacting the local school district to confirm school assignments for this home.
- $339,100-- bd10 ba2.2k sqft3809 Trent Cove Ln, Pearland, TX 77584Off Market
- $394,2004 bd3 ba2.8k sqft3812 Belmore Ln, Pearland, TX 77584Off Market
- $435,4006 bd4 ba3k sqft4002 Parry Dr, Pearland, TX 77584Off Market
- $418,900-- bd13 ba2.9k sqft3810 Belmore Ln, Pearland, TX 77584Off Market
- $368,0005 bd3 ba2.7k sqft3807 Trent Cove Ln, Pearland, TX 77584Off Market
- $415,0003 bd2 ba2.3k sqft3924 Littlebourne Ln, Pearland, TX 77584Pending
- $384,300-- bd11 ba2.3k sqft3808 Belmore Ln, Pearland, TX 77584Off Market
- $353,200-- bd10 ba1.9k sqft3808 Trent Cove Ln, Pearland, TX 77584Off Market
A local agent can set up tours, give advice and negotiate with sellers.
Similar homes
- $375,0004 bd3 ba2.2k sqft4010 Ivywood Dr, Pearland, TX 77584For Sale
 MLS ID #21011781, Angela Heiman, Texas Premier Realty. HAR
 - $500,0004 bd3 ba3k sqft3501 Carson Ct, Pearland, TX 77584For Sale
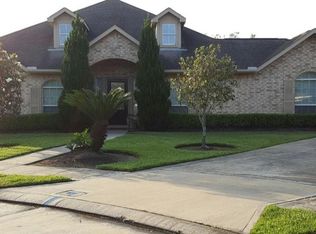 MLS ID #6663917, Anndaraia Johnson, G. K. Coleman & Son Realty. HAR
 - $483,3504 bd4 ba3.3k sqft13407 Great Creek Dr, Pearland, TX 77584For Sale
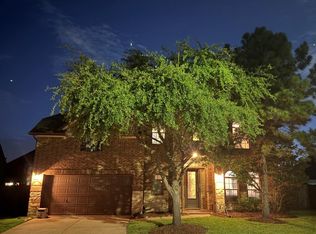 MLS ID #65441586, Darryl Gilbo, Prosperity Realty Group. HAR
 - $379,0003 bd4 ba2.2k sqft3504 Whitestone Dr, Pearland, TX 77584For Sale
 MLS ID #65067942, Jose Joglar, UTR TEXAS, REALTORS. HAR
 - $460,0004 bd4 ba3k sqft2106 Cambridge Bay Dr, Pearland, TX 77584For SaleMLS ID #71136339, Nuvia Salinas, Century 21 Garlington & Assoc.. HAR
- $410,0004 bd3 ba2.6k sqft3129 Red Maple Dr, Friendswood, TX 77546For SaleMLS ID #84204584, Jonathan Cottrell, Cottrell Realty. HAR
- $490,0003 bd1 ba1.6k sqft4920 Almeda Genoa Rd, Houston, TX 77048For SaleMLS ID #11260670, Ofelia Lopez, Soluna Realty. HAR
- $420,0004 bd4 ba2k sqft1119 Marleen St, Houston, TX 77034For SaleMLS ID #72757172, Elmer Salamanca, Houston House of Realty, LLC. HAR
- $319,9004 bd2 ba1.7k sqft3406 Glenhill Dr, Pearland, TX 77584For SaleMLS ID #41047269, David Turnquist, San Jacinto Properties. HAR
- $289,0003 bd2 ba1.7k sqft5105 Apple Springs Dr, Pearland, TX 77584For SaleMLS ID #66918695, David Gloger, eXp Realty LLC. HAR
- $445,0004 bd3 ba3k sqft730 Cumberland Ridge Ln, League City, TX 77573For SaleMLS ID #77648883, Cathy Holbrook, Berkshire Hathaway HomeServices Premier Properties. HAR
- $519,0005 bd4 ba3.6k sqft6810 Arlington Dr, Manvel, TX 77578For SaleMLS ID #87456457, Kris Paul, Texas General Realty, Inc.. HAR
- $419,0002 bd4 ba2.3k sqft503 Greenbriar Dr, Friendswood, TX 77546For SaleMLS ID #28105157, Austin Dudley, Riverbend Realty Group, LLC. HAR
- $575,0003 bd3 ba2.5k sqft1614 Avenue Q, Santa Fe, TX 77510For SaleMLS ID #49136805, Sandra Stephenson, UTR TEXAS, REALTORS. HAR
- $329,9003 bd2 ba1.9k sqft1806 Oak Wood Dr E, Pearland, TX 77581For SaleMLS ID #94866761, Perla Gonzales, Vive Realty LLC. HAR
- $505,0004 bd4 ba2.6k sqft5715 Fairwind Ln, Missouri City, TX 77459For SaleMLS ID #10684542, Devangkumar Patel, AMIN REALTY. HAR
- $469,9905 bd4 ba3.4k sqft4010 Chester Bay Ln, Missouri City, TX 77459For SaleMLS ID #37647513, Carlos Perez, Affinity Realty LLC. HAR
- $529,0006 bd4 ba4.2k sqft16211 Quiet Canyon Ct, Friendswood, TX 77546For SaleMLS ID #12773959, Helen Nguyen, 5th Stream Realty. HAR
- $540,0004 bd4 ba3k sqft2170 Santa Cruz Ln, League City, TX 77573For SaleMLS ID #11796736, Derek Montes, Montes & Associates Realty. HAR
- $419,0004 bd3 ba2.8k sqft3915 Pleasant Valley Dr, Missouri City, TX 77459For SaleMLS ID #62154175, Helen Ngo, RA Brokers. HAR
