Nestled in Manvel Lakeland Subdivision, this stunning home features four bedrooms plus study, a spacious gameroom, and three bathrooms on an oversized lot. The open floor plan seamlessly connects the kitchen, dining, and living areas, boasting quartz countertops, SS appliances, and 42" cabinets. A fully finished one-bedroom garage apartment with living space, kitchen, and utility room adds extra convenience. With 2,813 square feet in the main house and an additional 812 square feet in the apartment, totaling 3,625 square feet of living space, this property offers ample room for comfortable living. The expansive garage accommodates four cars inside and two more under the carport, while the outdoor oasis includes a pool, hot tub, and entertainment area. The home also features a wired main electrical panel for a generator, a separate panel and water heater in the garage, and a prime location with no side neighbors and proximity to schools.
For sale
$519,000
6810 Arlington Dr, Manvel, TX 77578
5beds
3,625sqft
Single Family Residence
Built in 2018
0.28 Acres Lot
$512,600 Zestimate®
$143/sqft
$54/mo HOA
What's special
Three bathroomsQuartz countertopsFour bedrooms plus studySpacious gameroom
- 96 days
- 557
- 22
Zillow last checked:
Listing updated:
Listed by:
Kris Paul TREC #0422838 713-205-1303,
Texas General Realty, Inc.
Source: HAR,MLS#: 87456457
Facts & features
Interior
Bedrooms & bathrooms
- Bedrooms: 5
- Bathrooms: 4
- Full bathrooms: 4
Primary bedroom
- Level: First
- Area: 330
- Dimensions: 22x15
Bedroom
- Level: Second
- Area: 378
- Dimensions: 21x18
Bedroom
- Level: First
- Area: 156
- Dimensions: 13x12
Bedroom
- Level: First
- Area: 192
- Dimensions: 12x16
Bedroom
- Level: First
- Area: 144
- Dimensions: 12x12
Other
- Level: First
- Area: 144
- Dimensions: 12x12
Game room
- Level: First
- Area: 304
- Dimensions: 19x16
Living room
- Level: First
- Area: 252
- Dimensions: 14x18
Heating
- Natural Gas
Cooling
- Attic Fan, Ceiling Fan(s), Electric
Appliances
- Included: ENERGY STAR Qualified Appliances, Disposal, Microwave, Gas Cooktop, Dishwasher
- Laundry: Electric Dryer Hookup, Gas Dryer Hookup, Washer Hookup
Features
- Formal Entry/Foyer, Wired for Sound, Primary Bed - 1st Floor
- Flooring: Laminate
- Windows: Insulated/Low-E windows
- Number of fireplaces: 1
- Fireplace features: Gas Log
Interior area
- Total structure area: 3,625
- Total interior livable area: 3,625 sqft
Property
Parking
- Total spaces: 6
- Parking features: Detached, Oversized, Tandem, Additional Parking, Attached & Detached
- Garage spaces: 4
- Carport spaces: 2
- Covered spaces: 6
Features
- Stories: 1
- Patio & porch: Covered
- Exterior features: Sprinkler System
- Has private pool: Yes
- Pool features: Gunite, Heated, In Ground, Pool/Spa Combo
- Has spa: Yes
- Spa features: Spa/Hot Tub
- Fencing: Back Yard,Full
Lot
- Size: 0.28 Acres
- Features: Back Yard, Subdivided, 1/4 Up to 1/2 Acre
Details
- Additional structures: Detached Gar Apt /Quarters, Workshop
- Parcel number: 60334002036
Construction
Type & style
- Home type: SingleFamily
- Architectural style: Ranch
- Property subtype: Single Family Residence
Materials
- Brick, Cement Siding
- Foundation: Slab
- Roof: Composition
Condition
- New construction: No
- Year built: 2018
Utilities & green energy
- Sewer: Public Sewer
- Water: Public
Green energy
- Energy efficient items: Attic Vents, Thermostat, Lighting, HVAC>15 SEER
Community & HOA
Community
- Subdivision: Lakeland Sd Sec 4 A0493 Ht&Br
HOA
- Has HOA: Yes
- Amenities included: Jogging Path, Pond, Trail(s)
- HOA fee: $650 annually
Location
- Region: Manvel
Financial & listing details
- Price per square foot: $143/sqft
- Tax assessed value: $480,440
- Annual tax amount: $14,512
- Date on market: 6/3/2026
- Ownership: Full Ownership
- Road surface type: Concrete, Curbs
Estimated market value
$512,600
$487,000 - $538,000
$4,301/mo
Price history
| Date | Event | Price |
|---|---|---|
| 7/16/2026 | Listed for sale | $519,000$143/sqft |
Source:  HAR #87456457 Report a problem HAR #87456457 Report a problem | ||
| 7/16/2026 | Pending sale | $519,000$143/sqft |
Source: HAR #87456457 Report a problem | ||
| 6/3/2026 | Price change | $519,000-1.1%$143/sqft |
Source: HAR #87456457 Report a problem | ||
| 2/9/2025 | Pending sale | $525,000$145/sqft |
Source: HAR #16071658 Report a problem | ||
| 2/6/2025 | Price change | $525,000-2.8%$145/sqft |
Source: HAR #16071658 Report a problem | ||
| 1/27/2025 | Price change | $539,900-1.1%$149/sqft |
Source: HAR #16071658 Report a problem | ||
| 1/9/2025 | Listed for sale | $545,900$151/sqft |
Source: HAR #16071658 Report a problem | ||
Public tax history
| Year | Property taxes | Tax assessment |
|---|---|---|
| 2025 | $7,549 | $480,440 +1% |
| 2024 | -- | $475,842 +10% |
| 2023 | -- | $432,584 +20.5% |
| 2022 | -- | $359,040 +10% |
| 2021 | -- | $326,400 +1.2% |
| 2020 | -- | $322,460 +8.3% |
| 2019 | $1,779 | $297,840 +831.6% |
| 2018 | -- | $31,970 |
Find assessor info on the county website
Monthly payment
Est. payment
Payment breakdown
Explore the cost of this home by adjusting the details. Changes won't be saved.Climate risks
Neighborhood: Lakeland
Nearby schools
Schools provided by the listing agent
- Elementary: E C Mason Elementary School
- Middle: Manvel Junior High School
- High: Manvel High School
Source: HAR. This data may not be complete. We recommend contacting the local school district to confirm school assignments for this home.
Similar homes
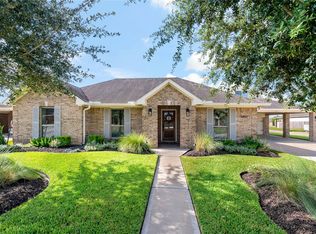
- $449,9004 bd3 ba2.5k sqft6746 Conroe Cir, Manvel, TX 77578For Sale
 MLS ID #50103545, Penny Michael, Walzel Properties - Corporate Office. HAR
 - $450,0004 bd2 ba2.1k sqft6518 Palo Duro Dr, Manvel, TX 77578For Sale
 MLS ID #43722937, Tameka Henry, Small Real Estate Group, LLC. HAR
 - $440,0004 bd4 ba3.2k sqft9703 Colorado St, Manvel, TX 77578For Sale
 MLS ID #4648809, Tara Flores, Keller Williams Realty Southwest. HAR
 - $599,0003 bd2 ba2.2k sqft5907 Clark Rd, Manvel, TX 77578For Sale
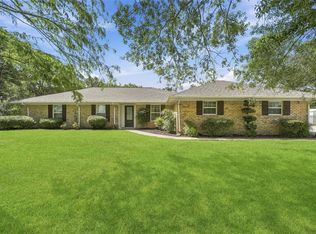 MLS ID #28503532, Lauren Kati Bitner, EVERAGENT. HAR
