Excellent condition and well-maintained 3-Bedroom, 2-bath home with a dedicated study room, offering a functional single-story layout. The open-concept kitchen features granite countertops, ample cabinetry, and a breakfast bar that connects seamlessly to the dining and living areas. Included is Custom built Fireplace! Additional highlights include tile flooring in main areas and laminate wood also. Abundant natural light, and a manageable backyard, ideal for low-maintenance outdoor living. Custom made patio with lights and fan. Pergola protective shield from rain with an abundance of flowers. Home has brand new roof and excellent foundation. Hurricane proof windows. Storage shed in back. Brand new A/C Lenox 14.5 Seer 10year transferrable warranty on all parts. Conveniently located with access to major roadway, shopping, and everyday amenities.
For sale
Price cut: $5K (9/14)
$315,000
14 Palmdale Ln, Manvel, TX 77578
3beds
1,995sqft
Single Family Residence
Built in 2007
6,163 Square Feet Lot
$311,000 Zestimate®
$158/sqft
$54/mo HOA
What's special
Custom built fireplaceBrand new roofManageable backyardAbundant natural lightGranite countertopsAbundance of flowersDedicated study room
- 162 days
- 156
- 37
Zillow last checked:
Listing updated:
Listed by:
Sandra Cantu TREC #0652446 832-226-2380,
AEA Realty, LLC
Source: HAR,MLS#: 41762255
Facts & features
Interior
Bedrooms & bathrooms
- Bedrooms: 3
- Bathrooms: 2
- Full bathrooms: 2
Primary bedroom
- Level: First
- Area: 182
- Dimensions: 14x13
Bedroom
- Level: First
- Area: 90.25
- Dimensions: 9.5x9.5
Bedroom
- Level: First
- Area: 120
- Dimensions: 10x12
Other
- Level: First
- Area: 143
- Dimensions: 11x13
Breakfast
- Level: First
- Area: 100
- Dimensions: 10x10
Dining room
- Level: First
- Area: 110
- Dimensions: 11x10
Kitchen
- Level: First
- Area: 88
- Dimensions: 8x11
Living room
- Level: First
- Area: 360
- Dimensions: 18x20
Primary bath
- Level: First
- Area: 90
- Dimensions: 9x10
Heating
- Natural Gas
Cooling
- Ceiling Fan(s), Electric
Appliances
- Included: Disposal, Gas Oven, Microwave, Gas Cooktop, Dishwasher
- Laundry: Electric Dryer Hookup, Gas Dryer Hookup
Features
- Crown Molding
- Flooring: Laminate, Tile
- Doors: Insulated Doors
- Windows: Insulated/Low-E windows, Storm Window(s)
- Number of fireplaces: 1
- Fireplace features: Gas Log
Interior area
- Total structure area: 1,995
- Total interior livable area: 1,995 sqft
Property
Parking
- Total spaces: 2
- Parking features: Attached
- Attached garage spaces: 2
Features
- Stories: 1
- Patio & porch: Covered, Porch
- Fencing: Back Yard
Lot
- Size: 6,163 Square Feet
- Features: Subdivided, 0 Up To 1/4 Acre
Details
- Additional structures: Shed(s)
- Parcel number: 73371003028
Construction
Type & style
- Home type: SingleFamily
- Architectural style: Contemporary
- Property subtype: Single Family Residence
Materials
- Batts Insulation, Blown-In Insulation, Brick
- Foundation: Slab
- Roof: Composition
Condition
- New construction: No
- Year built: 2007
Utilities & green energy
- Sewer: Public Sewer
- Water: Public
Green energy
- Energy efficient items: Thermostat
Community & HOA
Community
- Subdivision: Rodeo Palms, Palm Court Sec 1
HOA
- Has HOA: Yes
- Amenities included: Clubhouse, Picnic Area, Playground, Pond, Splash Pad
- HOA fee: $650 annually
Location
- Region: Manvel
Financial & listing details
- Price per square foot: $158/sqft
- Tax assessed value: $295,200
- Annual tax amount: $9,074
- Date on market: 5/1/2026
- Listing terms: Cash,Conventional,FHA,VA Loan
- Road surface type: Concrete
Estimated market value
$311,000
$295,000 - $327,000
$2,152/mo
Price history
| Date | Event | Price |
|---|---|---|
| 9/14/2026 | Price change | $315,000-1.6%$158/sqft |
Source:  HAR #41762255 Report a problem HAR #41762255 Report a problem | ||
| 8/17/2026 | Price change | $320,000-1.5%$160/sqft |
Source: HAR #41762255 Report a problem | ||
| 6/24/2026 | Price change | $325,000-1.5%$163/sqft |
Source: HAR #41762255 Report a problem | ||
| 6/3/2026 | Price change | $330,000-1.5%$165/sqft |
Source: HAR #41762255 Report a problem | ||
| 5/19/2026 | Price change | $335,000-1.6%$168/sqft |
Source: HAR #41762255 Report a problem | ||
| 5/1/2026 | Listed for sale | $340,600$171/sqft |
Source: HAR #41762255 Report a problem | ||
Public tax history
| Year | Property taxes | Tax assessment |
|---|---|---|
| 2025 | $2,644 -29.1% | $295,200 -1.8% |
| 2024 | $3,728 +3.6% | $300,500 +10% |
| 2023 | $3,596 -20.5% | $273,182 +10% |
| 2022 | $4,522 -20.7% | $248,347 +10% |
| 2021 | $5,704 | $225,770 +3.5% |
| 2020 | -- | $218,180 +5.6% |
| 2019 | $5,377 -18.1% | $206,580 +8.3% |
| 2018 | $6,567 | $190,740 +2.1% |
| 2017 | $6,567 +23% | $186,830 +1.2% |
| 2016 | $5,337 | $184,590 +16.3% |
| 2015 | $5,337 | $158,740 +7.6% |
| 2014 | $5,337 | $147,570 +1.2% |
| 2012 | -- | $145,810 -5.6% |
| 2011 | -- | $154,520 -2% |
| 2010 | -- | $157,750 -5.5% |
| 2009 | -- | $166,930 -5.8% |
| 2008 | -- | $177,160 +618.7% |
| 2006 | -- | $24,650 +700.3% |
| 2005 | -- | $3,080 |
Find assessor info on the county website
Monthly payment
Est. payment
Payment breakdown
Explore the cost of this home by adjusting the details. Changes won't be saved.Climate risks
Neighborhood: Rodeo Palms
Nearby schools
Schools provided by the listing agent
- Elementary: Don Jeter Elementary School
- Middle: Rodeo Palms Junior High School
- High: Manvel High School
Source: HAR. This data may not be complete. We recommend contacting the local school district to confirm school assignments for this home.
Similar homes
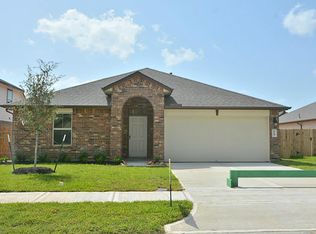
- $298,5003 bd2 ba1.6k sqft79 San Simeon Dr, Manvel, TX 77578For Sale
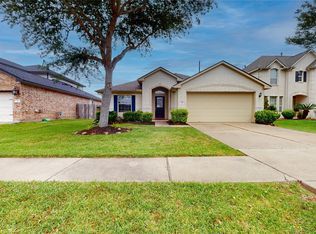 MLS ID #5512926, Joshua Beard, Keller Williams Realty Clear Lake / NASA. HAR
 - $335,0004 bd3 ba2.1k sqft6514 Marble Falls Ln, Manvel, TX 77578For Sale
 MLS ID #34086973, Indra Mouton, Compass RE Texas, LLC - Houston. HAR
 - $320,0003 bd2 ba2k sqft3319 Oil Baron Ln, Manvel, TX 77578For Sale
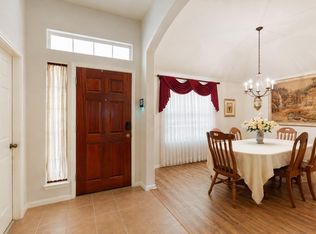 MLS ID #12359377, Emma Johnson, NW Realty. HAR
 - $389,0004 bd3 ba2k sqft34 Indian Wells Dr, Manvel, TX 77578For Sale
 MLS ID #24826000, Haley Mullins, eXp Realty LLC. HAR
