Attention Investors. Home is being sold with long term lease in place.!Welcome to this well-maintained and spacious home featuring 3 large bedrooms and 2 full bathrooms. You’ll love the open-concept layout, elegant arched details, and a concrete patio perfect for entertaining guests or enjoying quiet evenings outdoors. The kitchen offers a convenient pantry, and the home comes with a refrigerator.
This property is pet-friendly and equipped with solar panels, helping you enjoy significantly lower electricity bills.
Don’t miss out on this wonderful opportunity, schedule your appointment today!
For sale
$285,000
13301 Baron Hill Ln, Rosharon, TX 77583
3beds
1,891sqft
Single Family Residence
Built in 2005
6,015 Square Feet Lot
$281,000 Zestimate®
$151/sqft
$56/mo HOA
What's special
Equipped with solar panelsElegant arched detailsWell-maintained and spacious homeOpen-concept layout
- 11 days
- 83
- 11
Zillow last checked:
Listing updated:
Listed by:
Sarai Rumph TREC #0649453 832-808-9395,
Rumph Realty LLC
Source: HAR,MLS#: 93925103
Facts & features
Interior
Bedrooms & bathrooms
- Bedrooms: 3
- Bathrooms: 2
- Full bathrooms: 2
Rooms
- Room types: Family Room, Utility Room
Primary bedroom
- Level: First
- Area: 195
- Dimensions: 15x13
Bedroom
- Level: First
- Area: 130
- Dimensions: 13x10
Bedroom
- Level: First
- Area: 130
- Dimensions: 13x10
Breakfast
- Level: First
- Area: 140
- Dimensions: 14x10
Dining room
- Level: First
- Area: 150
- Dimensions: 15x10
Kitchen
- Level: First
- Area: 60
- Dimensions: 10x6
Living room
- Level: First
- Area: 273
- Dimensions: 21x13
Heating
- Natural Gas
Cooling
- Ceiling Fan(s), Electric
Appliances
- Included: Disposal, Dryer, Refrigerator, Washer, Convection Oven, Gas Oven, Trash Compactor, Microwave, Gas Cooktop, Gas Range, Dishwasher
- Laundry: Electric Dryer Hookup, Gas Dryer Hookup
Features
- Prewired for Alarm System, All Bedrooms Down, Primary Bed - 1st Floor, Walk-In Closet(s)
- Flooring: Brick, Carpet, Tile
- Windows: Insulated/Low-E windows
Interior area
- Total structure area: 1,891
- Total interior livable area: 1,891 sqft
Property
Parking
- Total spaces: 2
- Parking features: Attached
- Attached garage spaces: 2
Features
- Stories: 1
- Fencing: Back Yard
Lot
- Size: 6,015 Square Feet
- Features: Back Yard, Subdivided, 0 Up To 1/4 Acre
Details
- Parcel number: 74574004005
Construction
Type & style
- Home type: SingleFamily
- Architectural style: Traditional
- Property subtype: Single Family Residence
Materials
- Brick
- Foundation: Slab
- Roof: Composition
Condition
- New construction: No
- Year built: 2005
Utilities & green energy
- Sewer: Public Sewer
- Water: Public
Green energy
- Energy efficient items: Attic Vents
Community & HOA
Community
- Security: Prewired for Alarm System
- Subdivision: Savannah Meadows
HOA
- Has HOA: Yes
- HOA fee: $670 annually
Location
- Region: Rosharon
Financial & listing details
- Price per square foot: $151/sqft
- Tax assessed value: $272,060
- Annual tax amount: $4,692
- Date on market: 9/16/2026
- Ownership: Full Ownership
- Road surface type: Concrete
Estimated market value
$281,000
$267,000 - $295,000
$2,186/mo
Price history
| Date | Event | Price |
|---|---|---|
| 9/16/2026 | Listed for sale | $285,000+58.4%$151/sqft |
Source:  HAR #93925103 Report a problem HAR #93925103 Report a problem | ||
| 1/6/2026 | Listing removed | $2,050$1/sqft |
Source:  HAR #19674204 Report a problem HAR #19674204 Report a problem | ||
| 12/30/2025 | Price change | $2,050-2.4%$1/sqft |
Source: HAR #19674204 Report a problem | ||
| 12/3/2025 | Price change | $2,100+16.7%$1/sqft |
Source: HAR #19674204 Report a problem | ||
| 12/2/2022 | Listed for rent | $1,800$1/sqft |
Source: Zillow Rental Network_1 #95773472 Report a problem | ||
| 6/5/2017 | Sold | -- |
Source: Agent Provided Report a problem | ||
| 5/4/2017 | Pending sale | $179,900$95/sqft |
Source: UTR TEXAS, REALTORS #38809449 Report a problem | ||
| 4/21/2017 | Price change | $179,900-1.6%$95/sqft |
Source: UTR TEXAS, REALTORS #38809449 Report a problem | ||
| 4/13/2017 | Listed for sale | $182,900+40.8%$97/sqft |
Source: UTR TEXAS, REALTORS #38809449 Report a problem | ||
| 2/7/2012 | Listing removed | $129,900$69/sqft |
Source: Keller Williams Realty Southwest #77456424 Report a problem | ||
| 11/11/2011 | Listed for sale | $129,900$69/sqft |
Source: Keller Williams Realty -SW Southwest #77456424 Report a problem | ||
Public tax history
| Year | Property taxes | Tax assessment |
|---|---|---|
| 2025 | $4,692 -2.1% | $272,060 -1% |
| 2024 | $4,791 +64% | $274,900 +12.7% |
| 2023 | $2,921 -21.4% | $243,960 +10% |
| 2022 | $3,717 +0.3% | $221,782 +10% |
| 2021 | $3,705 | $201,620 +3.5% |
| 2020 | -- | $194,810 +7.8% |
| 2019 | $3,875 -27% | $180,690 |
| 2018 | $5,312 | $180,690 +3.1% |
| 2017 | $5,312 +11.1% | $175,210 |
| 2016 | $4,780 | $175,210 +18.6% |
| 2015 | $4,780 | $147,750 +4.9% |
| 2014 | $4,780 | $140,900 +5.9% |
| 2012 | -- | $133,110 +4.8% |
| 2011 | -- | $127,000 -3.9% |
| 2010 | -- | $132,160 +5.2% |
| 2009 | -- | $125,580 -7.8% |
| 2008 | -- | $136,220 -2.9% |
| 2006 | -- | $140,220 |
Find assessor info on the county website
Monthly payment
Est. payment
Payment breakdown
Explore the cost of this home by adjusting the details. Changes won't be saved.Climate risks
Neighborhood: 77583
Nearby schools
Schools provided by the listing agent
- Elementary: Savannah Lakes Elementary School
- Middle: Manvel Junior High School
- High: Manvel High School
Source: HAR. This data may not be complete. We recommend contacting the local school district to confirm school assignments for this home.
- $255,500-- bd10 ba1.6k sqft13219 Baron Hill Ln, Rosharon, TX 77583Off Market
- $293,300-- bd13 ba2.3k sqft13303 Baron Hill Ln, Rosharon, TX 77583Off Market
- $273,300-- bd11 ba1.9k sqft13217 Baron Hill Ln, Rosharon, TX 77583Off Market
- $272,6003 bd2 ba2k sqft13305 Baron Hill Ln, Rosharon, TX 77583Off Market
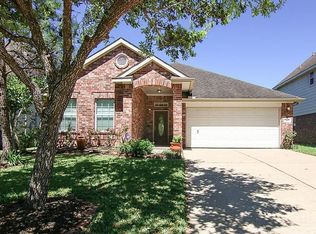
Similar homes
- $285,0003 bd2 ba2.1k sqft13415 Star Creek Ln, Rosharon, TX 77583For Sale
 MLS ID #73566599, Venessa James, Keller Williams Realty Professionals. HAR
 - $265,0004 bd2 ba1.7k sqft13605 Trail Meadow Ln, Rosharon, TX 77583For Sale
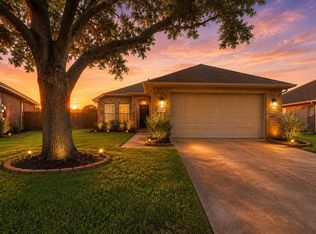 MLS ID #31541513, Penny Ngo, 5th Stream Realty. HAR
 - $286,0003 bd2 ba1.9k sqft5710 Shady Hollow Ct, Rosharon, TX 77583For Sale
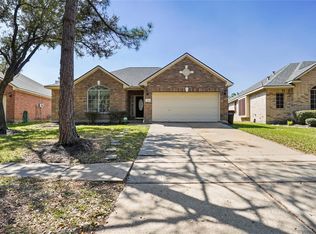 MLS ID #56912851, Danielle Covarrubias, Coldwell Banker Universal. HAR
 - $299,0004 bd3 ba2.1k sqft5708 Montclair Hill Ln, Rosharon, TX 77583For Sale
 MLS ID #61520581, Lisa Rimmer, Keller Williams Horizons. HAR
