Gorgeous two story home on a huge cul-de-sac lot in desirable Shadow Creek Ranch. Extra spacious floor plan with high ceilings, fresh paint, and brand new modern fixtures throughout, offering 5 bedrooms, 3.5 baths, and a 2 car garage. The kitchen features granite counters, a large island, gas range, stainless appliances, 42" cabinets, and tons of counter space, with built in cabinetry in the breakfast area. An oversized utility room and sprinkler system add everyday convenience, and highly rated schools are within walking distance. The primary suite offers Manhattan style cabinets, a walk in closet, and an ensuite bath. Upstairs, entertain in the game room or enjoy movie nights in the home theater and media room. The backyard is perfect for gatherings with a fully equipped outdoor kitchen, a covered patio with a wooden ceiling and skylights, and a fountain. Schedule your showing today, your dream home awaits!
For sale
$549,990
2318 Shadow Falls Ln, Pearland, TX 77584
5beds
3,718sqft
Single Family Residence
Built in 2008
10,044 Square Feet Lot
$532,000 Zestimate®
$148/sqft
$97/mo HOA
What's special
Brand new modern fixturesFresh paintFully equipped outdoor kitchenHigh ceilingsExtra spacious floor planStainless appliancesHuge cul-de-sac lot
- 2 days
- 134
- 12
Likely to sell faster than
Zillow last checked:
Listing updated:
Listed by:
Mia Li TREC #0633000 832-290-3687,
MA Realty LLC
Source: HAR,MLS#: 15494229
Facts & features
Interior
Bedrooms & bathrooms
- Bedrooms: 5
- Bathrooms: 4
- Full bathrooms: 3
- 1/2 bathrooms: 1
Primary bedroom
- Level: First
- Area: 288
- Dimensions: 18x16
Bedroom
- Level: Second
- Area: 156
- Dimensions: 12x13
Bedroom
- Level: Second
- Area: 169
- Dimensions: 13x13
Bedroom
- Level: Second
- Area: 169
- Dimensions: 13x13
Bedroom
- Level: Second
- Area: 195
- Dimensions: 15x13
Breakfast
- Level: First
- Area: 81
- Dimensions: 9x9
Dining room
- Level: First
- Area: 130
- Dimensions: 10x13
Living room
- Level: First
- Area: 255
- Dimensions: 15x17
Heating
- Natural Gas
Cooling
- Electric
Appliances
- Included: Disposal, Convection Oven, Microwave, Gas Cooktop, Dishwasher
- Laundry: Electric Dryer Hookup, Washer Hookup
Features
- Primary Bed - 1st Floor, Walk-In Closet(s)
- Flooring: Laminate, Tile
- Number of fireplaces: 1
- Fireplace features: Gas
Interior area
- Total structure area: 3,718
- Total interior livable area: 3,718 sqft
Property
Parking
- Total spaces: 2
- Parking features: Attached, Garage Door Opener
- Attached garage spaces: 2
Features
- Stories: 2
- Patio & porch: Patio/Deck
- Has spa: Yes
- Fencing: Back Yard
Lot
- Size: 10,044 Square Feet
- Features: Back Yard, Cleared, Cul-De-Sac, 0 Up To 1/4 Acre
Details
- Parcel number: 75023701054
Construction
Type & style
- Home type: SingleFamily
- Architectural style: Traditional
- Property subtype: Single Family Residence
Materials
- Brick, Cement Siding
- Foundation: Slab
- Roof: Composition
Condition
- New construction: No
- Year built: 2008
Utilities & green energy
- Sewer: Public Sewer
- Water: Public
Community & HOA
Community
- Subdivision: Shadow Creek Ranch Sf1-Sf2-Sf3
HOA
- Has HOA: Yes
- HOA fee: $1,163 annually
Location
- Region: Pearland
Financial & listing details
- Price per square foot: $148/sqft
- Tax assessed value: $520,730
- Annual tax amount: $13,713
- Date on market: 10/21/2026
- Listing terms: Cash,Conventional,Investor,VA Loan
Estimated market value
$532,000
$505,000 - $559,000
$3,447/mo
Price history
| Date | Event | Price |
|---|---|---|
| 10/21/2026 | Listed for sale | $549,990+5.8%$148/sqft |
Source:  HAR #15494229 Report a problem | ||
| 10/4/2023 | Listing removed | -- |
Source: HAR #66660679 Report a problem | ||
| 8/30/2023 | Pending sale | $520,000$140/sqft |
Source: HAR #66660679 Report a problem | ||
| 8/15/2023 | Listed for sale | $520,000+96.3%$140/sqft |
Source: HAR #66660679 Report a problem | ||
| 4/21/2011 | Listing removed | $264,900$71/sqft |
Source: Texas Real Estate Professional #65425945 Report a problem | ||
| 2/25/2011 | Listed for sale | $264,900$71/sqft |
Source: Texas Real Estate Professional #65425945 Report a problem | ||
Public tax history
| Year | Property taxes | Tax assessment |
|---|---|---|
| 2025 | $10,132 -3.9% | $520,730 +1.3% |
| 2024 | $10,545 +24.7% | $514,200 +23.9% |
| 2023 | $8,455 -6.1% | $414,896 +10% |
| 2022 | $9,002 +2.3% | $377,178 +11.1% |
| 2021 | $8,800 | $339,480 -4.5% |
| 2020 | -- | $355,310 +15.7% |
| 2019 | $8,108 -24.1% | $307,000 +1.8% |
| 2018 | $10,687 | $301,430 -6% |
| 2017 | $10,687 +8.9% | $320,690 +1.8% |
| 2016 | $9,811 | $314,940 +8.6% |
| 2015 | $9,811 | $290,130 +6.8% |
| 2014 | $9,811 | $271,780 -0.8% |
| 2012 | -- | $274,100 +4.4% |
| 2011 | -- | $262,660 -0.7% |
| 2010 | -- | $264,480 +30.9% |
| 2009 | -- | $202,030 +324.3% |
| 2008 | -- | $47,620 +5.3% |
| 2006 | -- | $45,210 |
| 2005 | -- | $45,210 |
Find assessor info on the county website
Monthly payment
Est. payment
Payment breakdown
Explore the cost of this home by adjusting the details. Changes won't be saved.Climate risks
Neighborhood: Shadow Creek Ranch
Nearby schools
Schools provided by the listing agent
- Elementary: Wilder Elementary School
- Middle: Nolan Ryan Junior High School
- High: Shadow Creek High School
Source: HAR. This data may not be complete. We recommend contacting the local school district to confirm school assignments for this home.
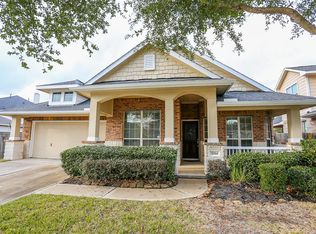
Similar homes
- $569,0004 bd4 ba3.5k sqft2805 Catalina Shores Dr, Pearland, TX 77584For Sale
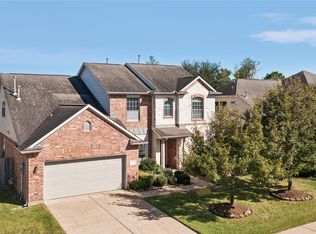 MLS ID #80743600, Shelley Naiser, Shelley Naiser Properties. HAR
- $545,0004 bd4 ba3.7k sqft13415 Sunset Bay Ln, Pearland, TX 77584For Sale
 MLS ID #86698624, Martha Deochoa, EP Marquis Realty Inc. HAR
- $510,0004 bd4 ba2.9k sqft13610 Thunder Stone Ln, Pearland, TX 77584For Sale
 MLS ID #57827219, Maria Orozco-Chavez, Walzel Properties - Corporate Office. HAR
- $485,0004 bd3 ba3.1k sqft13426 Vintage Trail Ln, Pearland, TX 77584For Sale
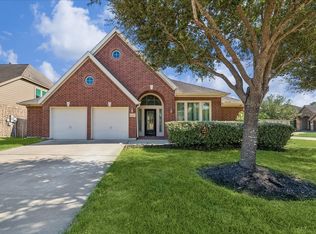 MLS ID #84050411, Christy Buck, Infinity Real Estate Group. HAR
