Resort-style living behind the gates of Southern Trails. This 2012-built brick and stucco home offers 5 bedrooms, 4.5 baths, and 4,327 sq ft on an oversized 12,789 sq ft lot. The private backyard features a swimming pool and hot tub, with room left to lounge, grill, and entertain. Inside, high ceilings and a gas fireplace set the tone. The kitchen offers a gas cooktop and breakfast bar. The first-floor primary suite includes dual sinks and a separate shower. A game room and library add space to play, work, and unwind. Controlled-access gate. Zoned to Shirley Dill Brothers Elementary, McNair Junior High, and Shadow Creek High School (buyer to verify). Close to Beltway 8, Highway 288, shopping, and dining. Schedule your showing today. Agent to verify dimensions. Agent/Owner
For sale
$799,999
3002 Decker Field Ln, Pearland, TX 77584
5beds
4,327sqft
Single Family Residence
Built in 2012
0.29 Acres Lot
$775,900 Zestimate®
$185/sqft
$397/mo HOA
What's special
Swimming poolGas fireplaceHot tubPrivate backyardHigh ceilingsGame roomControlled-access gate
- 1 day
- 161
- 10
Likely to sell faster than
Zillow last checked:
Listing updated:
Listed by:
Melinda Tannous TREC #0532135 832-830-1476,
Texas Signature Realty
Source: HAR,MLS#: 53672961
Facts & features
Interior
Bedrooms & bathrooms
- Bedrooms: 5
- Bathrooms: 5
- Full bathrooms: 4
- 1/2 bathrooms: 1
Primary bedroom
- Level: First
- Area: 448
- Dimensions: 28x16
Bedroom
- Level: Second
- Area: 169
- Dimensions: 13x13
Bedroom
- Level: Second
- Area: 180
- Dimensions: 15x12
Bedroom
- Level: Second
- Area: 180
- Dimensions: 15x12
Bedroom
- Level: Second
- Area: 324
- Dimensions: 18x18
Other
- Level: First
- Area: 156
- Dimensions: 13x12
Breakfast
- Level: First
- Area: 121
- Dimensions: 11x11
Dining room
- Level: First
- Area: 182
- Dimensions: 14x13
Game room
- Level: Second
- Area: 240
- Dimensions: 16x15
Kitchen
- Level: First
- Area: 187
- Dimensions: 17x11
Living room
- Level: First
- Area: 390
- Dimensions: 26x15
Utility room
- Level: First
Heating
- Electric
Cooling
- Ceiling Fan(s), Electric
Appliances
- Included: Disposal, Gas Oven, Microwave, Gas Cooktop, Dishwasher
- Laundry: Electric Dryer Hookup, Washer Hookup
Features
- High Ceilings, Prewired for Alarm System, Primary Bed - 1st Floor
- Flooring: Engineered Hardwood, Tile, Wood
- Number of fireplaces: 1
- Fireplace features: Electric
Interior area
- Total structure area: 4,327
- Total interior livable area: 4,327 sqft
Property
Parking
- Total spaces: 4
- Parking features: Electric Gate, Driveway Gate, Attached, Additional Parking, Garage Door Opener, Porte-Cochere, Attached Carport
- Attached garage spaces: 3
- Carport spaces: 1
- Covered spaces: 4
Features
- Stories: 2
- Patio & porch: Covered, Porch
- Has private pool: Yes
- Pool features: In Ground, Pool/Spa Combo
- Fencing: Back Yard,Full
Lot
- Size: 0.29 Acres
- Features: Back Yard, Corner Lot, 0 Up To 1/4 Acre
Details
- Additional structures: Detached Gar Apt /Quarters
- Parcel number: 77087002027
Construction
Type & style
- Home type: SingleFamily
- Architectural style: Contemporary
- Property subtype: Single Family Residence
Materials
- Brick, Stone
- Foundation: Slab
- Roof: Composition
Condition
- New construction: No
- Year built: 2012
Details
- Builder name: Ashton Homes
Utilities & green energy
- Water: Public
Community & HOA
Community
- Security: Prewired for Alarm System
- Subdivision: Southern Trails Ph 1 Sec 7
HOA
- Has HOA: Yes
- Amenities included: Clubhouse, Fitness Center, Jogging Path, Party Room, Picnic Area, Playground, Pool, Trail(s)
- HOA fee: $1,190 quarterly
Location
- Region: Pearland
Financial & listing details
- Price per square foot: $185/sqft
- Tax assessed value: $654,900
- Annual tax amount: $19,065
- Date on market: 10/20/2026
Estimated market value
$775,900
$737,000 - $815,000
$5,029/mo
Price history
| Date | Event | Price |
|---|---|---|
| 10/20/2026 | Listed for sale | $799,999+77.8%$185/sqft |
Source:  HAR #53672961 Report a problem | ||
| 1/7/2016 | Sold | -- |
Source: Agent Provided Report a problem | ||
| 10/30/2015 | Pending sale | $449,900$104/sqft |
Source: Realty Associates #8271714 Report a problem | ||
| 10/23/2015 | Listed for sale | $449,900$104/sqft |
Source: Realty Associates #8271714 Report a problem | ||
| 10/22/2015 | Pending sale | $449,900$104/sqft |
Source: Realty Associates #8271714 Report a problem | ||
| 9/9/2015 | Listed for sale | $449,900$104/sqft |
Source: Realty Associates #8271714 Report a problem | ||
Public tax history
| Year | Property taxes | Tax assessment |
|---|---|---|
| 2025 | $13,158 -4.7% | $654,900 -0.4% |
| 2024 | $13,805 +8.1% | $657,260 +9.4% |
| 2023 | $12,774 -3.8% | $600,620 +10% |
| 2022 | $13,280 +1.9% | $546,018 +10% |
| 2021 | $13,030 | $496,380 +3.2% |
| 2020 | -- | $481,220 +4.2% |
| 2019 | $12,369 -31.8% | $461,660 -0.9% |
| 2018 | $18,141 | $465,940 -4.9% |
| 2017 | $18,141 +36.6% | $490,030 +13.8% |
| 2016 | $13,278 | $430,750 +9.3% |
| 2015 | $13,278 | $394,170 +7.8% |
| 2014 | $13,278 | $365,750 +550% |
| 2012 | -- | $56,270 |
| 2011 | -- | $56,270 |
| 2010 | -- | $56,270 |
| 2009 | -- | $56,270 +3.5% |
| 2008 | -- | $54,350 |
Find assessor info on the county website
Monthly payment
Est. payment
Payment breakdown
Explore the cost of this home by adjusting the details. Changes won't be saved.Climate risks
Neighborhood: Southern Trails
Nearby schools
Schools provided by the listing agent
- Elementary: Brothers Elementary School
- Middle: Mcnair Junior High School
- High: Shadow Creek High School
Source: HAR. This data may not be complete. We recommend contacting the local school district to confirm school assignments for this home.
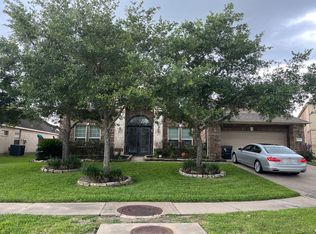
Similar homes
- $569,0004 bd4 ba3.5k sqft2805 Catalina Shores Dr, Pearland, TX 77584For Sale
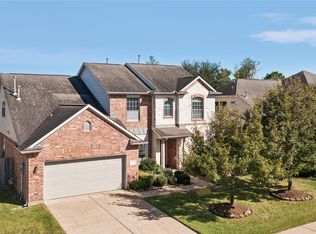 MLS ID #80743600, Shelley Naiser, Shelley Naiser Properties. HAR
- $--4 bd3 ba3k sqft13801 Crystal Harbor Ln, Pearland, TX 77584Auction
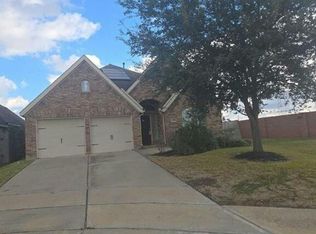 Auction.com 2
- $549,9905 bd4 ba3.7k sqft2318 Shadow Falls Ln, Pearland, TX 77584For Sale
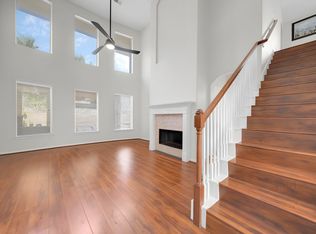 MLS ID #15494229, Mia Li, MA Realty LLC. HAR
- $--4 bd4 ba3k sqft3501 Carson Ct, Pearland, TX 77584Auction
 Auction.com 2
