Beautiful 5-bedroom, 4.5-bath two-story home in the desirable Southern Trails community!
The first floor features the primary suite and an in-law suite, while the upstairs offers another in-law suite, two additional bedrooms, and a spacious media room.
Two separate staircases provide convenient access to the second floor.
Enjoy soaring ceilings, an open floor plan, hardwood floors, stone fireplace, and a gourmet kitchen with granite countertops, stainless-steel appliances, gas cooktop, and 42" cabinets.
The backyard is perfect for entertaining with a private jacuzzi, basketball court, putting green, and covered patio. This spacious home has it all—schedule your showing today!
For sale
Price cut: $10K (11/7)
$639,000
12509 Ivy Run Ln, Pearland, TX 77584
5beds
4,707sqft
Single Family Residence
Built in 2014
8,398 Square Feet Lot
$623,100 Zestimate®
$136/sqft
$142/mo HOA
What's special
- 33 days
- 377
- 20
Likely to sell faster than
Zillow last checked:
Listing updated:
Listed by:
Anup Khanal TREC #0750367 832-277-8372,
HomeSmart
Source: HAR,MLS#: 12151787
Facts & features
Interior
Bedrooms & bathrooms
- Bedrooms: 5
- Bathrooms: 5
- Full bathrooms: 4
- 1/2 bathrooms: 1
Primary bedroom
- Level: First
- Area: 255
- Dimensions: 17 x 15
Bedroom
- Level: Second
- Area: 168
- Dimensions: 14 x 12
Bedroom
- Level: Second
- Area: 182
- Dimensions: 14 x 13
Bedroom
- Level: First
- Area: 180
- Dimensions: 15 x 12
Bedroom
- Level: Second
- Area: 182
- Dimensions: 14 x 13
Other
- Level: First
- Area: 48
- Dimensions: 6 x 8
Other
- Level: Second
- Area: 48
- Dimensions: 6 x 8
Other
- Level: Second
- Area: 40
- Dimensions: 5 x 8
Primary bath
- Level: First
- Area: 108
- Dimensions: 9 x 12
Heating
- Electric, Natural Gas
Cooling
- Electric, Gas
Appliances
- Included: ENERGY STAR Qualified Appliances, Convection Oven, Electric Oven, Microwave, Gas Cooktop, Dishwasher
- Laundry: Electric Dryer Hookup, Washer Hookup
Features
- 2 Staircases, High Ceilings, 1 Bedroom Down - Not Primary BR, 3 Bedrooms Up, Primary Bed - 1st Floor
- Flooring: Engineered Hardwood, Wood
- Number of fireplaces: 1
- Fireplace features: Gas Log
Interior area
- Total structure area: 4,707
- Total interior livable area: 4,707 sqft
Property
Parking
- Total spaces: 2
- Parking features: Attached
- Attached garage spaces: 2
Features
- Stories: 2
- Patio & porch: Patio/Deck
- Has spa: Yes
- Spa features: Spa/Hot Tub
- Fencing: Full
Lot
- Size: 8,398 Square Feet
- Features: Subdivided, 0 Up To 1/4 Acre
Details
- Parcel number: 77080125010
Construction
Type & style
- Home type: SingleFamily
- Architectural style: Traditional
- Property subtype: Single Family Residence
Materials
- Brick, Other, Stucco
- Foundation: Slab
- Roof: Other,Tile
Condition
- New construction: No
- Year built: 2014
Utilities & green energy
- Sewer: Public Sewer
- Water: Public, Water District
Community & HOA
Community
- Subdivision: Southern Trails Sec 12
HOA
- Has HOA: Yes
- Amenities included: Jogging Path, Picnic Area, Playground, Pool, Sport Court
- HOA fee: $1,700 annually
Location
- Region: Pearland
Financial & listing details
- Price per square foot: $136/sqft
- Tax assessed value: $560,000
- Annual tax amount: $17,235
- Date on market: 10/7/2026
- Listing terms: Cash,Conventional,FHA,VA Loan
- Ownership: Full Ownership
Estimated market value
$623,100
$592,000 - $654,000
$4,110/mo
Price history
| Date | Event | Price |
|---|---|---|
| 11/7/2026 | Price change | $639,000-1.5%$136/sqft |
Source:  HAR #12151787 Report a problem | ||
| 10/8/2026 | Listed for sale | $649,000+3.9%$138/sqft |
Source: HAR #12151787 Report a problem | ||
| 5/9/2023 | Listing removed | -- |
Source: HAR #30157496 Report a problem | ||
| 3/29/2023 | Pending sale | $624,900$133/sqft |
Source: HAR #30157496 Report a problem | ||
| 3/10/2023 | Listed for sale | $624,900$133/sqft |
Source: HAR #30157496 Report a problem | ||
Public tax history
| Year | Property taxes | Tax assessment |
|---|---|---|
| 2025 | $11,018 -22.7% | $560,000 -6.6% |
| 2024 | $14,259 +33.4% | $599,690 +17.4% |
| 2023 | $10,687 -4.7% | $510,862 +10% |
| 2022 | $11,213 +1.7% | $464,420 +10% |
| 2021 | $11,030 | $422,200 +3.5% |
| 2020 | -- | $408,070 +0.8% |
| 2019 | $10,802 -24.9% | $404,790 -4.3% |
| 2018 | $14,389 | $423,000 |
| 2017 | $14,389 +1047.5% | $423,000 -2.9% |
| 2016 | $1,254 | $435,420 +137.8% |
| 2015 | $1,254 | $183,070 +351.2% |
| 2014 | $1,254 | $40,570 |
Find assessor info on the county website
Monthly payment
Est. payment
Payment breakdown
Explore the cost of this home by adjusting the details. Changes won't be saved.Climate risks
Neighborhood: Southern Trails
Nearby schools
Schools provided by the listing agent
- Elementary: Brothers Elementary School
- Middle: Mcnair Junior High School
- High: Shadow Creek High School
Source: HAR. This data may not be complete. We recommend contacting the local school district to confirm school assignments for this home.
Similar homes
- $615,0005 bd5 ba4k sqft13308 Paxton Hill Ct, Pearland, TX 77584For Sale
 MLS ID #21866343, Alicia Jammer, Compass RE Texas, LLC - Houston. HAR
- $650,0005 bd5 ba4.8k sqft2405 Barton Shores Dr, Pearland, TX 77584For Sale
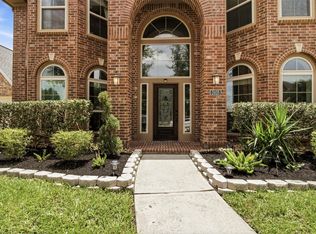 MLS ID #38423800, Ashley Warren, Orchard Brokerage. HAR
- $399,0004 bd3 ba2.5k sqft13204 Southern Way Ln, Pearland, TX 77584For Sale
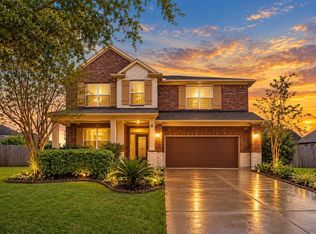 MLS ID #7887315, Rene Sorola, Keller Williams Realty Metropolitan. HAR
- $570,0005 bd4 ba4k sqft12206 Bell Creek Dr, Pearland, TX 77584For Sale
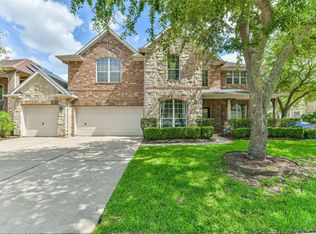 MLS ID #38260998, Yolanda Gates, Connect Realty.com. HAR
