Beautiful 4 bedroom, 3-1/2 bath home with plenty of space for the family. The lower lever features high ceilings, Kitchen is open into family room & features large work island, granite, under cabinet lighting, Primary bedroom & bath features large walk in closet, double sinks, jetted garden tub & large separate shower, large dining room, family room has beautiful fireplace with gas connections & Office/Study with French doors. Gorgeous wrought iron staircase to the to the upper level where you will find 3 bedrooms 2 baths, game room & Media room that is equipped with built in speakers, projector & media screen. Outside is a nice covered patio with gas line for your door grill, fenced in back yard with gates on each side of home. Spacious Utility Room has extra space for a 2nd refrigerator/freezer. Appreciate the added feature of Solar Panels. Call today to schedule your tour you will not be disappointed with what this home has to offer.
For sale
$424,900
2813 Lost Maples Dr, Pearland, TX 77584
4beds
2,992sqft
:
Get pre-qualified$3,016/mo
Single Family Residence
Built in 2012
6,899 Square Feet Lot
$415,100 Zestimate®
$142/sqft
$26/mo HOA
What's special
High ceilingsLarge dining roomGame roomGorgeous wrought iron staircaseUnder cabinet lightingLarge separate showerJetted garden tub
- 17 days |
- 548 |
- 62 |
Likely to sell faster than
Zillow last checked:
Listing updated:
Listed by:
Linda Shimek Boone TREC #0641006 409-658-0296,
Cedar Stone Realty
Source: HAR,MLS#: 73278986
Facts & features
Interior
Bedrooms & bathrooms
- Bedrooms: 4
- Bathrooms: 4
- Full bathrooms: 3
- 1/2 bathrooms: 1
Rooms
- Room types: Family Room, Media Room, Utility Room
Primary bedroom
- Level: First
- Area: 175
- Dimensions: 14x12.5
Bedroom
- Level: Second
- Area: 156
- Dimensions: 13x12
Bedroom
- Level: Second
- Area: 132
- Dimensions: 12x11
Bedroom
- Level: Second
- Area: 132
- Dimensions: 12x11
Other
- Level: First
- Area: 104.5
- Dimensions: 11x9.5
Breakfast
- Level: First
- Area: 108
- Dimensions: 12x9
Dining room
- Level: First
- Area: 121
- Dimensions: 11x11
Family room
- Level: First
- Area: 243.75
- Dimensions: 19.5x12.5
Game room
- Level: Second
- Area: 234
- Dimensions: 18x13
Kitchen
- Level: First
- Area: 120
- Dimensions: 12x10
Media room
- Level: Second
- Area: 168
- Dimensions: 14x12
Primary bath
- Level: First
Utility room
- Level: First
- Area: 56
- Dimensions: 8x7
Heating
- Natural Gas
Cooling
- Ceiling Fan(s), Electric
Appliances
- Included: Disposal, Refrigerator, Freestanding Oven, Gas Oven, Microwave, Free-Standing Range, Gas Range, Dishwasher
- Laundry: Electric Dryer Hookup, Gas Dryer Hookup, Washer Hookup
Features
- High Ceilings, Prewired for Alarm System, Primary Bed - 1st Floor, Walk-In Closet(s)
- Flooring: Carpet, Tile, Wood
- Windows: Insulated/Low-E windows
- Number of fireplaces: 1
- Fireplace features: Gas, Gas Log
Interior area
- Total structure area: 2,992
- Total interior livable area: 2,992 sqft
Property
Parking
- Total spaces: 2
- Parking features: Attached
- Attached garage spaces: 2
Features
- Stories: 2
Lot
- Size: 6,899 Square Feet
- Features: Subdivided, 1/4 Up to 1/2 Acre
Details
- Parcel number: 69932002050
Construction
Type & style
- Home type: SingleFamily
- Architectural style: Traditional
- Property subtype: Single Family Residence
Materials
- Brick, Stone, Wood Siding
- Foundation: Slab
- Roof: Composition
Condition
- New construction: No
- Year built: 2012
Utilities & green energy
- Sewer: Public Sewer
- Water: Public, Water District
Green energy
- Energy efficient items: Thermostat
Community & HOA
Community
- Security: Prewired for Alarm System
- Subdivision: Parks At Walnut Bend Sec 1-2
HOA
- Has HOA: Yes
- HOA fee: $315 annually
Location
- Region: Pearland
Financial & listing details
- Price per square foot: $142/sqft
- Tax assessed value: $412,900
- Annual tax amount: $9,446
- Date on market: 7/24/2026
- Listing terms: Assumable 1st Lien,Cash,Conventional,FHA,VA Loan
- Road surface type: Concrete, Curbs
Estimated market value
$415,100
$394,000 - $436,000
$2,733/mo
Price history
| Date | Event | Price |
|---|---|---|
| 7/24/2026 | Listed for sale | $424,900+1.2%$142/sqft |
Source:  HAR #73278986 Report a problem HAR #73278986 Report a problem | ||
| 1/3/2025 | Listing removed | $419,999-1.2%$140/sqft |
Source: HAR #58984510 Report a problem | ||
| 9/25/2024 | Listed for sale | $424,900+1.2%$142/sqft |
Source: HAR #58984510 Report a problem | ||
| 6/16/2023 | Listing removed | -- |
Source: HAR #24429672 Report a problem | ||
| 5/28/2023 | Listed for sale | $419,900$140/sqft |
Source: HAR #24429672 Report a problem | ||
| 4/25/2023 | Pending sale | $419,900$140/sqft |
Source: HAR #24429672 Report a problem | ||
| 4/3/2023 | Listed for sale | $419,900+10.8%$140/sqft |
Source: HAR #24429672 Report a problem | ||
| 12/17/2021 | Sold | -- |
Source: Agent Provided Report a problem | ||
| 11/23/2021 | Pending sale | $379,000$127/sqft |
Source: HAR #67490529 Report a problem | ||
| 11/17/2021 | Listed for sale | $379,000+5.3%$127/sqft |
Source: HAR #67490529 Report a problem | ||
| 8/27/2021 | Sold | -- |
Source: Agent Provided Report a problem | ||
| 7/27/2021 | Pending sale | $360,000$120/sqft |
Source: HAR #51949883 Report a problem | ||
| 7/22/2021 | Listed for sale | $360,000$120/sqft |
Source: HAR #51949883 Report a problem | ||
Public tax history
| Year | Property taxes | Tax assessment |
|---|---|---|
| 2025 | $9,014 -6.7% | $412,900 -6.5% |
| 2024 | $9,657 -1% | $441,610 +0.6% |
| 2023 | $9,752 +16.1% | $438,990 +25.7% |
| 2022 | $8,399 +2.9% | $349,130 +9.3% |
| 2021 | $8,161 | $319,410 +8.1% |
| 2020 | -- | $295,520 +10.7% |
| 2019 | $7,203 -1.8% | $266,980 +1.8% |
| 2018 | $7,333 | $262,200 |
| 2017 | $7,333 +17.4% | $262,200 +8% |
| 2016 | $6,246 | $242,690 +5.4% |
| 2015 | $6,246 | $230,170 +12.4% |
| 2014 | $6,246 | $204,840 +889.6% |
| 2012 | -- | $20,700 |
| 2011 | -- | $20,700 +25% |
| 2010 | -- | $16,560 |
| 2009 | -- | $16,560 -20% |
| 2008 | -- | $20,700 |
| 2006 | -- | $20,700 |
| 2005 | -- | $20,700 |
| 2004 | -- | $20,700 |
Find assessor info on the county website
Monthly payment
Est. payment
Payment breakdown
Explore the cost of this home by adjusting the details. Changes won't be saved.Climate risks
Neighborhood: 77584
Nearby schools
GreatSchools rating
- 9/10Alexander Middle SchoolGrades: 5-6Distance: 1 mi
- 8/10Pearland Junior High EastGrades: 7-8Distance: 1.1 mi
- 8/10Pearland High SchoolGrades: 9-12Distance: 1.8 mi
Schools provided by the listing agent
- Elementary: C J Harris Elementary School
- Middle: Pearland Junior High East
- High: Pearland High School
Source: HAR. This data may not be complete. We recommend contacting the local school district to confirm school assignments for this home.
- $344,5004 bd2 ba2.2k sqft2811 Lost Maples Dr, Pearland, TX 77584Off Market

- $441,0204 bd4 ba2.6k sqft2815 Lost Maples Dr, Pearland, TX 77584Off Market
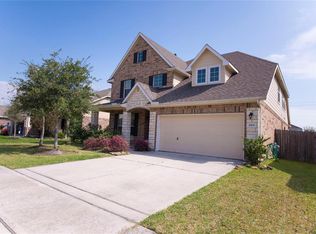
- $310,8003 bd2 ba1.8k sqft4501 Meridian Park Dr, Pearland, TX 77584Off Market

- $308,6003 bd2 ba1.8k sqft2809 Lost Maples Dr, Pearland, TX 77584Off Market
- $354,6004 bd3 ba2.6k sqft4503 Meridian Park Dr, Pearland, TX 77584Off Market
- $454,3004 bd4 ba3k sqft2817 Lost Maples Dr, Pearland, TX 77584Off Market
- $329,2003 bd2 ba1.8k sqft4502 Brazos Bend Dr, Pearland, TX 77584Off Market
- $340,5003 bd3 ba2.3k sqft4502 Meridian Park Dr, Pearland, TX 77584Off Market
A local agent can set up tours, give advice and negotiate with sellers.
Similar homes
- $425,0004 bd3 ba2.9k sqft6003 Orchard Trail Dr, Pearland, TX 77581For Sale
 MLS ID #50161672, Samantha Lake, Greystone Realty, LLC. HAR
 - $400,0004 bd3 ba2.4k sqft2014 Orchard Spring Dr, Pearland, TX 77581For Sale
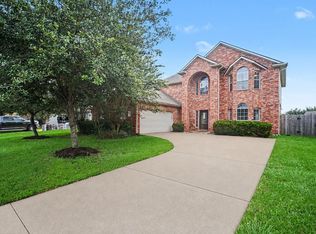 MLS ID #82669550, Laree Weeks, Better Homes and Gardens Real Estate Gary Greene - Katy. HAR
 - $459,0004 bd3 ba2.9k sqft3010 Inglewood Ln, Pearland, TX 77584For Sale
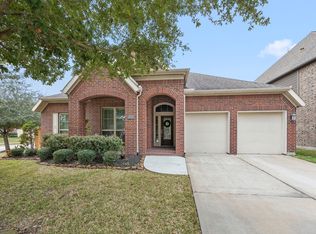 MLS ID #92925934, Adriana Perez, Tejas Realty Group. HAR
 - $459,0004 bd4 ba2.9k sqft3707 Cibolo Ct, Pearland, TX 77584For Sale
 MLS ID #77326321, Michelle Lee, KingFay Inc. HAR
 - $449,9005 bd4 ba3.8k sqft2104 Windy Shores Dr, Pearland, TX 77584For SaleMLS ID #81912606, Lance Loken, Keller Williams Platinum. HAR
- $489,0004 bd4 ba2.7k sqft4916 Autumn Hills Trl, Pearland, TX 77584For SaleMLS ID #49235500, Santhosh Aiype, Prompt Realty & Mortgage, Inc. HAR
- $489,9904 bd4 ba3.5k sqft13403 Sunset Bay Ln, Pearland, TX 77584For SaleMLS ID #88927117, Irfan Kadiwal, United Real Estate. HAR
- $574,9005 bd4 ba3k sqft3543 Morning Hill Ct, Pearland, TX 77584For SaleMLS ID #74876168, Lance Loken, Keller Williams Platinum. HAR
- $430,0004 bd3 ba2.5k sqft3115 Currant Dr, Manvel, TX 77578For SaleMLS ID #25880405, Jamie Headley, J Headley Properties. HAR
- $421,0004 bd3 ba2.8k sqft1702 Diamond Mountain Dr, Iowa Colony, TX 77583For SaleMLS ID #27191226, Krystal Sims, RE/MAX Crossroads Realty. HAR
- $365,0003 bd4 ba2.5k sqft12905 Quail Creek Dr, Pearland, TX 77584For SaleMLS ID #9996269, Thai Klam, Compass RE Texas, LLC - Houston. HAR
- $499,0004 bd4 ba3.9k sqft11319 Windy Dawn Dr, Pearland, TX 77584For SaleMLS ID #17810774, Deborah Bly, eXp Realty, LLC. HAR
- $429,0003 bd2 ba3.1k sqft1991 Honey Meadow Ln, Houston, TX 77089For SaleMLS ID #72737921, Zakia Fraser, LPT Realty, LLC. HAR
- $375,0003 bd3 ba2.2k sqft1806 Oak View Ln, Pearland, TX 77581For SaleMLS ID #45526244, Duy Bui, 5th Stream Realty. HAR
- $499,0004 bd3 ba3.1k sqft2303 Rosehill Garden Trl, Pearland, TX 77089For SaleMLS ID #75119181, Shane Bergeson, Better Homes and Gardens Real Estate Gary Greene - Bay Area. HAR
- $394,9003 bd3 ba2.3k sqft4239 Dalea Clover Ln, Manvel, TX 77578For SaleMLS ID #73031435, Kaysha Lewis, ScottKay, Realtors. HAR
- $564,1284 bd3 ba3.2k sqft3209 Iris Trail Ln, Pearland, TX 77584For SaleMLS ID #52965144, Michael McSorley, Keller Williams Memorial. HAR
- $550,0005 bd4 ba3.6k sqft13207 Lone Creek Ln, Pearland, TX 77584For SaleMLS ID #81939585, Bik Kafle, Stupa Realty Inc. HAR
- $450,0004 bd3 ba2.6k sqft4420 Mesquite Terrace Dr, Manvel, TX 77578For SaleMLS ID #25573213, Sherae Smith, Connect Realty.com. HAR
- $365,0003 bd2 ba2k sqft1521 Bluestone Edge Ln, Houston, TX 77089For SaleMLS ID #5356979, Christy Buck, Infinity Real Estate Group. HAR
