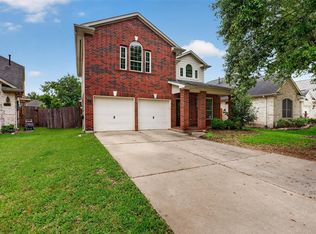
Don't miss the opportunity to own this beautifully updated PREMIUM corner-lot home offering spacious living, soaring ceilings, and abundant natural light throughout. The open-concept layout creates an inviting atmosphere for both everyday living and entertaining, while recent updates include renovated kitchen countertops and a renovated primary bedroom. Upstairs, you'll find additional flexible living space that can be adapted to your needs. Conveniently located near shopping, dining, Hwy 288, Beltway 8, the Texas Medical Center, Downtown Houston, and Hobby Airport. Ask your agent for the complete feature sheet highlighting the many updates, smart-home features, and additional improvements this home has to offer. Schedule your private showing today.
For sale
Price cut: $10K (7/11)
$449,900
2619 Emerald Springs Ct, Pearland, TX 77584
4beds
3,197sqft
:
Get pre-qualified$3,273/mo
Single Family Residence
Built in 2005
7,440 Square Feet Lot
$-- Zestimate®
$141/sqft
$108/mo HOA
What's special
Abundant natural light throughoutSpacious livingPremium corner-lot homeSoaring ceilingsRenovated kitchen countertopsRenovated primary bedroomOpen-concept layout
- 39 days |
- 272 |
- 19 |
Zillow last checked:
Listing updated:
Listed by:
Shelly Garg TREC #0746114 832-713-6176,
Alpha Elite Realty
Source: HAR,MLS#: 35672498
Facts & features
Interior
Bedrooms & bathrooms
- Bedrooms: 4
- Bathrooms: 4
- Full bathrooms: 3
- 1/2 bathrooms: 1
Rooms
- Room types: Den, Family Room, Utility Room
Primary bathroom
- Features: Primary Bath: Double Sinks, Primary Bath: Separate Shower, Primary Bath: Soaking Tub, Secondary Bath(s): Tub/Shower Combo, Vanity Area
Kitchen
- Features: Kitchen Island, Kitchen open to Family Room, Pantry
Heating
- Natural Gas
Cooling
- Ceiling Fan(s), Electric
Appliances
- Included: ENERGY STAR Qualified Appliances, Disposal, Gas Oven, Microwave, Gas Range, Dishwasher
- Laundry: Electric Dryer Hookup, Gas Dryer Hookup, Washer Hookup
Features
- Crown Molding, Formal Entry/Foyer, High Ceilings, Vaulted Ceiling, En-Suite Bath, Primary Bed - 1st Floor, Walk-In Closet(s)
- Flooring: Carpet, Laminate, Tile
- Windows: Insulated/Low-E windows
- Number of fireplaces: 1
- Fireplace features: Gas Log
Interior area
- Total structure area: 3,197
- Total interior livable area: 3,197 sqft
Property
Parking
- Total spaces: 2
- Parking features: Attached, Double-Wide Driveway
- Attached garage spaces: 2
Features
- Stories: 2
- Patio & porch: Patio/Deck
- Fencing: Back Yard
Lot
- Size: 7,440 Square Feet
- Features: Corner Lot, Subdivided, 0 Up To 1/4 Acre
Details
- Parcel number: 75022603014
Construction
Type & style
- Home type: SingleFamily
- Architectural style: Traditional
- Property subtype: Single Family Residence
Materials
- Brick, Wood Siding
- Foundation: Slab
- Roof: Composition
Condition
- New construction: No
- Year built: 2005
Utilities & green energy
- Sewer: Public Sewer
- Water: Public, Water District
Green energy
- Energy efficient items: Attic Vents, Thermostat, Lighting
Community & HOA
Community
- Subdivision: Shadow Creek Ranch Sf1-Sf2-Sf3
HOA
- Has HOA: Yes
- Amenities included: Basketball Court, Clubhouse, Golf Course, Jogging Path, Park, Picnic Area, Playground, Pond, Pool, Tennis Court(s), Trail(s)
- HOA fee: $1,300 annually
Location
- Region: Pearland
Financial & listing details
- Price per square foot: $141/sqft
- Tax assessed value: $394,420
- Annual tax amount: $9,606
- Date on market: 6/23/2026
- Listing terms: Cash,Conventional,FHA,VA Loan
- Exclusions: Mounted Tvs-Mounts Will Stay
- Ownership: Full Ownership
- Road surface type: Concrete
Estimated market value
Not available
Estimated sales range
Not available
$3,106/mo
Price history
| Date | Event | Price |
|---|---|---|
| 7/11/2026 | Price change | $449,900-2.2%$141/sqft |
Source:  HAR #35672498 Report a problem HAR #35672498 Report a problem | ||
| 6/23/2026 | Listed for sale | $459,900+109%$144/sqft |
Source: HAR #35672498 Report a problem | ||
| 7/7/2014 | Sold | -- |
Source: Agent Provided Report a problem | ||
| 2/1/2014 | Price change | $220,000-10.2%$69/sqft |
Source: UTR TEXAS, REALTORS #58705261 Report a problem | ||
| 12/25/2013 | Listed for sale | $245,000$77/sqft |
Source: UTR TEXAS, REALTORS #58705261 Report a problem | ||
Public tax history
| Year | Property taxes | Tax assessment |
|---|---|---|
| 2025 | $7,284 -2.5% | $394,420 +4% |
| 2024 | $7,472 +9.5% | $379,309 +10% |
| 2023 | $6,826 -7.6% | $344,826 +10% |
| 2022 | $7,389 +0.8% | $313,478 +10% |
| 2021 | $7,331 | $284,980 +0.7% |
| 2020 | -- | $283,000 -0.7% |
| 2019 | $7,501 -7.8% | $285,000 +5.3% |
| 2018 | $8,132 | $270,720 +5.8% |
| 2017 | $8,132 +1.3% | $255,950 -6.9% |
| 2016 | $8,028 | $275,050 +6.2% |
| 2015 | $8,028 | $259,000 +6.5% |
| 2014 | $8,028 | $243,080 +7.2% |
| 2012 | -- | $226,680 |
| 2011 | -- | $226,680 -9.2% |
| 2010 | -- | $249,690 +1.1% |
| 2009 | -- | $246,990 +16% |
| 2008 | -- | $213,000 +135.2% |
| 2006 | -- | $90,550 +150.9% |
| 2005 | -- | $36,090 |
Find assessor info on the county website
Monthly payment
Est. payment
Payment breakdown
Explore the cost of this home by adjusting the details. Changes won't be saved.Climate risks
Neighborhood: Shadow Creek Ranch
Nearby schools
GreatSchools rating
- 10/10Glenn York Elementary SchoolGrades: PK-5Distance: 0.3 mi
- 10/10Dr Ronald E McNair Junior High SchoolGrades: 6-8Distance: 0.5 mi
- 7/10Shadow Creek High SchoolGrades: 9-12Distance: 1.1 mi
Schools provided by the listing agent
- Elementary: York Elementary School
- Middle: Mcnair Junior High School
- High: Shadow Creek High School
Source: HAR. This data may not be complete. We recommend contacting the local school district to confirm school assignments for this home.
- $391,900-- bd10 ba2k sqft2621 Emerald Springs Ct, Pearland, TX 77584Off Market
- $342,2003 bd2 ba2k sqft12610 Sky Springs Ln, Pearland, TX 77584Off Market
- $301,5003 bd2 ba1.6k sqft2623 Emerald Springs Ct, Pearland, TX 77584Off Market

- $358,9003 bd3 ba2.2k sqft12608 Sky Springs Ln, Pearland, TX 77584Off Market
- $431,100-- bd15 ba2.8k sqft12609 Sky Springs Ln, Pearland, TX 77584Off Market
- $476,8004 bd4 ba4.1k sqft12607 Sky Springs Ln, Pearland, TX 77584Off Market
- $336,6003 bd2 ba2k sqft2625 Emerald Springs Ct, Pearland, TX 77584Off Market
- $390,000-- bd12 ba2.8k sqft2616 Emerald Springs Ct, Pearland, TX 77584Off Market
A local agent can set up tours, give advice and negotiate with sellers.
Similar homes
- $351,0004 bd3 ba2.2k sqft11407 Morning Brook Dr, Pearland, TX 77584For Sale
 MLS ID #44591321, Adewale Lawal, LPT Realty, LLC. HAR
 - $507,0005 bd5 ba3.6k sqft2210 Pearl Bay Ct, Pearland, TX 77584For Sale
 MLS ID #822587, Nesha Jackson, Home Express Realty. HAR
 - $515,0004 bd3 ba3.2k sqft8503 Beacon Bend Ln, Pearland, TX 77584For Sale
 MLS ID #58122217, LaQuesha Spivey, Greenwood King Properties - Voss Office. HAR
 - $448,0004 bd3 ba2.7k sqft3618 Miraglen Dr, Pearland, TX 77584For Sale
 MLS ID #39633789, Jennifer Yu, Sky Enterprises Realty. HAR
 - $339,9003 bd2 ba2.1k sqft2507 Cypress Springs Ct, Pearland, TX 77584For SaleMLS ID #69094963, Anthony Ejofor, Keller Williams Signature. HAR
- $529,9005 bd4 ba3.5k sqft2211 Signal Hill Dr, Pearland, TX 77584For SaleMLS ID #49518916, Suyapa Jedeh, HomeSmart. HAR
- $435,0005 bd4 ba3k sqft3515 Curley Maple Dr, Pearland, TX 77584For SaleMLS ID #41419723, Juan Torres, Imperio Real Estate LLC. HAR
- $445,0004 bd4 ba3.4k sqft3223 Longhorn Cir, Manvel, TX 77578For SaleMLS ID #22307905, Nancy Morales, Coldwell Banker Realty - Houston Bay Area. HAR
- $535,0004 bd4 ba3.5k sqft2614 Brahman Dr, Manvel, TX 77578For SaleMLS ID #71817454, Anna Snegirev, Keller Williams Realty Metropolitan. HAR
- $349,0003 bd2 ba2.2k sqft11304 Morning Brook Dr, Pearland, TX 77584For SaleMLS ID #38461718, Shane Bergeson, Better Homes and Gardens Real Estate Gary Greene - Bay Area. HAR
- $359,9003 bd2 ba2k sqft2725 Hidden Landing Dr, Pearland, TX 77584For SaleMLS ID #66653686, Jennifer Grande, Texas Ally Real Estate Group, LLC. HAR
- $487,9004 bd4 ba3.9k sqft4319 Oak Forest Dr, Missouri City, TX 77459For SaleMLS ID #35458361, Brandon Montealvo, Realty Of America, LLC. HAR
- $330,0004 bd3 ba2.4k sqft3306 Autumn Forest Dr, Pearland, TX 77584For SaleMLS ID #63805452, April Taylor, NextHome DA Assets. HAR
- $499,9004 bd3 ba2.8k sqft2509 Longwood Dr, Pearland, TX 77581For SaleMLS ID #69328259, Henry Fuertes, Henry Fuertes, Broker. HAR
- $--3 bd3 ba2.3k sqft14308 Rocky Briar Ln, Rosharon, TX 77583AuctionServiceLink Auction
- $349,8883 bd2 ba2k sqft4123 Ridgepoint Dr, Pearland, TX 77584For SaleMLS ID #83176477, Veronique Shipley, Pecan Classic Realty. HAR
- $330,0004 bd3 ba2.2k sqft4004 Spring Branch Dr E, Pearland, TX 77584For SaleMLS ID #42282106, Brittany Furguson, RE/MAX Dominion, LLC. HAR
- $475,0004 bd4 ba3.1k sqft2202 Plantation Bend Dr, Sugar Land, TX 77478For SaleMLS ID #60489320, Jason Moore, RE/MAX Southwest. HAR
- $449,0004 bd2 ba2.4k sqft13922 Normandy Ct, Sugar Land, TX 77498For SaleMLS ID #59446961, Marwah Al mimar, MIH REALTY, LLC. HAR
- $429,0004 bd4 ba2.9k sqft1518 Olive Park, Houston, TX 77077For SaleMLS ID #92813789, Michael Greiner, My Castle Realty. HAR
