Nestled in the highly desirable First Colony community, this beautiful home backs to the scenic greenbelt and Oyster Creek, offering privacy and peaceful wooded views. A grand two-story entry welcomes you into an elegant floor plan featuring a private study with French doors and a spacious family room with soaring ceilings and abundant natural light. The gourmet kitchen is designed for both everyday living and entertaining, complete with a large walk-in pantry and ample workspace.The first-floor primary suite provides a private retreat, while the oversized upstairs game room offers plenty of space for recreation or relaxation. Step outside to enjoy the shaded covered patio overlooking the wooded greenbelt and creek—an ideal setting for outdoor dining and entertaining. A three-car garage provides exceptional storage and parking space, making this home as practical as it is beautiful.
For sale
$475,000
2202 Plantation Bend Dr, Sugar Land, TX 77478
4beds
3,149sqft
:
Get pre-qualified$3,493/mo
Single Family Residence
Built in 1993
9,260 Square Feet Lot
$463,300 Zestimate®
$151/sqft
$75/mo HOA
What's special
Abundant natural lightGrand two-story entryAmple workspaceElegant floor planOversized upstairs game roomGourmet kitchenLarge walk-in pantry
- 27 days |
- 575 |
- 33 |
Zillow last checked:
Listing updated:
Listed by:
Jason Moore TREC #0457489 281-630-1846,
RE/MAX Southwest
Source: HAR,MLS#: 60489320
Facts & features
Interior
Bedrooms & bathrooms
- Bedrooms: 4
- Bathrooms: 4
- Full bathrooms: 3
- 1/2 bathrooms: 1
Rooms
- Room types: Family Room, Utility Room
Primary bathroom
- Features: Primary Bath: Double Sinks, Primary Bath: Jetted Tub, Primary Bath: Separate Shower
Kitchen
- Features: Kitchen Island, Pantry, Walk-in Pantry
Heating
- Natural Gas
Cooling
- Electric
Appliances
- Included: Disposal, Ice Maker, Dryer, Refrigerator, Washer, Double Oven, Microwave, Electric Cooktop, Dishwasher
- Laundry: Electric Dryer Hookup, Gas Dryer Hookup, Washer Hookup
Features
- 3 Bedrooms Up, Primary Bed - 1st Floor, Walk-In Closet(s)
- Number of fireplaces: 1
Interior area
- Total structure area: 3,149
- Total interior livable area: 3,149 sqft
Property
Parking
- Total spaces: 3
- Parking features: Detached, Oversized
- Garage spaces: 3
Features
- Stories: 2
- Exterior features: Back Green Space
- Has spa: Yes
- Fencing: Back Yard
Lot
- Size: 9,260 Square Feet
- Features: Back Yard, Greenbelt, Subdivided, Wooded, 0 Up To 1/4 Acre
Details
- Parcel number: 6705010010600907
Construction
Type & style
- Home type: SingleFamily
- Architectural style: Traditional
- Property subtype: Single Family Residence
Materials
- Brick
- Foundation: Slab
- Roof: Composition
Condition
- New construction: No
- Year built: 1993
Details
- Builder name: Emerald
Utilities & green energy
- Sewer: Public Sewer
- Water: Public, Water District
Community & HOA
Community
- Subdivision: Plantation Bend Sec 1
HOA
- Has HOA: Yes
- Amenities included: Picnic Area, Pool, Tennis Court(s), Trail(s)
- HOA fee: $900 annually
Location
- Region: Sugar Land
Financial & listing details
- Price per square foot: $151/sqft
- Tax assessed value: $443,985
- Annual tax amount: $8,603
- Date on market: 7/8/2026
- Listing terms: Cash,Conventional,FHA,VA Loan
- Road surface type: Concrete, Curbs, Gutters
Estimated market value
$463,300
$440,000 - $486,000
$2,914/mo
Price history
| Date | Event | Price |
|---|---|---|
| 7/8/2026 | Listed for sale | $475,000+69.7%$151/sqft |
Source:  HAR #60489320 Report a problem HAR #60489320 Report a problem | ||
| 11/25/2009 | Sold | -- |
Source: Agent Provided Report a problem | ||
| 10/9/2009 | Listed for sale | $279,900$89/sqft |
Source: RE/MAX Southwest #22990493 Report a problem | ||
Public tax history
| Year | Property taxes | Tax assessment |
|---|---|---|
| 2025 | $6,066 +0.7% | $443,985 +2.9% |
| 2024 | $6,025 +5.9% | $431,603 +5.8% |
| 2023 | $5,691 -8.3% | $407,858 +10% |
| 2022 | $6,209 +3.1% | $370,780 +10% |
| 2021 | $6,025 +0% | $337,070 +1.1% |
| 2020 | $6,023 +0.1% | $333,540 +1.6% |
| 2019 | $6,018 -3.2% | $328,250 -0.9% |
| 2018 | $6,217 -6.3% | $331,150 +3.8% |
| 2017 | $6,634 | $319,020 -1.4% |
| 2016 | $6,634 +18.3% | $323,600 +10% |
| 2015 | $5,606 +7.2% | $294,180 +10% |
| 2014 | $5,227 | $267,440 +6.9% |
| 2013 | -- | $250,180 +0.6% |
| 2012 | -- | $248,800 -5.7% |
| 2011 | -- | $263,970 |
| 2010 | -- | $263,970 +2.8% |
| 2009 | -- | $256,800 +4.5% |
| 2008 | -- | $245,810 +6.4% |
| 2007 | -- | $230,940 +1.8% |
| 2006 | -- | $226,940 +3.4% |
| 2005 | -- | $219,460 +2.6% |
| 2004 | -- | $213,950 |
| 2003 | -- | -- |
| 2002 | -- | -- |
| 2001 | -- | -- |
| 2000 | -- | -- |
Find assessor info on the county website
Monthly payment
Est. payment
Payment breakdown
Explore the cost of this home by adjusting the details. Changes won't be saved.Climate risks
Neighborhood: Plantation Bend
Nearby schools
GreatSchools rating
- 9/10Lexington Creek Elementary SchoolGrades: PK-5Distance: 0.5 mi
- 8/10Dulles Middle SchoolGrades: 6-8Distance: 2 mi
- 7/10Dulles High SchoolGrades: 9-12Distance: 1.8 mi
Schools provided by the listing agent
- Elementary: Lexington Creek Elementary School
- Middle: Dulles Middle School
- High: Dulles High School
Source: HAR. This data may not be complete. We recommend contacting the local school district to confirm school assignments for this home.
- $475,8004 bd3 ba3.2k sqft2206 Plantation Bend Dr, Sugar Land, TX 77478Off Market
- $507,4004 bd4 ba2.9k sqft2126 Plantation Bend Dr, Sugar Land, TX 77478Off Market
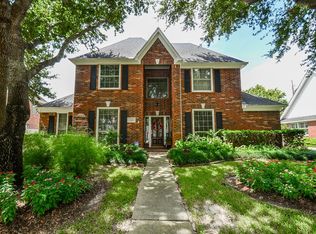
- $469,8004 bd2 ba2.7k sqft2210 Plantation Bend Dr, Sugar Land, TX 77478Off Market
- $450,6004 bd2 ba3.1k sqft2122 Plantation Bend Dr, Sugar Land, TX 77478Off Market
- $415,6004 bd2 ba2.7k sqft4930 Chritien Point Ct, Sugar Land, TX 77478Off Market
- $142,439 Square FeetPlantation Bend Dr, Sugar land, TX 77478Off Market
- $501,3005 bd3 ba3.7k sqft4935 Laurel Hill Ct, Sugar Land, TX 77478Off Market
- $467,9004 bd4 ba3.1k sqft2214 Plantation Bend Dr, Sugar Land, TX 77478Off Market
A local agent can set up tours, give advice and negotiate with sellers.
Similar homes
- $484,9004 bd3 ba2.6k sqft14326 Manorbier Ln, Sugar Land, TX 77498For Sale
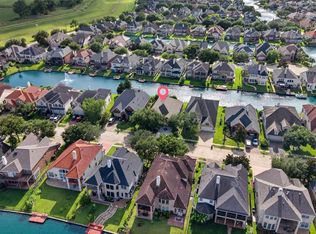 MLS ID #35731967, Vanessa Burban, Hill Top Realty, LLC. HAR
 - $532,0004 bd4 ba3k sqft303 Longview Dr, Sugar Land, TX 77478For Sale
 MLS ID #43252914, Mary Stewart, Compass RE Texas, LLC - Houston. HAR
 - $487,9004 bd4 ba3.9k sqft4319 Oak Forest Dr, Missouri City, TX 77459For Sale
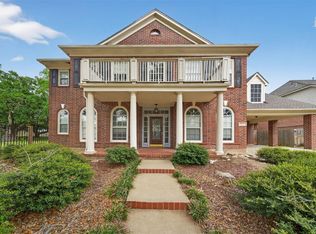 MLS ID #35458361, Brandon Montealvo, Realty Of America, LLC. HAR
 - $625,0004 bd4 ba3.2k sqft3403 Driftwood Ct, Sugar Land, TX 77478For Sale
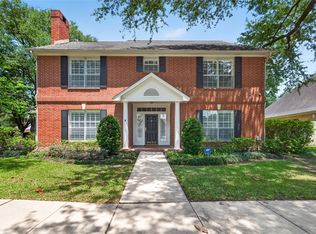 MLS ID #7351077, Raquel Williams, Weichert, Realtors - The Murray Group. HAR
 - $475,0004 bd4 ba3.5k sqft3631 Shady Bay Ln, Missouri City, TX 77459For SaleMLS ID #77081493, Andrea Ruiz, Real Broker, LLC. HAR
- $475,0004 bd4 ba3k sqft1414 Pecan Crossing Dr, Richmond, TX 77406For SaleMLS ID #57461560, Pam Kelley, Better Homes and Gardens Real Estate Gary Greene - Sugar Land. HAR
- $535,0004 bd4 ba3k sqft5922 Aspen Farms Ln, Sugar Land, TX 77479For SaleMLS ID #82728303, Renjit George, REALM Real Estate Professionals - Sugar Land. HAR
- $599,0004 bd4 ba3.7k sqft5303 Riverstone Crossing Dr, Sugar Land, TX 77479For SaleMLS ID #66896344, Ann Magoon, Berkshire Hathaway HomeServices Premier Properties. HAR
- $449,0004 bd2 ba2.4k sqft13922 Normandy Ct, Sugar Land, TX 77498For SaleMLS ID #59446961, Marwah Al mimar, MIH REALTY, LLC. HAR
- $559,0004 bd4 ba3.4k sqft3814 Hunters Gate Ct, Sugar Land, TX 77479For SaleMLS ID #60584578, Mona Parikh, Keller Williams Realty Southwest. HAR
- $510,0004 bd4 ba3.5k sqft11514 Tara Pl, Pearland, TX 77584For SaleMLS ID #38209335, Ty Loyd, Coldwell Banker Realty - Houston Bay Area. HAR
- $614,9505 bd4 ba3.1k sqft6806 Peatwood Way, Sugar Land, TX 77479For SaleMLS ID #91574523, Cindy Price, The Sears Group. HAR
- $358,0004 bd3 ba2.2k sqft12214 Doe Meadow Dr, Stafford, TX 77477For SaleMLS ID #47301758, Kristy Chan, Bauhinia Realty, LLC. HAR
- $515,0004 bd3 ba3.2k sqft8503 Beacon Bend Ln, Pearland, TX 77584For SaleMLS ID #58122217, LaQuesha Spivey, Greenwood King Properties - Voss Office. HAR
- $439,9004 bd4 ba3k sqft12103 Auburn Shores Ct, Pearland, TX 77584For SaleMLS ID #92991385, Qusay Alrawi, Keller Williams Signature. HAR
- $638,9004 bd4 ba3.3k sqft5531 Cranston Ct, Sugar Land, TX 77479For SaleMLS ID #91282127, Betty Guo, Realm Real Estate Professionals - Katy. HAR
- $394,8504 bd3 ba2.9k sqft2627 Brazos Ridge Dr, Sugar Land, TX 77479For SaleMLS ID #65707354, Yankang Barnett, Keller Williams Realty Southwest. HAR
- $419,0005 bd4 ba3.5k sqft4406 Fishermans Cv, Missouri City, TX 77459For SaleMLS ID #8379336, Dwight Johnson, Keller Williams Memorial. HAR
- $499,0004 bd4 ba3.7k sqft16911 N Aliana Rd, Richmond, TX 77407For SaleMLS ID #89180287, Stony Naquin, CB&A, Realtors- Loop Central. HAR
- $325,0005 bd3 ba2.4k sqft4031 Mission Valley Dr, Missouri City, TX 77459For SaleMLS ID #56667424, Sean Namli, Dr. Sean Realty, LLC. HAR
