This stylish, tech-savvy home delivers hard to beat efficiency and wow factor. The primary suite offers spacious dual closets, while the two-story living area flows into a bright lofted game room above. The kitchen showcases 42” hardwood cabinets, a large island, and brand-new appliances, including a Samsung 4-door fridge, Bosch dishwasher, and powerful 5-burner cooktop with upgraded range hood. A seven-stage reverse osmosis water filter ensures clean, crisp drinking water right from the sink. Smart living comes easy with voice-controlled lighting, pre-wired audio, a smart garage opener, and whole-home Wi-Fi enhancements. Major updates—new roof, driveway, foundation repair, and water heaters—ensure lasting peace of mind, with both AC units recently replaced. Outside, enjoy a generous 10x20 patio, an 8x16 storage shed, and fruit trees that add a sweet touch to the backyard. Modern yet timeless and move-in ready—this home combines innovation with everyday comfort in all the right ways.
For sale
$470,000
3003 Birch Landing Ct, Pearland, TX 77584
4beds
3,706sqft
Single Family Residence
Built in 2008
8,398 Square Feet Lot
$463,300 Zestimate®
$127/sqft
$-- HOA
What's special
Bosch dishwasherBright lofted game roomBrand-new appliancesWhole-home wi-fi enhancementsLarge islandPre-wired audioVoice-controlled lighting
- 1 day
- 169
- 8
Likely to sell faster than
Zillow last checked:
Listing updated:
Listed by:
Prince Emodi TREC #0765531 346-298-5795,
Keller Williams Signature
Source: HAR,MLS#: 14576217
Facts & features
Interior
Bedrooms & bathrooms
- Bedrooms: 4
- Bathrooms: 4
- Full bathrooms: 3
- 1/2 bathrooms: 1
Primary bedroom
- Level: First
- Dimensions: verify
Bedroom
- Level: Second
- Dimensions: verify
Bedroom
- Level: Second
- Dimensions: verify
Bedroom
- Level: Second
- Dimensions: verify
Heating
- Natural Gas
Cooling
- Attic Fan, Ceiling Fan(s), Electric
Appliances
- Included: Disposal, Dryer, Refrigerator, Washer, Electric Oven, Microwave, Gas Cooktop, Dishwasher
- Laundry: Washer Hookup
Features
- Crown Molding, High Ceilings, Wired for Sound, 3 Bedrooms Up, Primary Bed - 1st Floor, Walk-In Closet(s)
- Flooring: Wood
- Windows: Window Coverings
- Number of fireplaces: 1
- Fireplace features: Gas Log
Interior area
- Total structure area: 3,706
- Total interior livable area: 3,706 sqft
Property
Parking
- Total spaces: 2
- Parking features: Attached, Garage Door Opener
- Attached garage spaces: 2
Features
- Stories: 2
- Patio & porch: Patio/Deck
- Exterior features: Outdoor Kitchen, Sprinkler System
- Fencing: Back Yard
Lot
- Size: 8,398 Square Feet
- Features: Back Yard, Subdivided, 0 Up To 1/4 Acre
Details
- Additional structures: Shed(s)
- Parcel number: 77087003018
Construction
Type & style
- Home type: SingleFamily
- Architectural style: Traditional
- Property subtype: Single Family Residence
Materials
- Brick
- Foundation: Slab
- Roof: Composition
Condition
- New construction: No
- Year built: 2008
Utilities & green energy
- Water: Water District
Green energy
- Energy efficient items: Attic Vents
Community & HOA
Community
- Subdivision: Southern Trails Ph 1 Sec 7
HOA
- Has HOA: Yes
- Amenities included: Clubhouse, Fitness Center, Jogging Path, Playground, Pool
- HOA fee: $496 bi-annually
Location
- Region: Pearland
Financial & listing details
- Price per square foot: $127/sqft
- Tax assessed value: $510,930
- Annual tax amount: $14,806
- Date on market: 10/14/2026
- Listing terms: Cash,Conventional,FHA,VA Loan
- Road surface type: Concrete, Curbs
Estimated market value
$463,300
$440,000 - $486,000
$3,399/mo
Price history
| Date | Event | Price |
|---|---|---|
| 10/14/2026 | Listed for sale | $470,000-4%$127/sqft |
Source:  HAR #14576217 Report a problem HAR #14576217 Report a problem | ||
| 10/2/2026 | Listing removed | $489,599$132/sqft |
Source: HAR #47791415 Report a problem | ||
| 7/4/2026 | Price change | $489,599-1.1%$132/sqft |
Source: HAR #47791415 Report a problem | ||
| 6/10/2026 | Price change | $494,999-1%$134/sqft |
Source: HAR #47791415 Report a problem | ||
| 4/9/2026 | Price change | $499,999-3.8%$135/sqft |
Source: HAR #72632905 Report a problem | ||
| 3/9/2026 | Price change | $520,000-2.8%$140/sqft |
Source: HAR #72632905 Report a problem | ||
| 2/3/2026 | Price change | $534,999-2.7%$144/sqft |
Source: HAR #58863347 Report a problem | ||
| 1/13/2026 | Price change | $549,999-1.8%$148/sqft |
Source: HAR #58863347 Report a problem | ||
| 12/4/2025 | Price change | $559,999+6.7%$151/sqft |
Source: HAR #58863347 Report a problem | ||
| 9/17/2025 | Listed for sale | $525,000$142/sqft |
Source: Owner Report a problem | ||
Public tax history
| Year | Property taxes | Tax assessment |
|---|---|---|
| 2025 | $12,030 -1.2% | $510,930 -0.2% |
| 2024 | $12,177 -3% | $512,130 -4.1% |
| 2023 | $12,556 +18.7% | $533,780 +19.4% |
| 2022 | $10,579 -1.7% | $447,070 +17.2% |
| 2021 | $10,760 | $381,430 +3.4% |
| 2020 | -- | $368,980 +1.7% |
| 2019 | $9,644 -26.2% | $362,780 +0.8% |
| 2018 | $13,074 | $360,000 -6.6% |
| 2017 | $13,074 +21.9% | $385,320 +7.2% |
| 2016 | $10,729 | $359,350 +9.5% |
| 2015 | $10,729 | $328,260 +10.7% |
| 2014 | $10,729 | $296,660 +6.9% |
| 2012 | -- | $277,530 -0.9% |
| 2011 | -- | $279,960 -3.4% |
| 2010 | -- | $289,740 -2.5% |
| 2009 | -- | $297,200 +644.9% |
| 2008 | -- | $39,900 |
Find assessor info on the county website
Monthly payment
Est. payment
Payment breakdown
Explore the cost of this home by adjusting the details. Changes won't be saved.Climate risks
Neighborhood: Southern Trails
Nearby schools
Schools provided by the listing agent
- Elementary: Brothers Elementary School
- Middle: Mcnair Junior High School
- High: Shadow Creek High School
Source: HAR. This data may not be complete. We recommend contacting the local school district to confirm school assignments for this home.
- $474,400-- bd13 ba3.4k sqft3005 Birch Landing Ct, Pearland, TX 77584Off Market
- $498,200-- bd16 ba3.2k sqft3001 Birch Landing Ct, Pearland, TX 77584Off Market
- $555,8005 bd5 ba3.9k sqft3004 Mason Grove Ln, Pearland, TX 77584Off Market

- $666,300-- bd16 ba4.3k sqft3007 Birch Landing Ct, Pearland, TX 77584Off Market
Similar homes
- $469,0004 bd4 ba3.3k sqft2309 Echo Harbor Dr, Pearland, TX 77584For Sale
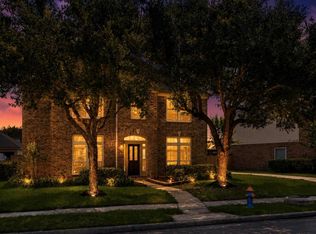 MLS ID #13194321, Daphne Brown, Beyond the Home Realty, LLC. HAR
 - $--4 bd3 ba3.1k sqft4811 Applewood Crest Ln, Rosharon, TX 77583Auction
 Auction.com 2
 - $469,9005 bd4 ba3.6k sqft13607 Evening Wind Dr, Pearland, TX 77584For Sale
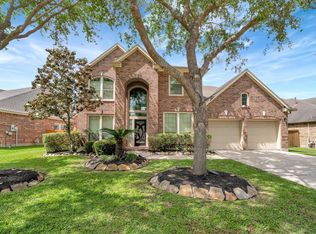 MLS ID #40683759, Syed Ali, AVMS Properties LLC. HAR
 - $465,0004 bd3 ba3.2k sqft8503 Beacon Bend Ln, Pearland, TX 77584For Sale
 MLS ID #25033843, LaQuesha Spivey, Greenwood King Properties - Voss Office. HAR
