Welcome to 2408 Evening Star Dr in Pearland, TX 77584, a charming residence that provid the perfect blend of comfort, character, and convenience. Nestled in a vibrant and desirable community, this inviting home makes a lasting first impression with its traditional design, attractive curb appeal, and well-maintained landscaping. Inside, you'll find a thoughtfully designed layout that provides both comfort and versatility, with spacious living areas for everyday living, entertaining guests, or creating the spaces that best suit your lifestyle. Natural flow throughout the home enhances its welcoming atmosphere, while the generous interior provides plenty of room to relax and gather with family and friends. Conveniently located near shopping, dining, parks, and other local amenities. Whether you're looking for your next home or an opportunity to create your own personal retreat, 2408 Evening Star Dr. is full of potential.
For sale
$565,000
2408 Evening Star Dr, Pearland, TX 77584
4beds
3,298sqft
:
Get pre-qualified$3,932/mo
Single Family Residence
Built in 2013
8,276 Square Feet Lot
$547,500 Zestimate®
$171/sqft
$-- HOA
What's special
Thoughtfully designed layoutAttractive curb appealWell-maintained landscapingTraditional designGenerous interior
- 17 hours |
- 52 |
- 3 |
Zillow last checked:
Listing updated:
Listed by:
Steven Koleno TREC #0779766 804-656-5007,
Beycome Brokerage Realty, LLC
Source: HAR,MLS#: 88109374
Facts & features
Interior
Bedrooms & bathrooms
- Bedrooms: 4
- Bathrooms: 4
- Full bathrooms: 3
- 1/2 bathrooms: 1
Primary bedroom
- Level: First
- Area: 294
- Dimensions: 21 x 14
Bedroom
- Level: First
- Area: 143
- Dimensions: 11 x 13
Bedroom
- Level: First
- Area: 143
- Dimensions: 13 x 11
Bedroom
- Level: First
- Area: 143
- Dimensions: 11 x 13
Other
- Level: First
- Area: 12
- Dimensions: 3 x 4
Breakfast
- Level: First
- Area: 100
- Dimensions: 10 x 10
Other
- Level: First
- Area: 168
- Dimensions: 21 x8
Game room
- Level: First
- Area: 208
- Dimensions: 16 x 13
Kitchen
- Level: First
- Area: 210
- Dimensions: 14 x 15
Primary bath
- Level: First
- Area: 110
- Dimensions: 10 x 11
Heating
- Natural Gas
Cooling
- Electric
Interior area
- Total structure area: 3,298
- Total interior livable area: 3,298 sqft
Property
Parking
- Total spaces: 3
- Parking features: Attached, Tandem
- Attached garage spaces: 3
Features
- Stories: 1
Lot
- Size: 8,276 Square Feet
- Features: Greenbelt, Subdivided, 0 Up To 1/4 Acre
Details
- Parcel number: 6887940010150907
Construction
Type & style
- Home type: SingleFamily
- Architectural style: Traditional
- Property subtype: Single Family Residence
Materials
- Brick, Stone
- Foundation: Slab
- Roof: Composition
Condition
- New construction: No
- Year built: 2013
Utilities & green energy
- Sewer: Public Sewer
- Water: Public
Community & HOA
Community
- Subdivision: Shadow Creek Ranch Sf-49 Pt Rep 1
HOA
- Has HOA: Yes
Location
- Region: Pearland
Financial & listing details
- Price per square foot: $171/sqft
- Tax assessed value: $533,326
- Annual tax amount: $11,025
- Date on market: 8/5/2026
- Listing terms: Cash,Conventional,FHA,Other,VA Loan
Estimated market value
$547,500
$520,000 - $575,000
$3,270/mo
Price history
| Date | Event | Price |
|---|---|---|
| 8/5/2026 | Listed for sale | $565,000+61.5%$171/sqft |
Source:  HAR #88109374 Report a problem HAR #88109374 Report a problem | ||
| 12/13/2018 | Sold | -- |
Source: Agent Provided Report a problem | ||
| 11/17/2018 | Pending sale | $349,900$106/sqft |
Source: Jane Byrd Properties INTL. #59019328 Report a problem | ||
| 11/7/2018 | Listed for sale | $349,900$106/sqft |
Source: Jane Byrd Properties INTL. #59019328 Report a problem | ||
Public tax history
| Year | Property taxes | Tax assessment |
|---|---|---|
| 2025 | $5,958 +7.4% | $533,326 +8.1% |
| 2024 | $5,548 +10.5% | $493,378 +10% |
| 2023 | $5,022 -11% | $448,525 +10% |
| 2022 | $5,644 +2.1% | $407,750 +10% |
| 2021 | $5,526 +1.9% | $370,680 +3.6% |
| 2020 | $5,424 -4.2% | $357,730 -2% |
| 2019 | $5,659 +6.9% | $364,850 +9.7% |
| 2018 | $5,295 -50.3% | $332,610 -7.3% |
| 2017 | $10,656 | $358,610 -0.1% |
| 2016 | $10,656 +97.8% | $358,990 +8.4% |
| 2015 | $5,388 +5.9% | $331,060 +19.4% |
| 2014 | $5,089 | $277,340 +1213.2% |
| 2013 | -- | $21,120 +20% |
| 2012 | -- | $17,600 |
Find assessor info on the county website
Monthly payment
Est. payment
Payment breakdown
Explore the cost of this home by adjusting the details. Changes won't be saved.Climate risks
Neighborhood: Shadow Creek Ranch
Nearby schools
GreatSchools rating
- 4/10Ridgemont Elementary SchoolGrades: 2-5Distance: 2.2 mi
- 3/10Christa McAuliffe Middle SchoolGrades: 6-8Distance: 2.8 mi
- 2/10Willowridge High SchoolGrades: 9-12Distance: 2.9 mi
Schools provided by the listing agent
- Elementary: Ridgemont Elementary School
- Middle: Mcauliffe Middle School
- High: Willowridge High School
Source: HAR. This data may not be complete. We recommend contacting the local school district to confirm school assignments for this home.
- $622,8004 bd3 ba3.2k sqft2410 Evening Star Dr, Pearland, TX 77584Off Market

- $517,2004 bd3 ba3.7k sqft2406 Evening Star Dr, Pearland, TX 77584Off Market
- $492,3004 bd4 ba3.3k sqft2412 Evening Star Dr, Pearland, TX 77584Off Market
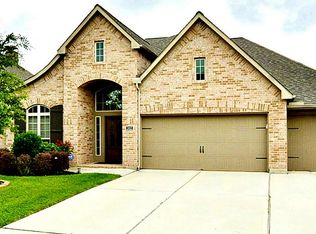
- $477,6004 bd3 ba3.1k sqft2404 Evening Star Dr, Pearland, TX 77584Off Market

- $664,3005 bd4 ba4.8k sqft2409 Evening Star Dr, Pearland, TX 77584Off Market
- $624,8005 bd5 ba4.4k sqft2407 Evening Star Dr, Pearland, TX 77584Off Market
- $620,2005 bd4 ba4.7k sqft13617 Becket Bluff Ct, Pearland, TX 77584Off Market
- $630,7005 bd4 ba4.7k sqft2405 Evening Star Dr, Pearland, TX 77584Off Market
A local agent can set up tours, give advice and negotiate with sellers.
Similar homes
- $564,1284 bd3 ba3.2k sqft3209 Iris Trail Ln, Pearland, TX 77584For Sale
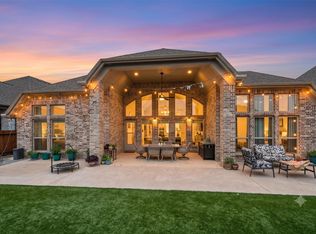 MLS ID #52965144, Michael McSorley, Keller Williams Memorial. HAR
 - $599,0004 bd5 ba4k sqft12316 Bend Creek Ln, Pearland, TX 77584For Sale
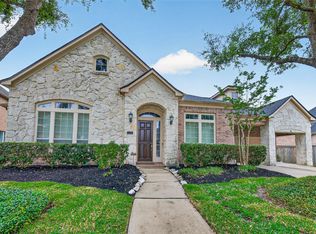 MLS ID #69578379, Hoa Cung, B & W Realty Group LLC. HAR
 - $514,9005 bd5 ba3.6k sqft1813 Emerald Trace Ln, Pearland, TX 77584For Sale
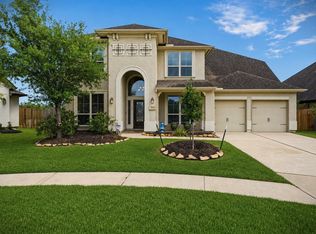 MLS ID #85754195, Patrick King, Realty Kings Properties. HAR
 - $650,0005 bd5 ba4.7k sqft2405 Barton Shores Dr, Pearland, TX 77584For Sale
 MLS ID #40906614, Ashley Warren, Orchard Brokerage. HAR
 - $549,5004 bd4 ba3.1k sqft3011 Rocky Canyon Dr, Pearland, TX 77584For SaleMLS ID #55649586, Zhiguo Jiang, REALM Real Estate Professionals - Sugar Land. HAR
- $645,0005 bd5 ba4k sqft13308 Paxton Hill Ct, Pearland, TX 77584For SaleMLS ID #49031948, Alicia Jammer, Compass RE Texas, LLC - Houston. HAR
- $649,0004 bd4 ba3.8k sqft11411 Gladewater Dr, Pearland, TX 77584For SaleMLS ID #41016871, Danielle Miller, Grace Team Realty. HAR
- $470,0004 bd3 ba3k sqft3615 Garrettsville Dr, Pearland, TX 77584For SaleMLS ID #66807274, Nicole Curran, World Wide Realty,LLC. HAR
- $459,0004 bd4 ba2.9k sqft3707 Cibolo Ct, Pearland, TX 77584For SaleMLS ID #77326321, Michelle Lee, KingFay Inc. HAR
- $484,9004 bd3 ba3.2k sqft3211 Hickory Grove Ln, Pearland, TX 77584For SaleMLS ID #94019399, Tarandeep Singh, SJS International LLC. HAR
- $378,0004 bd2 ba2.3k sqft14106 Green Thicket Dr, Pearland, TX 77584For SaleMLS ID #45492538, Lynn Wells, LPT Realty, LLC. HAR
- $650,0005 bd5 ba3.6k sqft2603 Sunshade Ct, Pearland, TX 77584For SaleMLS ID #62846649, Lisa Adams, Martha Turner Sotheby's International Realty. HAR
- $589,0004 bd3 ba3.4k sqft22826 Burton Grove Rd, Richmond, TX 77469For SaleMLS ID #41160959, Michael Horn, Better Homes and Gardens Real Estate Gary Greene - Sugar Land. HAR
- $570,0004 bd4 ba3.6k sqft2730 Orleans Way, Missouri City, TX 77459For SaleMLS ID #38870528, Marlon Daniels, BHHS Penfed Realty. HAR
- $539,9904 bd4 ba2.9k sqft4411 Enchanted Spring Ct, Sugar Land, TX 77479For SaleMLS ID #14312161, Ishita Tyagi, eXp Realty, LLC. HAR
- $374,0003 bd2 ba2.3k sqft2310 Shadow Canyon Ct, Pearland, TX 77584For SaleMLS ID #28325236, Arvin Razani, Kiani Realty. HAR
- $589,0004 bd4 ba3.8k sqft2906 Verde Valley Dr, Manvel, TX 77578For SaleMLS ID #12444780, Stephanie Kahl, Realvest Services, LLC. HAR
- $635,0004 bd4 ba4.3k sqft1731 Pampas Trail Dr, Friendswood, TX 77546For SaleMLS ID #47416863, Ken Luu, RE/MAX Fine Properties. HAR
- $625,0004 bd4 ba3.8k sqft3303 Raleigh Row, Missouri City, TX 77459For SaleMLS ID #78104419, Donna Gonzalez, NB Elite Realty. HAR
- $479,0003 bd3 ba2.9k sqft4612 Fisher Dr, Pearland, TX 77584For SaleMLS ID #19866567, Yolanda Garza, HomeSmart. HAR
