Welcome to your private retreat on 1.7 acres! This stunning one-story Palm Harbor Home, still under warranty, offers the perfect blend of space, comfort, and country charm. Enjoy relaxing mornings and sunsets on the beautiful wrap-around porch. Inside, the open-concept layout features a spacious family room flowing seamlessly into the kitchen and dining area—ideal for everyday living and entertaining. The kitchen offers generous counter space, ample cabinetry, and a functional layout perfect for hosting. With 4 bedrooms and 3 full baths, there’s room for everyone. The luxurious primary suite includes a sitting area and two oversized walk-in closets. A large game room adds flexible space for fun, while an additional office/sitting room is perfect for working from home. Don’t miss this rare property with room to grow!
For sale
$464,900
4007 Nancy Ln #C546b, Rosharon, TX 77583
4beds
2,897sqft
Manufactured Home
Built in 2019
1.73 Acres Lot
$458,400 Zestimate®
$160/sqft
$-- HOA
What's special
Beautiful wrap-around porchSpacious family roomTwo oversized walk-in closetsLarge game roomGenerous counter spaceAmple cabinetryLuxurious primary suite
- 1 day
- 98
- 12
Likely to sell faster than
Zillow last checked:
Listing updated:
Listed by:
Jennifer Holwell TREC #0623825 832-544-3194,
Keller Williams Preferred,
Melinda Keniston
Source: HAR,MLS#: 95634513
Facts & features
Interior
Bedrooms & bathrooms
- Bedrooms: 4
- Bathrooms: 3
- Full bathrooms: 3
Primary bedroom
- Level: First
- Area: 195
- Dimensions: 15X13
Bedroom
- Level: First
- Area: 143
- Dimensions: 11X13
Bedroom
- Level: First
- Area: 169
- Dimensions: 13X13
Bedroom
- Level: First
- Area: 132
- Dimensions: 11X12
Dining room
- Level: First
- Area: 132
- Dimensions: 11X12
Game room
- Level: First
- Area: 195
- Dimensions: 15X13
Living room
- Level: First
- Area: 285
- Dimensions: 15X19
Office
- Level: First
- Area: 66
- Dimensions: 11X6
Heating
- Electric
Cooling
- Ceiling Fan(s), Electric
Appliances
- Included: Electric Oven, Freestanding Oven, Microwave, Electric Range, Free-Standing Range, Dishwasher
- Laundry: Electric Dryer Hookup, Washer Hookup
Features
- All Bedrooms Down
- Flooring: Laminate
- Number of fireplaces: 1
Interior area
- Total structure area: 2,897
- Total interior livable area: 2,897 sqft
Property
Parking
- Total spaces: 3
- Parking features: Detached, Additional Parking, Boat, Circular Driveway, RV Access/Parking, Detached Carport
- Garage spaces: 1
- Carport spaces: 2
- Covered spaces: 3
Features
- Stories: 1
- Patio & porch: Covered, Porch
- Exterior features: Side Yard
- Fencing: Full
Lot
- Size: 1.73 Acres
- Features: Back Yard, Cleared, Corner Lot, 1 Up to 2 Acres
Details
- Additional structures: Shed(s), Workshop
- Parcel number: 05550011330
Construction
Type & style
- Home type: MobileManufactured
- Architectural style: Traditional
- Property subtype: Manufactured Home
Materials
- Cement Siding, Wood Siding
- Foundation: Other
- Roof: Composition
Condition
- New construction: No
- Year built: 2019
Utilities & green energy
- Sewer: Septic Tank
- Water: Well
Green energy
- Green verification: ENERGY STAR Certified Homes
- Energy efficient items: Thermostat
Community & HOA
Community
- Subdivision: Wimberly Estates
Location
- Region: Rosharon
Financial & listing details
- Price per square foot: $160/sqft
- Annual tax amount: $5,051
- Date on market: 11/14/2026
- Listing terms: Cash,Conventional,FHA,VA Loan
- Road surface type: Dirt, Gravel
Estimated market value
$458,400
$435,000 - $481,000
Not available
Price history
| Date | Event | Price |
|---|---|---|
| 11/14/2026 | Listed for sale | $464,900-1.1%$160/sqft |
Source:  HAR #95634513 Report a problem | ||
| 9/6/2026 | Listing removed | $469,900$162/sqft |
Source: HAR #18937926 Report a problem | ||
| 7/31/2026 | Price change | $469,900-2.1%$162/sqft |
Source: HAR #18937926 Report a problem | ||
| 5/20/2026 | Price change | $479,900-2%$166/sqft |
Source: HAR #18937926 Report a problem | ||
| 5/13/2026 | Listed for sale | $489,900$169/sqft |
Source: HAR #18937926 Report a problem | ||
| 5/11/2026 | Listing removed | $489,900$169/sqft |
Source: HAR #57561015 Report a problem | ||
| 4/16/2026 | Price change | $489,900-1%$169/sqft |
Source: HAR #57561015 Report a problem | ||
| 3/31/2026 | Price change | $494,900-1%$171/sqft |
Source: HAR #57561015 Report a problem | ||
| 3/26/2026 | Listed for sale | $499,900$173/sqft |
Source: HAR #57561015 Report a problem | ||
| 3/21/2026 | Pending sale | $499,900$173/sqft |
Source: HAR #57561015 Report a problem | ||
| 2/5/2026 | Listed for sale | $499,900$173/sqft |
Source: HAR #57561015 Report a problem | ||
Public tax history
Tax history is unavailable.
Monthly payment
Climate risks
Neighborhood: 77583
Nearby schools
Schools provided by the listing agent
- Elementary: Nichols Mock Elementary
- Middle: Iowa Colony Junior High
- High: Iowa Colony High School
Source: HAR. This data may not be complete. We recommend contacting the local school district to confirm school assignments for this home.
- $152,640-- bd-- ba-- sqft4007 Nancy Ln #546B, Rosharon, TX 77583Off Market
- $318,000-- bd-- ba3.5k sqft4007 Nancy Ln #546B, Rosharon, TX 77583Off Market
- $129,600-- bd-- ba375 sqft16019 Patterson Ln #546A, Rosharon, TX 77583Off Market
- $387,400-- bd-- ba1.8k sqft16019 Patterson Ln #564A, Rosharon, TX 77583Off Market
Similar homes
- $559,9994 bd5 ba3.6k sqft4410 County Road 63, Rosharon, TX 77583For Sale
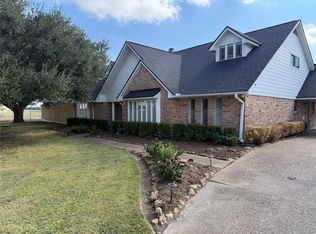 MLS ID #73471952, Ellis Young, RE/MAX Fine Properties. HAR
- $589,9004 bd4 ba3.7k sqft202 Lakeland Cir, Rosharon, TX 77583For Sale
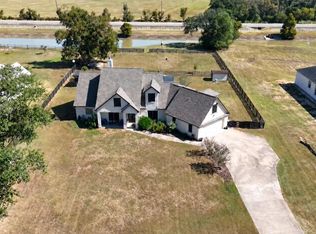 MLS ID #47975013, Robert Bullard, LPT Realty, LLC. HAR
- $469,9005 bd3 ba3.3k sqft3037 County Road 536, Alvin, TX 77511For Sale
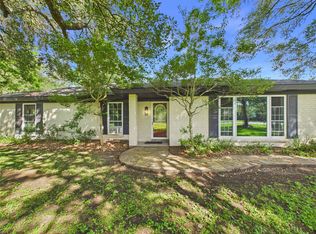 MLS ID #57816239, Valerie Grimm, UTR TEXAS, REALTORS. HAR
- $359,5004 bd3 ba2k sqft15903 Hickory Dr, Alvin, TX 77511For Sale
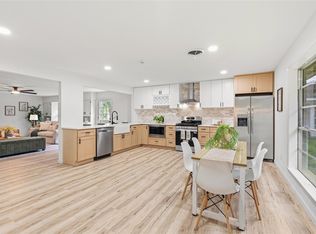 MLS ID #31632095, Elizabeth Cross, Sekaly Real Estate LLC. HAR
