Imagine coming home to 5 private acres in Alvin, where space, comfort, and country charm meet modern living. This stunning 4 bedroom, 4.5 bath home welcomes you with an open floor plan flooded with natural light, connecting the living, dining, and kitchen spaces effortlessly. The chef inspired kitchen features stainless steel appliances and an oversized island made for entertaining and everyday life. Every bedroom offers its own private en-suite and walk in closet, giving everyone room to breathe. Step outside to a wraparound porch overlooking peaceful, scenic land, perfect for morning coffee or evening sunsets. The property is ready for animals, with enclosures suited for cows, goats, pigs, and more. Garden lovers will appreciate the raised garden beds ready for planting. Sprayed in insulation, a whole home water softener, and reverse osmosis filtration keep daily living comfortable. This is more than a house, it’s room to grow, raise, and thrive.
For sale
Price cut: $10K (9/24)
$689,999
6310 Wickwillow Ln, Alvin, TX 77511
4beds
3,340sqft
Single Family Residence
Built in 1995
5 Acres Lot
$674,100 Zestimate®
$207/sqft
$-- HOA
What's special
- 2 days
- 122
- 9
Likely to sell faster than
Zillow last checked:
Listing updated:
Listed by:
Amanda Lister TREC #0676121 281-723-6956,
Living Vogue Real Estate
Source: HAR,MLS#: 51353474
Facts & features
Interior
Bedrooms & bathrooms
- Bedrooms: 4
- Bathrooms: 5
- Full bathrooms: 4
- 1/2 bathrooms: 1
Primary bedroom
- Level: First
- Area: 480
- Dimensions: 24x20
Bedroom
- Level: First
- Area: 132
- Dimensions: 12x11
Bedroom
- Level: First
- Area: 192
- Dimensions: 16x12
Bedroom
- Level: First
- Area: 168
- Dimensions: 14x12
Other
- Level: First
- Area: 99
- Dimensions: 11x9
Other
- Level: First
- Area: 28
- Dimensions: 7x4
Other
- Level: First
- Area: 45
- Dimensions: 9x5
Other
- Level: First
- Area: 45
- Dimensions: 9x5
Dining room
- Level: First
- Area: 128
- Dimensions: 16x8
Family room
- Level: First
- Area: 420
- Dimensions: 21x20
Kitchen
- Level: First
- Area: 400
- Dimensions: 25x16
Primary bath
- Level: First
- Area: 160
- Dimensions: 16x10
Utility room
- Level: First
- Area: 64
- Dimensions: 8x8
Heating
- Electric
Cooling
- Attic Fan, Ceiling Fan(s), Electric
Appliances
- Included: Disposal, Double Oven, Electric Oven, Microwave, Electric Cooktop, Dishwasher
- Laundry: Electric Dryer Hookup, Washer Hookup
Features
- 2 Primary Bedrooms, En-Suite Bath, Split Plan, Walk-In Closet(s)
- Flooring: Laminate, Tile, Wood
- Number of fireplaces: 1
- Fireplace features: Electric
Interior area
- Total structure area: 3,340
- Total interior livable area: 3,340 sqft
Property
Parking
- Total spaces: 6
- Parking features: Attached Carport
- Carport spaces: 6
Features
- Stories: 1
- Patio & porch: Patio/Deck, Porch
- Exterior features: Back Green Space, Side Yard
- Has spa: Yes
- Fencing: Full
Lot
- Size: 5 Acres
- Features: Cleared, Wooded, 2 Up to 5 Acres
Details
- Parcel number: 83000021000
Construction
Type & style
- Home type: SingleFamily
- Architectural style: Other,Ranch,Traditional
- Property subtype: Single Family Residence
Materials
- Cement Siding, Wood Siding
- Foundation: Raised
- Roof: Composition
Condition
- New construction: No
- Year built: 1995
Utilities & green energy
- Sewer: Aerobic Septic, Septic Tank
- Water: Well
Green energy
- Energy efficient items: Attic Vents, Thermostat
Community & HOA
Community
- Subdivision: Wickwillow
Location
- Region: Alvin
Financial & listing details
- Price per square foot: $207/sqft
- Annual tax amount: $9,199
- Date on market: 9/24/2026
- Listing terms: Cash,Conventional,FHA,VA Loan
- Exclusions: Curtains, Curtain Rods & Tv Mounts
Estimated market value
$674,100
$640,000 - $708,000
$4,916/mo
Price history
| Date | Event | Price |
|---|---|---|
| 9/24/2026 | Price change | $689,999-1.4%$207/sqft |
Source:  HAR #51353474 Report a problem HAR #51353474 Report a problem | ||
| 8/18/2026 | Price change | $699,999-1.3%$210/sqft |
Source: HAR #32009984 Report a problem | ||
| 7/20/2026 | Price change | $708,999-2.2%$212/sqft |
Source: HAR #32009984 Report a problem | ||
| 7/2/2026 | Price change | $725,000+3.7%$217/sqft |
Source: HAR #32009984 Report a problem | ||
| 7/1/2025 | Price change | $699,000-2.9%$209/sqft |
Source: HAR #27662658 Report a problem | ||
| 4/18/2025 | Price change | $719,999-4%$216/sqft |
Source: HAR #27662658 Report a problem | ||
| 2/8/2025 | Price change | $749,999-1.3%$225/sqft |
Source: HAR #32913494 Report a problem | ||
| 7/18/2024 | Price change | $760,000-2.6%$228/sqft |
Source: HAR #85088705 Report a problem | ||
| 5/4/2024 | Price change | $779,999-2.5%$234/sqft |
Source: HAR #85088705 Report a problem | ||
| 4/17/2024 | Listed for sale | $799,999$240/sqft |
Source: HAR #85088705 Report a problem | ||
Public tax history
Tax history is unavailable.
Monthly payment
Est. payment
Payment breakdown
Explore the cost of this home by adjusting the details. Changes won't be saved.Climate risks
Neighborhood: 77511
Nearby schools
Schools provided by the listing agent
- Elementary: Nelson Elementary School (Alvin)
- Middle: Fairview Junior High School
- High: Alvin High School
Source: HAR. This data may not be complete. We recommend contacting the local school district to confirm school assignments for this home.

Similar homes
- $615,0005 bd4 ba3.5k sqft111 County Road 932, Alvin, TX 77511For Sale
 MLS ID #44885229, Ashley Davis, CB&A, Realtors- Southeast. HAR
 - $365,0004 bd3 ba2k sqft15903 Hickory Dr, Alvin, TX 77511For Sale
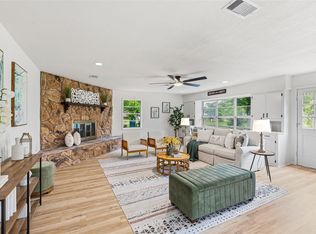 MLS ID #48684522, Elizabeth Cross, Sekaly Real Estate LLC. HAR
 - $598,5003 bd2 ba1.7k sqft4864 County Road 182 Off, Alvin, TX 77511New Construction
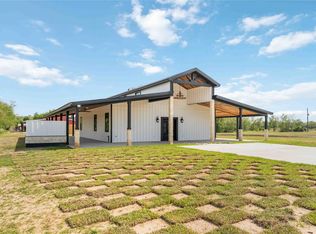 MLS ID #92166050, Lindsey Vaughn, RE/MAX American Dream. HAR
 - $679,0003 bd3 ba3k sqft3320 Tower Rd, Santa Fe, TX 77517For Sale
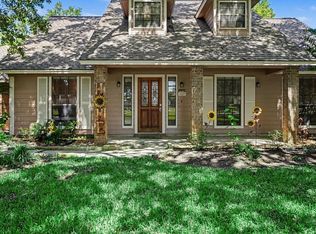 MLS ID #62834362, Andrew McDonald, UTR TEXAS, REALTORS. HAR
