8-Acre Country Home & Equestrian Property in Liverpool, TX! Discover the perfect blend of country living, usable acreage, and equestrian amenities on this 8-acre property in Brazoria County. The 3-bedroom, 2.5-bath, two-story home features a 3-car garage and offers plenty of space for comfortable living. The property is ideal for horses, livestock, or a small farm and includes a 4-stall barn with tack room, two chicken coops, cross-fenced acreage, and a private 1-acre pond. Additional features include a private well, propane, and septic system. Whether you’re searching for a horse property, farm, homestead, country home, or acreage property near the Texas Gulf Coast, this unique Liverpool property offers space, privacy, and versatility. Don’t miss this rare opportunity to own 8 acres with a home, barn, pond, and livestock-ready amenities!
For sale
Price cut: $14.1K (11/3)
$834,900
4220 County Road 203, Liverpool, TX 77577
3beds
2,655sqft
Farm
Built in 2001
8 Acres Lot
$807,200 Zestimate®
$314/sqft
$-- HOA
What's special
Cross-fenced acreageTwo chicken coops
- 29 days
- 155
- 8
Likely to sell faster than
Zillow last checked:
Listing updated:
Listed by:
Emily Nelson TREC #0710308 832-623-8182,
Next Trend Realty LLC
Source: HAR,MLS#: 79457370
Facts & features
Interior
Bedrooms & bathrooms
- Bedrooms: 3
- Bathrooms: 3
- Full bathrooms: 2
- 1/2 bathrooms: 1
Primary bedroom
- Level: First
- Area: 221
- Dimensions: 17x13
Bedroom
- Level: Second
- Area: 143
- Dimensions: 13x11
Bedroom
- Level: Second
- Area: 256
- Dimensions: 16x16
Den
- Level: First
- Area: 255
- Dimensions: 15x17
Dining room
- Level: First
- Area: 143
- Dimensions: 13x11
Game room
- Level: Second
- Area: 270
- Dimensions: 18x15
Kitchen
- Level: First
- Area: 255
- Dimensions: 15x17
Living room
- Level: First
- Area: 306
- Dimensions: 17x18
Heating
- Propane
Cooling
- Electric
Appliances
- Included: Disposal, Dryer, Refrigerator, Washer, Double Oven, Electric Oven, Microwave, Electric Cooktop, Dishwasher
- Laundry: Electric Dryer Hookup, Washer Hookup
Features
- 2 Bedrooms Up, En-Suite Bath, Primary Bed - 1st Floor, Walk-In Closet(s)
- Flooring: Carpet, Engineered Hardwood, Tile
- Number of fireplaces: 1
- Fireplace features: Electric
Interior area
- Total structure area: 2,655
- Total interior livable area: 2,655 sqft
Property
Parking
- Total spaces: 3
- Parking features: Driveway Gate, Garage, Garage Door Opener, Boat, RV Access/Parking
- Attached garage spaces: 3
Features
- Stories: 2
- Spa features: Private, Spa/Hot Tub
- Fencing: Cross Fenced,Fenced
Lot
- Size: 8 Acres
- Features: Cleared, 5 Up to 10 Acres
- Topography: Level
Details
- Additional structures: Barn(s), Stable(s)
- Parcel number: 03740008210
Construction
Type & style
- Home type: SingleFamily
- Architectural style: Traditional
- Property subtype: Farm
Materials
- Cement Board
- Foundation: Slab
Condition
- New construction: No
- Year built: 2001
Utilities & green energy
- Sewer: Septic Tank
- Water: Well
Community & HOA
Community
- Subdivision: L F Tomlinson
Location
- Region: Liverpool
Financial & listing details
- Price per square foot: $314/sqft
- Tax assessed value: $607,190
- Annual tax amount: $11,335
- Date on market: 10/10/2026
- Listing terms: Cash,Conventional,FHA,Texas Veterans Land Board,USDA Loan,VA Loan
- Road surface type: Concrete
Estimated market value
$807,200
$767,000 - $848,000
$2,786/mo
Price history
| Date | Event | Price |
|---|---|---|
| 11/3/2026 | Price change | $834,900-1.7%$314/sqft |
Source:  HAR #79457370 Report a problem | ||
| 10/10/2026 | Listed for sale | $849,000+159.4%$320/sqft |
Source: HAR #79457370 Report a problem | ||
| 5/26/2016 | Sold | -- |
Source: Agent Provided Report a problem | ||
| 3/24/2016 | Pending sale | $327,300$123/sqft |
Source: Realty Executives Advantage #62851843 Report a problem | ||
| 3/14/2016 | Price change | $327,300-4.9%$123/sqft |
Source: Realty Executives Advantage #29551182 Report a problem | ||
| 2/10/2016 | Price change | $344,000-5.1%$130/sqft |
Source: Realty Executives Advantage #29551182 Report a problem | ||
| 1/8/2016 | Listed for sale | $362,500-3.3%$137/sqft |
Source: Realty Executives Advantage #29551182 Report a problem | ||
| 11/12/2015 | Sold | -- |
Source: Public Record Report a problem | ||
| 8/30/2014 | Listing removed | $375,000$141/sqft |
Source: Realty Associates #87699328 Report a problem | ||
| 7/23/2014 | Listed for sale | $375,000$141/sqft |
Source: Realty Associates #87699328 Report a problem | ||
| 7/11/2014 | Pending sale | $375,000$141/sqft |
Source: Realty Associates #87699328 Report a problem | ||
| 6/25/2014 | Listed for sale | $375,000+29.8%$141/sqft |
Source: Realty Associates #87699328 Report a problem | ||
| 5/9/2011 | Sold | -- |
Source: Agent Provided Report a problem | ||
| 2/21/2011 | Price change | $289,000-12.4%$109/sqft |
Source: Pru Reyes/Planka, Realtors #77681425 Report a problem | ||
| 12/30/2010 | Price change | $330,000+10%$124/sqft |
Source: Coldwell Banker United, Realtors #34194499 Report a problem | ||
| 11/17/2010 | Price change | $299,999-14.3%$113/sqft |
Source: Pru Reyes/Planka, Realtors #77681425 Report a problem | ||
| 5/23/2010 | Listed for sale | $350,000$132/sqft |
Source: Coldwell Banker United, Realtors #34194499 Report a problem | ||
| 4/16/2010 | Listing removed | $350,000$132/sqft |
Source: Coldwell Banker United, #34194499 Report a problem | ||
| 3/17/2010 | Listed for sale | $350,000$132/sqft |
Source: Coldwell Banker United, #34194499 Report a problem | ||
Public tax history
| Year | Property taxes | Tax assessment |
|---|---|---|
| 2025 | $8,810 -5.6% | $607,190 -0.1% |
| 2024 | $9,337 +5% | $607,570 +6.3% |
| 2023 | $8,897 -11.4% | $571,584 +10% |
| 2022 | $10,045 +3.1% | $519,622 +10% |
| 2021 | $9,743 | $472,384 +10% |
| 2020 | -- | $429,440 -3.9% |
| 2019 | $9,337 +11.4% | $446,690 +6.8% |
| 2018 | $8,380 | $418,330 +6.9% |
| 2017 | $8,380 +104% | $391,220 +2% |
| 2016 | $4,108 | $383,540 +12.4% |
| 2015 | $4,108 | $341,210 +26.1% |
| 2014 | $4,108 | $270,580 +9.6% |
| 2012 | -- | $246,830 +4% |
| 2011 | -- | $237,360 +0.8% |
| 2010 | -- | $235,370 -6.3% |
| 2009 | -- | $251,190 -18.3% |
| 2008 | -- | $307,410 +9.4% |
| 2006 | -- | $281,020 +3% |
| 2005 | -- | $272,840 +33.4% |
| 2004 | -- | $204,510 -18.8% |
| 2003 | -- | $251,720 +151.2% |
| 2002 | -- | $100,220 |
Find assessor info on the county website
Monthly payment
Est. payment
Payment breakdown
Explore the cost of this home by adjusting the details. Changes won't be saved.Climate risks
Neighborhood: 77577
Nearby schools
Schools provided by the listing agent
- Elementary: Walt Disney Elementary School
- Middle: Alvin Junior High School
- High: Alvin High School
Source: HAR. This data may not be complete. We recommend contacting the local school district to confirm school assignments for this home.
- $665,9003 bd2 ba2.2k sqft4302 County Road 203, Liverpool, TX 77577Off Market

- $652,5003 bd2 ba2.1k sqft4444 County Road 203, Liverpool, TX 77577Off Market

- $408,400-- bd-- ba2.6k sqft10515 County Road 210 #203, Angleton, TX 77577Off Market
- $231,100-- bd-- ba2k sqft4227 County Road 203, Liverpool, TX 77577Off Market
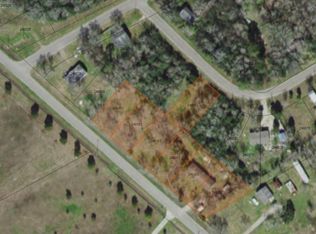
Similar homes
- $675,0003 bd3 ba2.3k sqft7211 Bayou Timbers Dr, Alvin, TX 77511For Sale
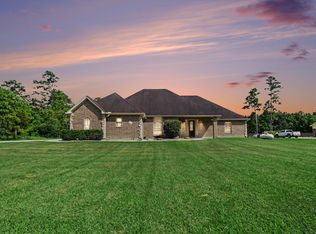 MLS ID #24107881, Kimberly Stephens, RE/MAX Fine Properties. HAR
- $839,9904 bd4 ba3.2k sqft814 China Grove Dr, Rosharon, TX 77583For Sale
 MLS ID #38488785, Johnathan Romero, Monarch & Co. HAR
- $600,0003 bd2 ba2.1k sqft8509 Lovers Ln, Manvel, TX 77578For Sale
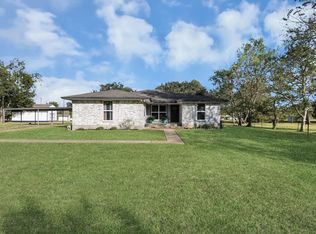 MLS ID #51775732, Jamie Headley, J Headley Properties. HAR
- $749,0005 bd4 ba3.2k sqft10302 Hanselman Rd #69, Manvel, TX 77578For Sale
 MLS ID #20964285, Boris Hernandez, JLA Realty. HAR
