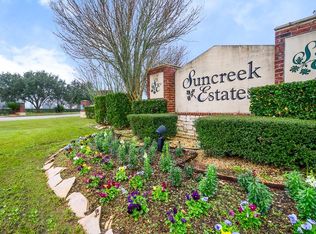
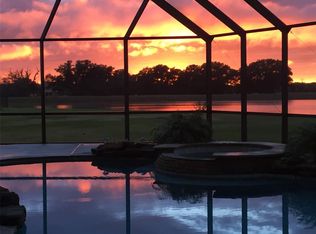
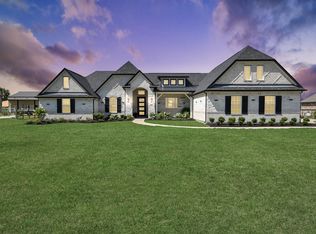
Beautiful custom-built 3-bedroom, 2.5-bath home offering 3,130 sq. ft. on a 1-acre lakefront lot in Suncreek Estates. The open-concept floor plan features soaring ceilings, plank tile flooring and a double-sided fireplace. The spacious kitchen offers quartz countertops, an oversized island, gas cooktop, double ovens, walk-in pantry and abundant cabinetry. A private office with French doors and separate media/game room provide additional living space. The primary suite features lake views, a soaking tub, oversized walk-in shower and large walk-in closet with convenient access to the laundry room. Secondary bedrooms share a Jack-and-Jill bath. Outside, enjoy a covered patio with outdoor fireplace, fenced backyard and peaceful lake views. Additional features include a Generac whole-home generator, owned water softener, sprinkler system, landscape lighting and oversized garage.
For sale
$690,000
803 Lily Ln, Rosharon, TX 77583
3beds
3,130sqft
Single Family Residence
Built in 2022
1 Acres Lot
$671,100 Zestimate®
$220/sqft
$75/mo HOA
What's special
Double-sided fireplaceOpen-concept floor planPlank tile flooringQuartz countertopsLandscape lightingOversized walk-in showerSoaking tub
- 45 days
- 249
- 24
Zillow last checked:
Listing updated:
Listed by:
Lisa Mitchell TREC #0733438 832-228-4779,
CB&A, Realtors-Katy
Source: HAR,MLS#: 11859088
Facts & features
Interior
Bedrooms & bathrooms
- Bedrooms: 3
- Bathrooms: 3
- Full bathrooms: 2
- 1/2 bathrooms: 1
Rooms
- Room types: Family Room, Game Room, Media Room, Utility Room
Primary bedroom
- Level: First
- Area: 285
- Dimensions: 19x15
Bedroom
- Level: First
- Area: 144
- Dimensions: 12x12
Bedroom
- Level: First
- Area: 156
- Dimensions: 13x12
Other
- Level: First
- Area: 156
- Dimensions: 13x12
Other
- Level: First
Other
- Level: First
Other
- Level: First
Breakfast
- Level: First
- Area: 156
- Dimensions: 13x12
Living room
- Level: First
- Area: 440
- Dimensions: 22x20
Media room
- Level: First
- Area: 247
- Dimensions: 19x13
Primary bath
- Level: First
- Area: 150
- Dimensions: 10x15
Heating
- Natural Gas
Cooling
- Ceiling Fan(s), Electric
Appliances
- Included: Disposal, Water Softener, Double Oven, Microwave, Gas Cooktop, Dishwasher
- Laundry: Electric Dryer Hookup, Washer Hookup
Features
- All Bedrooms Down, En-Suite Bath, Primary Bed - 1st Floor, Split Plan, Walk-In Closet(s)
- Flooring: Carpet, Tile
- Number of fireplaces: 1
- Fireplace features: Outside, Free Standing, Gas Log
Interior area
- Total structure area: 3,130
- Total interior livable area: 3,130 sqft
Video & virtual tour
Property
Parking
- Total spaces: 2
- Parking features: Attached, Oversized, Additional Parking, Double-Wide Driveway
- Attached garage spaces: 2
Features
- Stories: 1
- Patio & porch: Covered
- Exterior features: Sprinkler System
- Fencing: Back Yard
- Has view: Yes
- View description: Lake, Water
- Has water view: Yes
- Water view: Lake,Water
- Waterfront features: Lake Front
Lot
- Size: 1 Acres
- Features: Subdivided, Waterfront, 1/2 Up to 1 Acre
Details
- Parcel number: 78611002008
Construction
Type & style
- Home type: SingleFamily
- Architectural style: Traditional
- Property subtype: Single Family Residence
Materials
- Brick, Cement Siding, Stone
- Foundation: Slab
- Roof: Composition
Condition
- New construction: No
- Year built: 2022
Utilities & green energy
- Sewer: Septic Tank
- Water: Water District
Green energy
- Energy efficient items: Thermostat
Community & HOA
Community
- Subdivision: Suncreek Estates Sec 1-2
HOA
- Has HOA: Yes
- HOA fee: $900 annually
Location
- Region: Rosharon
Financial & listing details
- Price per square foot: $220/sqft
- Tax assessed value: $607,990
- Annual tax amount: $9,661
- Date on market: 8/11/2026
- Listing terms: Cash,Conventional,FHA,Investor,Texas Veterans Land Board,VA Loan
- Road surface type: Asphalt
Estimated market value
$671,100
$638,000 - $705,000
$3,364/mo
Price history
| Date | Event | Price |
|---|---|---|
| 8/11/2026 | Listed for sale | $690,000-2.8%$220/sqft |
Source:  HAR #11859088 Report a problem HAR #11859088 Report a problem | ||
| 8/10/2026 | Listing removed | $710,000$227/sqft |
Source: HAR #18027357 Report a problem | ||
| 7/15/2026 | Price change | $710,000-2.1%$227/sqft |
Source: HAR #18027357 Report a problem | ||
| 7/8/2026 | Listed for sale | $725,000$232/sqft |
Source: HAR #18027357 Report a problem | ||
| 7/7/2026 | Listing removed | $725,000$232/sqft |
Source: HAR #30287742 Report a problem | ||
| 4/23/2026 | Listed for sale | $725,000+13.5%$232/sqft |
Source: HAR #30287742 Report a problem | ||
| 9/8/2023 | Sold | -- |
Source: eXp Realty #107893054 Report a problem | ||
| 8/21/2023 | Pending sale | $639,000$204/sqft |
Source: HAR #41592822 Report a problem | ||
| 7/19/2023 | Price change | $639,000-1.7%$204/sqft |
Source: HAR #41592822 Report a problem | ||
| 4/24/2023 | Listed for sale | $650,000-2.3%$208/sqft |
Source: HAR #41592822 Report a problem | ||
| 7/14/2022 | Sold | -- |
Source: Agent Provided Report a problem | ||
| 6/22/2022 | Pending sale | $665,000$212/sqft |
Source: HAR #12994929 Report a problem | ||
| 5/21/2022 | Listed for sale | $665,000+1166.7%$212/sqft |
Source: HAR #12994929 Report a problem | ||
| 7/27/2020 | Sold | -- |
Source: Agent Provided Report a problem | ||
| 7/6/2020 | Pending sale | $52,500$17/sqft |
Source: TBT Real Estate #20885405 Report a problem | ||
| 7/1/2020 | Listed for sale | $52,500$17/sqft |
Source: TBT Real Estate #20885405 Report a problem | ||
Public tax history
| Year | Property taxes | Tax assessment |
|---|---|---|
| 2025 | $6,319 -17.7% | $607,990 -4.1% |
| 2024 | $7,677 -21.6% | $633,700 +5.6% |
| 2023 | $9,786 +425% | $600,040 +540% |
| 2022 | $1,864 +90.3% | $93,750 +103.8% |
| 2021 | $979 | $46,000 |
| 2020 | -- | $46,000 +27.8% |
| 2019 | $840 -1% | $36,000 |
| 2018 | $848 | $36,000 +4.3% |
| 2017 | $848 +65.5% | $34,500 |
| 2016 | $513 | $34,500 +76.9% |
| 2015 | $513 | $19,500 |
| 2014 | $513 | $19,500 |
Find assessor info on the county website
Monthly payment
Est. payment
Payment breakdown
Explore the cost of this home by adjusting the details. Changes won't be saved.Climate risks
Neighborhood: 77583
Nearby schools
Schools provided by the listing agent
- Elementary: Heartland Elementary (Angleton)
- Middle: Heritage Junior High School (Angleton)
- High: Angleton High School
Source: HAR. This data may not be complete. We recommend contacting the local school district to confirm school assignments for this home.
Similar homes
- $849,9904 bd4 ba3.2k sqft814 China Grove Dr, Rosharon, TX 77583For Sale
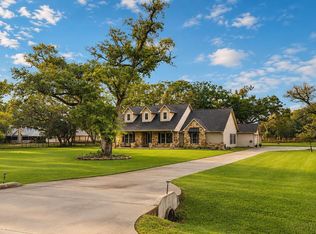 MLS ID #80914462, Johnathan Romero, Monarch & Co. HAR
 - $684,9904 bd3 ba2.8k sqft4602 Magnolia Bend Dr, Rosharon, TX 77583New Construction
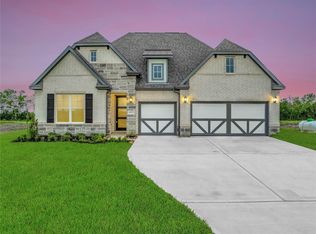 MLS ID #49122424, Scott Laird, Keller Williams Realty The Woodlands. HAR
 - $850,0005 bd3 ba2.8k sqft7723 Stratford Hall Dr, Rosharon, TX 77583For Sale
 MLS ID #42719954, Noelia Benavides, Cattell Real Estate Group, INC. HAR
 - $764,9904 bd4 ba3.7k sqft4506 Magnolia Bend Dr, Rosharon, TX 77583New Construction
 HAR
HAR
