Large 11966 Sqft / 0.27 Acre Lot. Premium upgrades include Extended Back Patio, Extended Primary Bed w/ Bay Windows, additional half bath near Garage, Theatre room prewired for projector and audio, Dry bar with additional half bath, Attic Flex room with potential for an extra bedroom/game room/gym/office, Water Softener, tankless water heater.
Meridiana amenities include 24/7 Fitness center and Pool access, tidal river, water slides, wave pool, 18 hole mini golf course, pickle ball and tennis courts, disk golf court, ninja warrior course, restaurants, schools, and daycares throughout the neighborhood. 3 Minutes from Hwy 288. Photos digitally enhanced.
For sale
$550,000
10114 Brush Way, Iowa Colony, TX 77583
4beds
3,927sqft
Single Family Residence
Built in 2020
0.27 Acres Lot
$535,100 Zestimate®
$140/sqft
$102/mo HOA
What's special
- 33 days
- 121
- 9
Likely to sell faster than
Zillow last checked:
Listing updated:
Listed by:
Isaias Contreras TREC #0706679 832-338-3484,
Keller Williams Signature,
Christian Fox TREC #0814129 346-242-8051,
Keller Williams Signature
Source: HAR,MLS#: 19748896
Facts & features
Interior
Bedrooms & bathrooms
- Bedrooms: 4
- Bathrooms: 5
- Full bathrooms: 3
- 1/2 bathrooms: 2
Primary bedroom
- Level: First
- Area: 320.17
- Dimensions: 17'x18'10"
Bedroom
- Level: First
- Area: 123.26
- Dimensions: 10'5"x11'10"
Bedroom
- Level: Second
- Area: 132
- Dimensions: 12'x11'
Bedroom
- Level: Second
- Area: 132
- Dimensions: 12'x11'
Other
- Level: First
- Area: 154.92
- Dimensions: 14'1"x11'
Other
- Level: Second
- Dimensions: na
Other
- Level: First
- Dimensions: na
Other
- Level: First
- Dimensions: na
Other
- Level: First
- Dimensions: na
Other
- Level: Second
- Dimensions: na
Breakfast
- Level: First
- Area: 126.67
- Dimensions: 12'8"x10'
Dining room
- Level: First
- Area: 158.58
- Dimensions: 14'5"x11'
Other
- Level: Second
- Dimensions: na
Game room
- Level: Second
- Area: 234
- Dimensions: 13'x18'
Kitchen
- Level: First
- Dimensions: na
Media room
- Level: Second
- Area: 231.83
- Dimensions: 13'x17'10"
Primary bath
- Level: First
- Dimensions: na
Heating
- Natural Gas
Cooling
- Attic Fan, Electric
Appliances
- Included: Disposal, Water Softener, Gas Oven, Microwave, Gas Cooktop, Dishwasher
- Laundry: Electric Dryer Hookup
Features
- Dry Bar, Formal Entry/Foyer, High Ceilings, 3 Bedrooms Up, Primary Bed - 1st Floor
- Flooring: Carpet, Tile
- Number of fireplaces: 1
- Fireplace features: Gas, Gas Log
Interior area
- Total structure area: 3,927
- Total interior livable area: 3,927 sqft
Property
Parking
- Total spaces: 3
- Parking features: Attached, Tandem, Double-Wide Driveway
- Attached garage spaces: 3
Features
- Stories: 2
- Patio & porch: Covered
- Has spa: Yes
- Fencing: Back Yard,Full
Lot
- Size: 0.27 Acres
- Features: Back Yard, Subdivided, 1/4 Up to 1/2 Acre
Details
- Parcel number: 65740661005
Construction
Type & style
- Home type: SingleFamily
- Architectural style: Contemporary
- Property subtype: Single Family Residence
Materials
- Brick
- Foundation: Slab
- Roof: Composition
Condition
- New construction: No
- Year built: 2020
Details
- Builder name: Highland Homes
Utilities & green energy
- Sewer: Public Sewer
- Water: Water District
Green energy
- Energy efficient items: Attic Vents, HVAC
Community & HOA
Community
- Subdivision: Meridiana
HOA
- Has HOA: Yes
- Amenities included: Clubhouse, Dog Park, Fitness Center, Jogging Path, Park, Picnic Area, Playground, Pond, Pool, Splash Pad, Sport Court, Stocked Pond, Tennis Court(s), Trail(s)
- HOA fee: $1,225 annually
Location
- Region: Iowa Colony
Financial & listing details
- Price per square foot: $140/sqft
- Tax assessed value: $624,300
- Annual tax amount: $19,377
- Date on market: 9/14/2026
- Listing terms: Cash,Conventional,FHA,USDA Loan,VA Loan
- Ownership: Full Ownership
- Road surface type: Concrete, Curbs
Estimated market value
$535,100
$508,000 - $562,000
$3,927/mo
Price history
| Date | Event | Price |
|---|---|---|
| 10/1/2026 | Listed for sale | $550,000$140/sqft |
Source:  HAR #19748896 Report a problem HAR #19748896 Report a problem | ||
| 1/4/2021 | Sold | -- |
Source: Agent Provided Report a problem | ||
Public tax history
| Year | Property taxes | Tax assessment |
|---|---|---|
| 2025 | $11,817 -3.6% | $624,300 +2.1% |
| 2024 | $12,259 +9.3% | $611,328 +10% |
| 2023 | $11,214 -16.5% | $555,753 +10% |
| 2022 | $13,433 +143.6% | $505,230 +88.3% |
| 2021 | $5,515 | $268,380 +371.3% |
| 2020 | -- | $56,950 |
| 2019 | $1,187 | $56,950 |
Find assessor info on the county website
Monthly payment
Est. payment
Payment breakdown
Explore the cost of this home by adjusting the details. Changes won't be saved.Climate risks
Neighborhood: 77583
Nearby schools
Schools provided by the listing agent
- Elementary: Meridiana Elementary School
- Middle: Caffey Junior High School
- High: Iowa Colony High School
Source: HAR. This data may not be complete. We recommend contacting the local school district to confirm school assignments for this home.
Similar homes
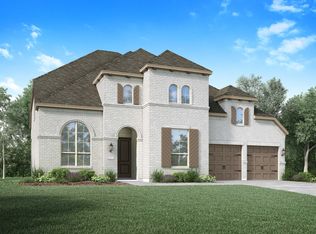
- $599,9995 bd5 ba4.2k sqft10127 Blythe St, Iowa Colony, TX 77583For Sale
 MLS ID #44696218, Rickey Davis, LPT Realty, LLC. HAR
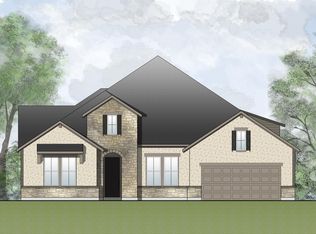
 - $499,9004 bd4 ba3.3k sqft9614 Carson Ln, Iowa Colony, TX 77583For Sale
 MLS ID #5636288, Andrea Kuvent, Keller Williams Preferred. HAR
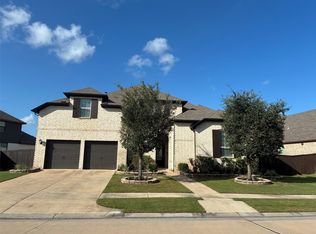
 - $550,0005 bd4 ba4.2k sqft2526 Crystal Shore Dr, Rosharon, TX 77583For Sale
 MLS ID #75897880, Tiera Huang, Lifestyle Real Estate Collection LLC. HAR
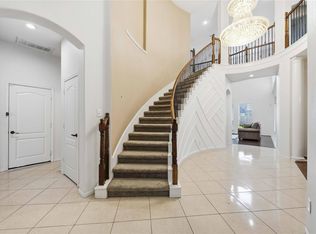
 - $649,0004 bd4 ba3.5k sqft10106 Blythe St, Iowa Colony, TX 77583For Sale
 MLS ID #98784650, Claudia Garcia-Pizana, Intero River Oaks Office. HAR
