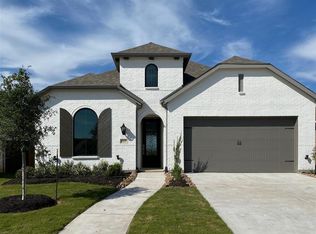
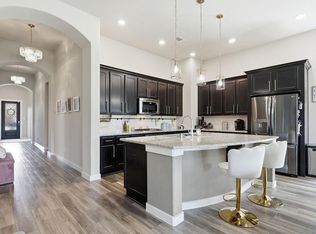
Welcome home to this all-brick, single-story Highland Home in a gated community, offering contemporary style and peace of mind. This exceptional residence features 4 bedrooms and 3 bathrooms, including a guest suite with a private bath, ideal for hosting visitors. The open floor plan flows seamlessly from the living area to the kitchen and breakfast area, enhanced by impressive 12-foot ceilings. A dedicated office, an advanced water filtration system, and a whole-house generator add everyday convenience and uninterrupted living. The two-car garage and double-wide driveway provide ample parking, while the covered patio invites you to unwind with picturesque water views. Call today to schedule your personal tour!
For sale
$425,000
4015 Shackleton Ct, Iowa Colony, TX 77583
4beds
2,267sqft
Single Family Residence
Built in 2019
7,688 Square Feet Lot
$416,300 Zestimate®
$187/sqft
$138/mo HOA
What's special
Whole-house generatorAll-brick single-story highland homeDedicated officeTwo-car garageAdvanced water filtration systemDouble-wide driveway
- 46 days
- 62
- 3
Zillow last checked:
Listing updated:
Listed by:
Shelby Crowe TREC #0562910 956-564-9335,
Berkshire Hathaway HomeServices Premier Properties
Source: HAR,MLS#: 94438511
Facts & features
Interior
Bedrooms & bathrooms
- Bedrooms: 4
- Bathrooms: 3
- Full bathrooms: 3
Primary bedroom
- Level: First
- Area: 252
- Dimensions: 18x14
Bedroom
- Level: First
- Area: 120
- Dimensions: 12x10
Bedroom
- Level: First
- Area: 120
- Dimensions: 12x10
Other
- Level: First
- Area: 156
- Dimensions: 12x13
Other
- Level: First
- Area: 48
- Dimensions: 8x6
Other
- Level: First
- Area: 48
- Dimensions: 6x8
Breakfast
- Level: First
- Area: 96
- Dimensions: 8x12
Other
- Level: First
- Area: 140
- Dimensions: 14x10
Kitchen
- Level: First
- Area: 252
- Dimensions: 14x18
Living room
- Level: First
- Area: 360
- Dimensions: 18x20
Primary bath
- Level: First
- Area: 168
- Dimensions: 12x14
Utility room
- Level: First
- Area: 42
- Dimensions: 7x6
Heating
- Natural Gas, Zoned
Cooling
- Ceiling Fan(s), Electric, Zoned
Appliances
- Included: ENERGY STAR Qualified Appliances, Water Heater, Disposal, Dryer, Refrigerator, Washer, Water Softener, Convection Oven, Electric Oven, Oven, Microwave, Gas Cooktop, Dishwasher
- Laundry: Electric Dryer Hookup, Washer Hookup
Features
- Formal Entry/Foyer, High Ceilings, Prewired for Alarm System, En-Suite Bath, Sitting Area, Split Plan, Walk-In Closet(s)
- Flooring: Carpet, Tile, Wood
- Windows: Window Coverings
Interior area
- Total structure area: 2,267
- Total interior livable area: 2,267 sqft
Video & virtual tour
Property
Parking
- Total spaces: 2
- Parking features: Electric Gate, Attached, Garage Door Opener, Double-Wide Driveway
- Attached garage spaces: 2
Features
- Stories: 1
- Patio & porch: Covered, Patio/Deck, Porch
- Exterior features: Sprinkler System
- Fencing: Back Yard
- Has view: Yes
- View description: Lake, Water
- Has water view: Yes
- Water view: Lake,Water
- Waterfront features: Lake Front
Lot
- Size: 7,688 Square Feet
- Features: Subdivided, Waterfront, 0 Up To 1/4 Acre
Details
- Parcel number: 65743001003
Construction
Type & style
- Home type: SingleFamily
- Architectural style: Contemporary,Ranch
- Property subtype: Single Family Residence
Materials
- Blown-In Insulation, Brick, Stone
- Foundation: Slab
- Roof: Composition
Condition
- New construction: No
- Year built: 2019
Details
- Builder name: Highland Homes
Utilities & green energy
- Sewer: Public Sewer
- Water: Public, Water District
Green energy
- Green verification: HERS Index Score
- Energy efficient items: Thermostat, HVAC, HVAC>13 SEER, Insulation, Exposure/Shade
Community & HOA
Community
- Features: Subdivision Tennis Court
- Security: Prewired for Alarm System
- Subdivision: Meridiana Sec 3 A0513 & A0287
HOA
- Has HOA: Yes
- Amenities included: Basketball Court, Clubhouse, Dog Park, Fitness Center, Jogging Path, Park, Party Room, Picnic Area, Playground, Pond, Pool, Splash Pad, Sport Court, Stocked Pond, Tennis Court(s)
- HOA fee: $1,660 annually
Location
- Region: Iowa Colony
Financial & listing details
- Price per square foot: $187/sqft
- Tax assessed value: $428,960
- Annual tax amount: $12,056
- Date on market: 9/27/2026
- Listing terms: Cash,Conventional,FHA,VA Loan
- Ownership: Full Ownership
- Road surface type: Concrete, Curbs, Gutters
Estimated market value
$416,300
$395,000 - $437,000
$2,662/mo
Price history
| Date | Event | Price |
|---|---|---|
| 9/27/2026 | Listed for sale | $425,000+1.2%$187/sqft |
Source:  HAR #94438511 Report a problem | ||
| 5/30/2022 | Listing removed | -- |
Source: HAR #22614345 Report a problem | ||
| 4/25/2022 | Pending sale | $420,000$185/sqft |
Source: HAR #22614345 Report a problem | ||
| 4/19/2022 | Price change | $420,000-1.2%$185/sqft |
Source: HAR #22614345 Report a problem | ||
| 4/5/2022 | Pending sale | $425,000$187/sqft |
Source: HAR #22614345 Report a problem | ||
| 3/18/2022 | Listed for sale | $425,000$187/sqft |
Source: HAR #22614345 Report a problem | ||
Public tax history
| Year | Property taxes | Tax assessment |
|---|---|---|
| 2025 | $7,756 -2% | $428,960 +3.8% |
| 2024 | $7,912 -0.9% | $413,454 -4.9% |
| 2023 | $7,986 -7.9% | $434,970 +18.3% |
| 2022 | $8,668 +4.9% | $367,829 +10% |
| 2021 | $8,266 +0.6% | $334,390 |
| 2020 | $8,221 +1755.8% | $334,390 +694.7% |
| 2019 | $443 -84.4% | $42,080 +21.4% |
| 2018 | $2,837 | $34,660 -63.6% |
| 2017 | $2,837 | $95,250 |
Find assessor info on the county website
Monthly payment
Est. payment
Payment breakdown
Explore the cost of this home by adjusting the details. Changes won't be saved.Climate risks
Neighborhood: 77583
Nearby schools
Schools provided by the listing agent
- Elementary: Meridiana Elementary School
- Middle: Caffey Junior High School
- High: Iowa Colony High School
Source: HAR. This data may not be complete. We recommend contacting the local school district to confirm school assignments for this home.
- $449,1004 bd2 ba2.5k sqft4011 Shackleton Ct, Iowa Colony, TX 77583Off Market

- $384,3004 bd3 ba2.2k sqft4019 Shackleton Ct, Iowa Colony, TX 77583Off Market

- $400,000-- bd-- ba2.4k sqft4007 Shackleton Ct, Iowa Colony, TX 77583Off Market
- $409,4004 bd3 ba2.2k sqft4023 Shackleton Ct, Iowa Colony, TX 77583Off Market
Similar homes
- $460,0004 bd3 ba2.9k sqft9807 Twain Ct, Iowa Colony, TX 77583For Sale
 MLS ID #84362588, Darrell Philson, IH 10 Realty. HAR
- $425,0004 bd3 ba2.6k sqft4734 Franklin Way, Iowa Colony, TX 77583For Sale
 MLS ID #15402504, Nina Patel, eXp Realty LLC. HAR
- $385,0004 bd3 ba2.2k sqft4042 Shackleton Ct, Iowa Colony, TX 77583For Sale
 MLS ID #31526842, Andrea Kuvent, Keller Williams Preferred. HAR
- $424,9004 bd4 ba2.7k sqft3631 Hopper St, Iowa Colony, TX 77583For Sale
 MLS ID #36197636, Kerri Schultz, Keller Williams Premier Realty. HAR
