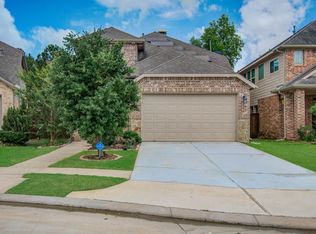
Love life again in this lakefront home with a beautiful fountain view right outside your window! This stunning brick home is filled with warmth and character, featuring soaring ceilings, rich wood flooring, & a striking brick fireplace topped with a shiplap overmantel that anchors the living space. The bright kitchen is made for gathering with an expansive bar, gorgeous glass pendant lighting, gray subway tile backsplash, and classic farmhouse sink. A private study provides the perfect work-from-home space, while the upstairs game room/flex/family room overlooks the living area below—keeping it connected to the heart of the home while still feeling like its own private retreat. With peaceful water views, thoughtful details, and inviting spaces throughout, this home offers that special combination of comfort, style, and a view you'll never get tired of coming home to. You'll have access to the incredible amenities Meridiana offers, as well! Hwy 288 & Hwy 6 are close-by for easy travel!
For sale
$402,000
10614 Wagner St, Iowa Colony, TX 77583
3beds
2,356sqft
Single Family Residence
Built in 2019
5,026 Square Feet Lot
$391,200 Zestimate®
$171/sqft
$111/mo HOA
What's special
Classic farmhouse sinkExpansive barRich wood flooringStunning brick homeGray subway tile backsplashPeaceful water viewsPrivate study
- 50 days
- 46
- 2
Zillow last checked:
Listing updated:
Listed by:
Andrea Kuvent TREC #0703314 832-621-5353,
Real Broker, LLC
Source: HAR,MLS#: 20644449
Facts & features
Interior
Bedrooms & bathrooms
- Bedrooms: 3
- Bathrooms: 3
- Full bathrooms: 2
- 1/2 bathrooms: 1
Primary bedroom
- Level: First
- Area: 244.44
- Dimensions: 14'8" x 16'8"
Bedroom
- Level: Second
- Area: 135.14
- Dimensions: 11'8" x 11'7"
Bedroom
- Level: Second
- Area: 131.25
- Dimensions: 11' 8" x 11'3"
Other
- Level: First
- Area: 131.41
- Dimensions: 12'5" x 10'7"
Dining room
- Level: First
- Area: 156.29
- Dimensions: 15'6" x 10'1"
Family room
- Level: Second
- Area: 267.99
- Dimensions: 12'5" x 21'7"
Kitchen
- Level: First
- Area: 207.96
- Dimensions: 15'6" x 13'5"
Living room
- Level: First
- Area: 259.63
- Dimensions: 15'6" x 16'9"
Primary bath
- Level: First
- Area: 77.25
- Dimensions: 9' x 8'7"
Utility room
- Level: First
- Area: 33.69
- Dimensions: 5'3" x 6'5"
Heating
- Natural Gas
Cooling
- Ceiling Fan(s), Electric
Appliances
- Included: Disposal, Freestanding Oven, Gas Oven, Microwave, Gas Range, Dishwasher
- Laundry: Electric Dryer Hookup, Gas Dryer Hookup, Washer Hookup
Features
- Balcony, High Ceilings, Prewired for Alarm System, 2 Bedrooms Up, En-Suite Bath, Primary Bed - 1st Floor, Sitting Area, Walk-In Closet(s)
- Flooring: Carpet, Laminate, Tile, Wood
- Number of fireplaces: 1
- Fireplace features: Gas, Gas Log
Interior area
- Total structure area: 2,356
- Total interior livable area: 2,356 sqft
Video & virtual tour
Property
Parking
- Total spaces: 2
- Parking features: Attached, Garage Door Opener
- Attached garage spaces: 2
Features
- Stories: 2
- Patio & porch: Covered, Porch
- Exterior features: Sprinkler System
- Fencing: Back Yard,Full
- Has view: Yes
- View description: Lake, Water
- Has water view: Yes
- Water view: Lake,Water
- Waterfront features: Lake Front
Lot
- Size: 5,026 Square Feet
- Features: Back Yard, Subdivided, Waterfront, 0 Up To 1/4 Acre
Details
- Parcel number: 65740742004
Construction
Type & style
- Home type: SingleFamily
- Architectural style: Traditional
- Property subtype: Single Family Residence
Materials
- Brick, Cement Siding, Wood Siding
- Foundation: Slab
- Roof: Composition
Condition
- New construction: No
- Year built: 2019
Details
- Builder name: Highland Homes
Utilities & green energy
- Sewer: Public Sewer
- Water: Water District
Green energy
- Energy efficient items: Thermostat, HVAC
Community & HOA
Community
- Features: Subdivision Tennis Court
- Security: Prewired for Alarm System
- Subdivision: Meridiana Sec 74
HOA
- Has HOA: Yes
- HOA fee: $1,330 annually
Location
- Region: Iowa Colony
Financial & listing details
- Price per square foot: $171/sqft
- Tax assessed value: $417,190
- Annual tax amount: $13,426
- Date on market: 8/19/2026
- Listing terms: Cash,Conventional,FHA,VA Loan
- Exclusions: Curtains And Rods, Tvs And Brackets Throughout Home, Mirror On Wall In Half Bath
- Ownership: Full Ownership
- Road surface type: Concrete, Curbs
Estimated market value
$391,200
$372,000 - $411,000
$2,767/mo
Price history
| Date | Event | Price |
|---|---|---|
| 8/19/2026 | Listed for sale | $402,000+10.1%$171/sqft |
Source:  HAR #20644449 Report a problem HAR #20644449 Report a problem | ||
| 4/29/2022 | Listing removed | -- |
Source: HAR #56725926 Report a problem | ||
| 3/30/2022 | Pending sale | $365,000$155/sqft |
Source: HAR #56725926 Report a problem | ||
| 3/22/2022 | Listed for sale | $365,000$155/sqft |
Source: HAR #56725926 Report a problem | ||
| 10/24/2019 | Sold | -- |
Source: Agent Provided Report a problem | ||
Public tax history
| Year | Property taxes | Tax assessment |
|---|---|---|
| 2025 | $7,499 +2.1% | $417,190 +7.6% |
| 2024 | $7,346 -5.1% | $387,720 -3.1% |
| 2023 | $7,744 -23.1% | $400,310 +5.7% |
| 2022 | $10,066 +25.4% | $378,590 +29.2% |
| 2021 | $8,029 | $293,030 -0.9% |
| 2020 | -- | $295,580 +636.7% |
| 2019 | $836 | $40,120 |
Find assessor info on the county website
Monthly payment
Est. payment
Payment breakdown
Explore the cost of this home by adjusting the details. Changes won't be saved.Climate risks
Neighborhood: 77583
Nearby schools
Schools provided by the listing agent
- Elementary: Meridiana Elementary School
- Middle: Caffey Junior High School
- High: Iowa Colony High School
Source: HAR. This data may not be complete. We recommend contacting the local school district to confirm school assignments for this home.


Similar homes
- $385,0004 bd3 ba2.2k sqft4042 Shackleton Ct, Iowa Colony, TX 77583For Sale
 MLS ID #31526842, Andrea Kuvent, Real Broker, LLC. HAR
 - $399,9004 bd3 ba2.5k sqft10642 Wagner St, Iowa Colony, TX 77583For Sale
 MLS ID #38664474, Jennifer Grande, Texas Ally Real Estate Group, LLC. HAR
 - $364,9004 bd3 ba2.5k sqft3730 Bach St, Iowa Colony, TX 77583For Sale
 MLS ID #10367260, Bhanuchand Paruchuri, Ladiya Real Estate LLC. HAR
 - $399,9003 bd3 ba2.5k sqft3715 Handel Dr, Iowa Colony, TX 77583For Sale
 MLS ID #56469687, Heather Chavana, eXp Realty LLC. HAR
