This well-designed two-story townhome offers 3 bedrooms and 2.5 bathrooms. The entryway opens to a bright, open floor plan with large windows and recessed lighting in the living area. The kitchen features a large island, granite countertops, white subway tile backsplash, and modern finishes. A separate dining room and laundry area add convenience. Upstairs, the primary bedroom includes an en-suite bath and a spacious walk-in closet. A hidden storage area connects to the utility room for extra functionality. The fully fenced backyard is great for outdoor living, and the 2-car covered garage sits at the front. Schedule your showing today
For sale
Price cut: $10K (9/8)
$315,000
4115 Balboa Dr, Iowa Colony, TX 77583
3beds
1,909sqft
Townhouse
Built in 2021
3,358 Square Feet Lot
$307,100 Zestimate®
$165/sqft
$142/mo HOA
What's special
Modern finishesHidden storage areaBright open floor planLaundry areaSeparate dining roomLarge windowsGranite countertops
- 162 days
- 48
- 1
Zillow last checked:
Listing updated:
Listed by:
Myrtice Turner TREC #0425676 832-206-1505,
Keller Williams Realty Southwest,
Folorunsho Soyebo TREC #0813314 281-701-5340,
Keller Williams Realty Southwest
Source: HAR,MLS#: 40421423
Facts & features
Interior
Bedrooms & bathrooms
- Bedrooms: 3
- Bathrooms: 3
- Full bathrooms: 2
- 1/2 bathrooms: 1
Rooms
- Room types: Family Room, Utility Room
Primary bedroom
- Level: Second
- Area: 221
- Dimensions: 17x13
Bedroom
- Level: Second
- Area: 143
- Dimensions: 13X11
Bedroom
- Level: Second
- Area: 156
- Dimensions: 13X12
Dining room
- Level: First
- Area: 130
- Dimensions: 10X13
Family room
- Level: First
- Area: 216
- Dimensions: 12X18
Kitchen
- Level: First
- Area: 153
- Dimensions: 17X9
Heating
- Electric, Natural Gas
Cooling
- Electric, Gas
Appliances
- Included: Gas Oven, Microwave, Gas Cooktop, Refrigerator, Washer/Dryer Stacked, Dishwasher
- Laundry: Gas Dryer Hookup, Inside
Features
- Formal Entry/Foyer, 3 Bedrooms Up
- Flooring: Carpet, Laminate, Vinyl
Interior area
- Total structure area: 1,909
- Total interior livable area: 1,909 sqft
Property
Parking
- Total spaces: 2
- Parking features: Attached
- Attached garage spaces: 2
Features
- Levels: Ground Level
- Stories: 2
- Pool features: In Ground
Lot
- Size: 3,358 Square Feet
- Features: On Street
Details
- Parcel number: 65748122021
Construction
Type & style
- Home type: Townhouse
- Architectural style: Traditional
- Property subtype: Townhouse
Materials
- Blown-In Insulation, Other
- Foundation: Other
- Roof: Composition
Condition
- New construction: No
- Year built: 2021
Details
- Builder name: Lennar
Utilities & green energy
- Sewer: Public Sewer
- Water: Public
Green energy
- Energy efficient items: Attic Vents, HVAC>13 SEER
Community & HOA
Community
- Subdivision: Meridiana Sec 81b
HOA
- Amenities included: Clubhouse, Dog Park, Fitness Center, Golf Course, Jogging Path, Park, Playground, Pool, Security, Splash Pad, Sport Court, Tennis Court(s)
- HOA fee: $1,700 annually
Location
- Region: Iowa Colony
Financial & listing details
- Price per square foot: $165/sqft
- Tax assessed value: $247,850
- Annual tax amount: $7,976
- Date on market: 3/31/2026
- Listing terms: Cash,Conventional,FHA,Investor
- Ownership: Full Ownership
- Road surface type: Asphalt
Estimated market value
$307,100
$292,000 - $322,000
$2,372/mo
Price history
| Date | Event | Price |
|---|---|---|
| 9/8/2026 | Price change | $315,000-3.1%$165/sqft |
Source:  HAR #40421423 Report a problem HAR #40421423 Report a problem | ||
| 5/27/2026 | Price change | $325,000-7.1%$170/sqft |
Source: HAR #40421423 Report a problem | ||
| 3/31/2026 | Listed for sale | $350,000+6.7%$183/sqft |
Source: HAR #40421423 Report a problem | ||
| 6/1/2022 | Listing removed | -- |
Source:  Lennar Homes Report a problem Lennar Homes Report a problem | ||
| 4/21/2022 | Pending sale | $327,990$172/sqft |
Source: HAR #68548861 Report a problem | ||
| 4/21/2022 | Price change | $327,990+3.2%$172/sqft |
Source: HAR #68548861 Report a problem | ||
| 4/11/2022 | Pending sale | $317,910$167/sqft |
Source: HAR #68548861 Report a problem | ||
| 4/8/2022 | Listed for sale | $317,910$167/sqft |
Source: HAR #68548861 Report a problem | ||
| 4/8/2022 | Pending sale | $317,910$167/sqft |
Source: HAR #68548861 Report a problem | ||
| 4/8/2022 | Price change | $317,910+6.7%$167/sqft |
Source: HAR #68548861 Report a problem | ||
| 4/5/2022 | Price change | $297,910-2%$156/sqft |
Source: HAR #68548861 Report a problem | ||
| 3/31/2022 | Price change | $303,990+9%$159/sqft |
Source: HAR #68548861 Report a problem | ||
| 12/27/2021 | Pending sale | $278,990$146/sqft |
Source: HAR #68548861 Report a problem | ||
| 12/10/2021 | Listed for sale | $278,990$146/sqft |
Source: HAR #68548861 Report a problem | ||
Public tax history
| Year | Property taxes | Tax assessment |
|---|---|---|
| 2025 | $3,801 -21.1% | $247,850 -9.1% |
| 2024 | $4,820 -13.4% | $272,700 -10% |
| 2023 | $5,568 +71.6% | $302,860 +117.4% |
| 2022 | $3,245 | $139,290 |
Find assessor info on the county website
Monthly payment
Est. payment
Payment breakdown
Explore the cost of this home by adjusting the details. Changes won't be saved.Climate risks
Neighborhood: 77583
Nearby schools
Schools provided by the listing agent
- Elementary: Meridiana Elementary School
- Middle: Caffey Junior High School
- High: Iowa Colony High School
Source: HAR. This data may not be complete. We recommend contacting the local school district to confirm school assignments for this home.
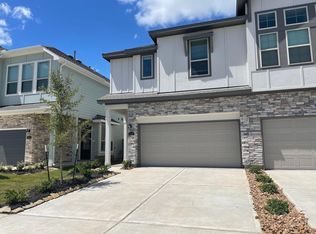
Similar homes
- $369,9004 bd3 ba2.5k sqft3730 Bach St, Iowa Colony, TX 77583For Sale
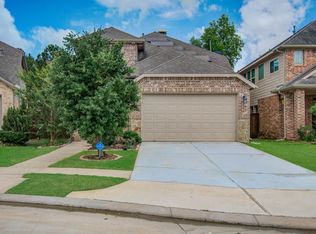 MLS ID #40061590, Bhanuchand Paruchuri, Ladiya Real Estate LLC. HAR
 - $319,9004 bd3 ba2.2k sqft10610 Great Basin Dr, Iowa Colony, TX 77583For Sale
 MLS ID #96473372, Jennifer Grande, Texas Ally Real Estate Group, LLC. HAR
 - $289,9003 bd2 ba1.5k sqft10122 Crescendo Way, Iowa Colony, TX 77583For Sale
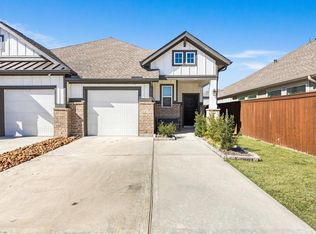 MLS ID #84978666, Brooke Reynolds, Keller Williams Realty Metropolitan. HAR
 - $399,9004 bd3 ba2.5k sqft10642 Wagner St, Iowa Colony, TX 77583For Sale
 MLS ID #38664474, Jennifer Grande, Texas Ally Real Estate Group, LLC. HAR
