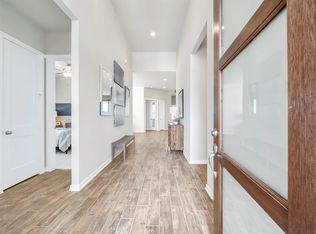
Located in the award-winning Meridiana community of Iowa Colony, this home offers an open-concept design, spacious game room, private pool, covered patio, and a luxurious owner's retreat with a large walk-in closet and spa-inspired bath. A whole-home generator provides added peace of mind, and the property is not in a flood zone. Enjoy easy access to Meridiana's resort-style amenities, trails, parks, and recreation. Motivated Seller! Bring All Reasonable Offers.
For sale
Price cut: $40K (9/24)
$378,000
10027 Napier Dr, Iowa Colony, TX 77583
3beds
2,445sqft
Single Family Residence
Built in 2020
5,780 Square Feet Lot
$371,500 Zestimate®
$155/sqft
$111/mo HOA
What's special
Private poolCovered patioLarge walk-in closetSpacious game roomSpa-inspired bathOpen-concept design
- 86 days
- 113
- 3
Zillow last checked:
Listing updated:
Listed by:
Ozzie Ausburne TREC #0654805 713-269-1520,
Coldwell Banker Realty - Heights
Source: HAR,MLS#: 26678257
Facts & features
Interior
Bedrooms & bathrooms
- Bedrooms: 3
- Bathrooms: 3
- Full bathrooms: 2
- 1/2 bathrooms: 1
Primary bedroom
- Level: First
- Area: 288
- Dimensions: 18 X 16
Bedroom
- Level: Second
- Area: 156
- Dimensions: 13 X 12
Bedroom
- Level: Second
- Area: 165
- Dimensions: 11 X 15
Other
- Level: First
- Area: 121
- Dimensions: 11 X 11
Dining room
- Level: First
- Area: 195
- Dimensions: 15 X 13
Game room
- Level: Second
- Area: 234
- Dimensions: 13 X 18
Kitchen
- Level: First
- Area: 210
- Dimensions: 14 X 15
Living room
- Level: First
- Area: 255
- Dimensions: 17 X 15
Primary bath
- Level: First
Utility room
- Level: First
- Area: 70
- Dimensions: 7 X 10
Heating
- Natural Gas
Cooling
- Ceiling Fan(s), Electric
Appliances
- Included: Disposal, Freestanding Oven, Gas Oven, Oven, Microwave, Gas Cooktop, Dishwasher
- Laundry: Electric Dryer Hookup, Washer Hookup
Features
- High Ceilings, 2 Bedrooms Up, En-Suite Bath, Primary Bed - 1st Floor, Walk-In Closet(s)
- Flooring: Carpet, Tile
- Doors: Insulated Doors
- Windows: Insulated/Low-E windows
- Has fireplace: No
Interior area
- Total structure area: 2,445
- Total interior livable area: 2,445 sqft
Property
Parking
- Total spaces: 2
- Parking features: Attached, Additional Parking, Double-Wide Driveway
- Attached garage spaces: 2
Features
- Stories: 2
- Patio & porch: Covered, Patio/Deck, Porch
- Has private pool: Yes
- Pool features: In Ground
- Fencing: Back Yard
Lot
- Size: 5,780 Square Feet
- Features: Back Yard, Subdivided, 0 Up To 1/4 Acre
Details
- Parcel number: 65740591023
Construction
Type & style
- Home type: SingleFamily
- Architectural style: Traditional
- Property subtype: Single Family Residence
Materials
- Blown-In Insulation, Brick, Cement Siding, Stone
- Foundation: Slab
- Roof: Composition
Condition
- New construction: No
- Year built: 2020
Details
- Builder name: David Weekly Homes
Utilities & green energy
- Sewer: Public Sewer
- Water: Public
Green energy
- Green verification: ENERGY STAR Certified Homes, Environments for Living, HERS Index Score
- Energy efficient items: Attic Vents, Thermostat, HVAC
Community & HOA
Community
- Subdivision: Meridiana
HOA
- Has HOA: Yes
- Amenities included: Basketball Court, Clubhouse, Dog Park, Fitness Center, Jogging Path, Park, Picnic Area, Playground, Pond, Pool, Splash Pad, Sport Court, Stocked Pond, Tennis Court(s), Trail(s)
- HOA fee: $1,330 annually
Location
- Region: Iowa Colony
Financial & listing details
- Price per square foot: $155/sqft
- Tax assessed value: $450,800
- Annual tax amount: $14,508
- Date on market: 8/1/2026
- Listing terms: Cash,Conventional,Investor,VA Loan
- Ownership: Full Ownership
- Road surface type: Concrete, Curbs, Gutters
Estimated market value
$371,500
$353,000 - $390,000
$3,824/mo
Price history
| Date | Event | Price |
|---|---|---|
| 9/24/2026 | Price change | $378,000-9.6%$155/sqft |
Source:  HAR #26678257 Report a problem HAR #26678257 Report a problem | ||
| 8/1/2026 | Listed for sale | $418,000+4.5%$171/sqft |
Source: HAR #26678257 Report a problem | ||
| 6/2/2024 | Listing removed | -- |
Source:  HAR #42830406 Report a problem HAR #42830406 Report a problem | ||
| 5/29/2024 | Listing removed | -- |
Source: HAR #84872498 Report a problem | ||
| 5/29/2024 | Listed for rent | $3,200$1/sqft |
Source: HAR #42830406 Report a problem | ||
| 2/29/2024 | Listed for sale | $400,000+2.6%$164/sqft |
Source: HAR #84872498 Report a problem | ||
| 1/18/2024 | Listing removed | -- |
Source: HAR #39320886 Report a problem | ||
| 11/10/2023 | Listed for sale | $390,000$160/sqft |
Source: HAR #39320886 Report a problem | ||
| 11/4/2023 | Pending sale | $390,000$160/sqft |
Source: HAR #39320886 Report a problem | ||
| 9/3/2023 | Price change | $390,000-2.5%$160/sqft |
Source: HAR #39320886 Report a problem | ||
| 8/4/2023 | Listed for sale | $399,999$164/sqft |
Source: HAR #39320886 Report a problem | ||
| 8/4/2023 | Listing removed | -- |
Source: HAR #85232893 Report a problem | ||
| 5/22/2023 | Price change | $399,999-3.6%$164/sqft |
Source: HAR #85232893 Report a problem | ||
| 3/24/2023 | Listed for sale | $415,000-2.4%$170/sqft |
Source: HAR #85232893 Report a problem | ||
| 2/27/2023 | Listing removed | -- |
Source: HAR #45158061 Report a problem | ||
| 2/1/2023 | Price change | $425,000-3.4%$174/sqft |
Source: HAR #45158061 Report a problem | ||
| 1/16/2023 | Price change | $440,000-2.2%$180/sqft |
Source: HAR #45158061 Report a problem | ||
| 1/7/2023 | Price change | $450,000-2.2%$184/sqft |
Source: HAR #45158061 Report a problem | ||
| 12/30/2022 | Price change | $460,000-2.1%$188/sqft |
Source: HAR #45158061 Report a problem | ||
| 12/16/2022 | Listed for sale | $470,000$192/sqft |
Source: HAR #45158061 Report a problem | ||
Public tax history
| Year | Property taxes | Tax assessment |
|---|---|---|
| 2025 | $10,450 +0.6% | $450,800 +1.1% |
| 2024 | $10,393 -4.3% | $445,990 -2.6% |
| 2023 | $10,857 +4.6% | $458,000 +17.3% |
| 2022 | $10,383 +22% | $390,520 +25.7% |
| 2021 | $8,511 | $310,620 +571.5% |
| 2020 | -- | $46,260 |
Find assessor info on the county website
Monthly payment
Est. payment
Payment breakdown
Explore the cost of this home by adjusting the details. Changes won't be saved.Climate risks
Neighborhood: 77583
Nearby schools
Schools provided by the listing agent
- Elementary: Meridiana Elementary School
- Middle: Caffey Junior High School
- High: Iowa Colony High School
Source: HAR. This data may not be complete. We recommend contacting the local school district to confirm school assignments for this home.

Similar homes
- $425,0004 bd3 ba2.6k sqft4734 Franklin Way, Iowa Colony, TX 77583For Sale
 MLS ID #15402504, Nina Patel, eXp Realty LLC. HAR
 - $399,9004 bd3 ba2.5k sqft10642 Wagner St, Iowa Colony, TX 77583For Sale
 MLS ID #38664474, Jennifer Grande, Texas Ally Real Estate Group, LLC. HAR
 - $379,8004 bd3 ba1.9k sqft5043 Country Meadows Trl, Iowa Colony, TX 77583For Sale
 MLS ID #88945129, Thao Nguyen, eXp Realty LLC. HAR
 - $400,0004 bd3 ba2.3k sqft9602 Wilder Rd, Rosharon, TX 77583For Sale
 MLS ID #35268379, Joauna Tuck, Illustrious Realty, LLC. HAR
