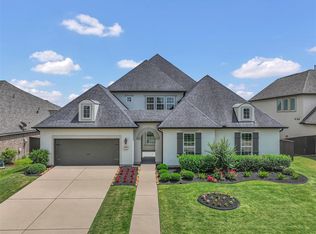
Step into comfort & style w/ this thoughtfully designed 4-bedroom, 3.5-bath single-story Pinto floor plan by David Weekley in the Master Planned Meridiana. A grand rotunda foyer w/ a chandelier sets the tone, leading into an open layout perfect for entertaining & everyday living. The kitchen impresses w/ a 13-foot island, stainless appliances, & ample cabinetry. Work from home in the office/flex space, or enjoy the sunlight of the bonus sun room. The spacious primary suite features a spa-like bath w/ soaking tub, separate shower, & walk-in closet. 3 guest bedrooms, including a guest suite w/ its own full bath perfect for in-laws. The extended covered patio overlooks the fenced backyard. Extras include a half bath, air-conditioned attic, 3-car tandem garage, mud entry, & laundry room w/ storage. Nearby resort-style amenities including lazy river, wave pool, family & kiddie pools, splash pad, pickleball courts, 2 gyms, & more. $10,000 towards seller concessions or int rate buy down!
For sale
$424,900
3631 Hopper St, Iowa Colony, TX 77583
4beds
2,774sqft
Single Family Residence
Built in 2021
6,926 Square Feet Lot
$414,900 Zestimate®
$153/sqft
$111/mo HOA
What's special
- 31 days
- 180
- 20
Likely to sell faster than
Zillow last checked:
Listing updated:
Listed by:
Kerri Schultz TREC #0734997 713-303-1073,
Keller Williams Premier Realty
Source: HAR,MLS#: 36197636
Facts & features
Interior
Bedrooms & bathrooms
- Bedrooms: 4
- Bathrooms: 4
- Full bathrooms: 3
- 1/2 bathrooms: 1
Primary bedroom
- Level: First
- Area: 217.53
- Dimensions: 15'11" x 13'8"
Bedroom
- Level: First
- Area: 136.79
- Dimensions: 11'2" x 12'3"
Bedroom
- Level: First
- Area: 186.75
- Dimensions: 13'10" x 13'6"
Bedroom
- Level: First
- Area: 122.5
- Dimensions: 10'0" x 12'3"
Other
- Level: First
- Area: 127.56
- Dimensions: 9'9" x 13'1"
Breakfast
- Level: First
- Area: 139.92
- Dimensions: 11'6" x 12'2"
Dining room
- Level: First
- Area: 182.61
- Dimensions: 12'8" x 14'5"
Family room
- Level: First
- Area: 400.2
- Dimensions: 28'5" x 14'1"
Kitchen
- Level: First
- Area: 258.3
- Dimensions: 17'11" x 14'5"
Utility room
- Level: First
- Area: 63
- Dimensions: 7x9
Heating
- Natural Gas, Zoned
Cooling
- Ceiling Fan(s), Electric, Zoned
Appliances
- Included: ENERGY STAR Qualified Appliances, Disposal, Convection Oven, Gas Oven, Oven, Microwave, Gas Cooktop, Dishwasher
- Laundry: Electric Dryer Hookup, Washer Hookup
Features
- Formal Entry/Foyer, High Ceilings, Prewired for Alarm System, All Bedrooms Down, En-Suite Bath, Primary Bed - 1st Floor, Walk-In Closet(s)
- Flooring: Carpet, Tile, Vinyl
- Windows: Insulated/Low-E windows, Window Coverings
Interior area
- Total structure area: 2,774
- Total interior livable area: 2,774 sqft
Video & virtual tour
Property
Parking
- Total spaces: 3
- Parking features: Attached, Tandem, Garage Door Opener, Double-Wide Driveway
- Attached garage spaces: 3
Features
- Stories: 1
- Patio & porch: Covered, Patio/Deck, Porch
- Exterior features: Sprinkler System
- Fencing: Back Yard
Lot
- Size: 6,926 Square Feet
- Features: Subdivided, 0 Up To 1/4 Acre
Details
- Parcel number: 65740711036
Construction
Type & style
- Home type: SingleFamily
- Architectural style: Traditional
- Property subtype: Single Family Residence
Materials
- Batts Insulation, Blown-In Insulation, Brick, Stone
- Foundation: Slab
- Roof: Composition
Condition
- New construction: No
- Year built: 2021
Details
- Builder name: David Weekley
Utilities & green energy
- Water: Water District
Green energy
- Green verification: ENERGY STAR Certified Homes, Environments for Living, HERS Index Score
- Energy efficient items: Attic Vents, Thermostat, Lighting, HVAC, HVAC>13 SEER
Community & HOA
Community
- Features: Subdivision Tennis Court
- Security: Prewired for Alarm System
- Subdivision: Meridiana
HOA
- Has HOA: Yes
- Amenities included: Basketball Court, Clubhouse, Dog Park, Fitness Center, Jogging Path, Park, Party Room, Picnic Area, Playground, Pond, Pool, Splash Pad, Sport Court, Stocked Pond, Tennis Court(s)
- HOA fee: $1,330 annually
Location
- Region: Iowa Colony
Financial & listing details
- Price per square foot: $153/sqft
- Tax assessed value: $491,320
- Annual tax amount: $15,507
- Date on market: 9/8/2026
- Listing terms: Cash,Conventional,FHA,VA Loan
- Ownership: Full Ownership
Estimated market value
$414,900
$394,000 - $436,000
$2,952/mo
Price history
| Date | Event | Price |
|---|---|---|
| 9/30/2026 | Listed for sale | $424,900-5.4%$153/sqft |
Source:  HAR #36197636 Report a problem HAR #36197636 Report a problem | ||
| 7/2/2025 | Listing removed | $449,000$162/sqft |
Source: HAR #28033352 Report a problem | ||
| 7/1/2025 | Listing removed | $3,500$1/sqft |
Source:  HAR #54375137 Report a problem HAR #54375137 Report a problem | ||
| 7/1/2025 | Price change | $449,000-3.4%$162/sqft |
Source: HAR #28033352 Report a problem | ||
| 6/26/2025 | Listed for rent | $3,500$1/sqft |
Source: HAR #54375137 Report a problem | ||
| 6/13/2025 | Listed for sale | $465,000-3.1%$168/sqft |
Source: HAR #28033352 Report a problem | ||
| 6/1/2025 | Listing removed | $479,999$173/sqft |
Source: BHHS broker feed #52611528 Report a problem | ||
| 4/25/2025 | Price change | $479,999-1.8%$173/sqft |
Source: HAR #84840591 Report a problem | ||
| 4/11/2025 | Price change | $489,000-1.2%$176/sqft |
Source: HAR #84840591 Report a problem | ||
| 3/10/2025 | Listed for sale | $495,000+3.1%$178/sqft |
Source: HAR #84840591 Report a problem | ||
| 4/9/2022 | Listing removed | -- |
Source: HAR #30897307 Report a problem | ||
| 2/1/2022 | Pending sale | $480,000$173/sqft |
Source: HAR #30897307 Report a problem | ||
| 7/9/2021 | Price change | $480,000-0.4%$173/sqft |
Source: HAR #30897307 Report a problem | ||
| 6/27/2021 | Listed for sale | $481,833$174/sqft |
Source: HAR #30897307 Report a problem | ||
Public tax history
| Year | Property taxes | Tax assessment |
|---|---|---|
| 2025 | $9,117 -3.3% | $491,320 +1.9% |
| 2024 | $9,424 +2.6% | $482,290 +3.7% |
| 2023 | $9,187 +40.4% | $464,960 +41.6% |
| 2022 | $6,546 +473.2% | $328,250 +553.6% |
| 2021 | $1,142 | $50,220 +76.1% |
| 2020 | -- | $28,520 |
| 2019 | $594 | $28,520 |
Find assessor info on the county website
Monthly payment
Est. payment
Payment breakdown
Explore the cost of this home by adjusting the details. Changes won't be saved.Climate risks
Neighborhood: 77583
Nearby schools
Schools provided by the listing agent
- Elementary: Meridiana Elementary School
- Middle: Caffey Junior High School
- High: Iowa Colony High School
Source: HAR. This data may not be complete. We recommend contacting the local school district to confirm school assignments for this home.
Similar homes
- $405,0004 bd3 ba2.6k sqft4510 Peloton Rd, Manvel, TX 77578For Sale
 MLS ID #98396136, Donald Hatter, eXp Realty LLC. HAR
 - from $431,9004 bd4 ba2.3k sqft2370W Plan, Meridiana 40'/45', Manvel, TX 77578New Construction
 Perry Homes
 - from $483,9904 bd4 ba3.1k sqftMONTEREY Plan, CANTERRA CREEK, Rosharon, TX 77583New Construction
 Tricoast Homes
 - from $538,9904 bd5 ba3.1k sqftPlan Hanford Plan, Meridiana: 50ft. lots, Manvel, TX 77578New Construction
 Highland Homes
