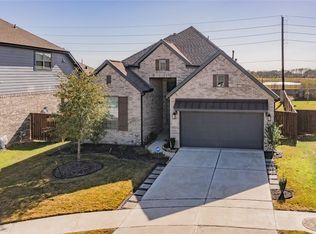
Experience resort-style living in Meridiana! This spacious 4/5-bedroom, 3-bath home offers over 2,600 square feet of thoughtfully designed living space with no rear neighbors. The flexible floor plan features two bedrooms downstairs, including the primary suite, plus a dedicated home office/study. The open-concept kitchen overlooks the living and dining areas and features 42-inch cabinetry, quartz countertops, stainless steel appliances, a gas range, and walk-in pantry. The primary suite offers a relaxing bath with soaking tub, separate glass-enclosed shower, dual vanities, and a generous walk-in closet. Upstairs, you'll find a large game room, two additional bedrooms with walk-in closets, and a full bath. Enjoy outdoor living on the oversized covered patio and all that Meridiana has to offer, including pools, fitness center, clubhouse, trails, sports courts, playgrounds, and more. A versatile floor plan, great indoor and outdoor spaces, and the Meridiana lifestyle—all in one home.
Coming soon
$405,000
4510 Peloton Rd, Manvel, TX 77578
4beds
2,614sqft
Single Family Residence
Built in 2021
6,960 Square Feet Lot
$379,100 Zestimate®
$155/sqft
$111/mo HOA
What's special
- 1 day
- 11
- 1
Zillow last checked:
Listing updated:
Listed by:
Donald Hatter TREC #0757355 713-922-7447,
eXp Realty LLC
Source: HAR,MLS#: 98396136
Facts & features
Interior
Bedrooms & bathrooms
- Bedrooms: 4
- Bathrooms: 3
- Full bathrooms: 3
Primary bedroom
- Level: First
- Area: 224
- Dimensions: 16 x 14
Bedroom
- Level: Second
- Area: 176
- Dimensions: 11 x 16
Bedroom
- Level: Second
- Area: 140
- Dimensions: 10 X 14
Bedroom
- Level: First
- Area: 140
- Dimensions: 10 X 14
Other
- Level: First
- Area: 120
- Dimensions: 12 x 10
Dining room
- Level: First
- Area: 210
- Dimensions: 14 x 15
Game room
- Level: Second
- Area: 210
- Dimensions: 15 x 14
Kitchen
- Level: First
- Area: 170
- Dimensions: 10 X 17
Living room
- Level: First
- Area: 255
- Dimensions: 15 x 17
Heating
- Electric
Cooling
- Electric
Appliances
- Included: Disposal, Electric Oven, Microwave, Gas Range, Dishwasher
- Laundry: Electric Dryer Hookup, Washer Hookup
Features
- 2 Bedrooms Down
Interior area
- Total structure area: 2,614
- Total interior livable area: 2,614 sqft
Property
Parking
- Total spaces: 2
- Parking features: Attached
- Attached garage spaces: 2
Features
- Stories: 2
Lot
- Size: 6,960 Square Feet
- Features: Subdivided, 0 Up To 1/4 Acre
Details
- Parcel number: 65740601030
Construction
Type & style
- Home type: SingleFamily
- Architectural style: Traditional
- Property subtype: Single Family Residence
Materials
- Brick, Cement Siding
- Foundation: Slab
- Roof: Wood
Condition
- New construction: No
- Year built: 2021
Utilities & green energy
- Water: Water District
Community & HOA
Community
- Subdivision: Meridiana Sec 60
HOA
- Has HOA: Yes
- HOA fee: $1,330 annually
Location
- Region: Manvel
Financial & listing details
- Price per square foot: $155/sqft
- Annual tax amount: $13,488
- Date on market: 9/15/2026
Estimated market value
$379,100
$360,000 - $398,000
$3,009/mo
Price history
| Date | Event | Price |
|---|---|---|
| 6/1/2026 | Listing removed | $390,000$149/sqft |
Source:  HAR #64610587 Report a problem HAR #64610587 Report a problem | ||
| 5/4/2026 | Price change | $390,000-1.3%$149/sqft |
Source: HAR #64610587 Report a problem | ||
| 1/2/2026 | Listed for sale | $395,000$151/sqft |
Source: HAR #64610587 Report a problem | ||
Public tax history
Tax history is unavailable.
Monthly payment
Est. payment
Payment breakdown
Explore the cost of this home by adjusting the details. Changes won't be saved.Climate risks
Neighborhood: 77578
Nearby schools
Schools provided by the listing agent
- Elementary: Meridiana Elementary School
- Middle: Caffey Junior High School
- High: Iowa Colony High School
Source: HAR. This data may not be complete. We recommend contacting the local school district to confirm school assignments for this home.
Similar homes
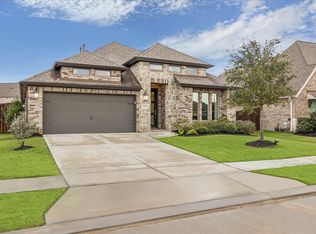
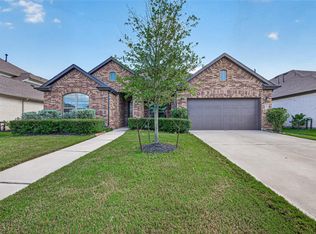
- $385,0004 bd4 ba2.6k sqft5814 Lavaca Ln, Manvel, TX 77578For Sale
 MLS ID #29751726, Aislinn Phelan, Luxely Real Estate. HAR
 - $399,9004 bd3 ba2.2k sqft5014 Eliot Pl, Manvel, TX 77578For Sale
 MLS ID #46328209, Manoj Kumar Palapally, United Real Estate. HAR
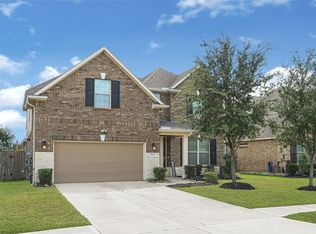
 - $415,0004 bd3 ba2.6k sqft19422 Lake Ridge Dr, Manvel, TX 77578For Sale
 MLS ID #70793803, Audrey Ingram, Kiah Group. HAR
 - $439,9004 bd3 ba2.5k sqft9718 Starry Night Ln, Manvel, TX 77578For Sale
 MLS ID #12788829, Briseida Miranda, NB Elite Realty. HAR
