Stunning waterfront living awaits you in this exceptional Manvel home! Situated on a prime, picturesque waterfront lot, this property perfectly offers a smart layout with a backyard paradise. From the moment you step inside, you will appreciate the warm entry with dining room to your right, which offers exquisite crown molding. At the heart of the home is a large kitchen loaded with premium counter space and storage, making it an absolute dream for everyday meal prep and hosting. Outdoors you'll see a large, custom-built covered patio—your private front-row seat to peaceful, water views. Car enthusiasts, hobbyists, or those in need of flexible bonus space will fall in love with the over-sized garage, which features its own custom-built bathroom, adding incredible convenience and value to the property. Combining functional upgrades, top-tier craftsmanship, and an unbeatable waterfront location, this charming property is a rare find. Schedule your private tour today!
Coming soon
$399,900
6611 Marble Falls Ln, Manvel, TX 77578
4beds
2,276sqft
Single Family Residence
Built in 2018
0.27 Acres Lot
$376,600 Zestimate®
$176/sqft
$56/mo HOA
What's special
- 2 days
- 59
- 10
Zillow last checked:
Listing updated:
Listed by:
Ronald Espling TREC #0677424 832-696-2767,
Compass RE Texas, LLC - Houston
Source: HAR,MLS#: 74020216
Facts & features
Interior
Bedrooms & bathrooms
- Bedrooms: 4
- Bathrooms: 3
- Full bathrooms: 2
- 1/2 bathrooms: 1
Primary bedroom
- Level: First
- Area: 210
- Dimensions: 14x15
Bedroom
- Level: First
- Area: 120
- Dimensions: 10x12
Bedroom
- Level: First
- Area: 132
- Dimensions: 11x12
Bedroom
- Level: First
- Area: 132
- Dimensions: 11x12
Dining room
- Level: First
- Area: 168
- Dimensions: 12x14
Kitchen
- Level: First
- Area: 192
- Dimensions: 12x16
Living room
- Level: First
- Area: 224
- Dimensions: 14x16
Utility room
- Level: First
- Area: 48
- Dimensions: 6x8
Heating
- Natural Gas
Cooling
- Ceiling Fan(s), Electric
Appliances
- Included: ENERGY STAR Qualified Appliances, Disposal, Ice Maker, Dryer, Refrigerator, Washer, Double Oven, Electric Oven, Gas Cooktop, Dishwasher
- Laundry: Electric Dryer Hookup, Gas Dryer Hookup, Washer Hookup
Features
- Crown Molding, Formal Entry/Foyer, High Ceilings, Vaulted Ceiling, All Bedrooms Down, En-Suite Bath, Primary Bed - 1st Floor, Walk-In Closet(s)
- Flooring: Carpet, Tile, Vinyl
- Windows: Insulated/Low-E windows, Window Coverings
- Number of fireplaces: 1
- Fireplace features: Gas Log
Interior area
- Total structure area: 2,276
- Total interior livable area: 2,276 sqft
Property
Parking
- Total spaces: 2
- Parking features: Detached, Oversized, Additional Parking, Garage Door Opener, Double-Wide Driveway, Extra Driveway, Porte-Cochere
- Garage spaces: 2
Features
- Stories: 1
- Patio & porch: Covered, Patio/Deck, Porch
- Exterior features: Back Green Space
- Fencing: Back Yard
- Has view: Yes
- View description: Water
- Has water view: Yes
- Water view: Water
- Waterfront features: Lake Front, Pond
Lot
- Size: 0.27 Acres
- Features: Back Yard, Subdivided, Waterfront, 0 Up To 1/4 Acre
Details
- Parcel number: 60334002067
Construction
Type & style
- Home type: SingleFamily
- Architectural style: Traditional
- Property subtype: Single Family Residence
Materials
- Brick, Cement Siding
- Foundation: Slab
- Roof: Composition
Condition
- New construction: No
- Year built: 2018
Utilities & green energy
- Sewer: Public Sewer
- Water: Water District
Green energy
- Energy efficient items: Attic Vents, Thermostat
Community & HOA
Community
- Subdivision: Lakeland Sd Sec 4 A0493 Ht&Br
HOA
- Has HOA: Yes
- HOA fee: $675 annually
Location
- Region: Manvel
Financial & listing details
- Price per square foot: $176/sqft
- Tax assessed value: $399,330
- Annual tax amount: $11,970
- Date on market: 10/13/2026
- Listing terms: Cash,Conventional,VA Loan
Estimated market value
$376,600
$358,000 - $395,000
$2,441/mo
Price history
| Date | Event | Price |
|---|---|---|
| 6/22/2018 | Sold | -- |
Source: Agent Provided Report a problem | ||
Public tax history
| Year | Property taxes | Tax assessment |
|---|---|---|
| 2025 | $3,360 +8.4% | $399,330 +6% |
| 2024 | $3,100 +6.2% | $376,673 +10% |
| 2023 | $2,920 -22.7% | $342,430 +10% |
| 2022 | $3,777 +6.9% | $311,300 +10% |
| 2021 | $3,533 | $283,000 +2.9% |
| 2020 | -- | $275,000 +6.4% |
| 2019 | $3,261 | $258,510 +497% |
| 2018 | -- | $43,300 |
Find assessor info on the county website
Monthly payment
Est. payment
Payment breakdown
Explore the cost of this home by adjusting the details. Changes won't be saved.Climate risks
Neighborhood: Lakeland
Nearby schools
Schools provided by the listing agent
- Elementary: E C Mason Elementary School
- Middle: Manvel Junior High School
- High: Manvel High School
Source: HAR. This data may not be complete. We recommend contacting the local school district to confirm school assignments for this home.
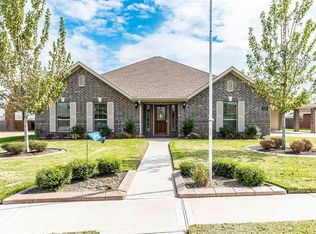
Similar homes
- $430,0004 bd2 ba2.2k sqft6715 Arlington Dr, Manvel, TX 77578For Sale
 MLS ID #68904096, Charles Cullen, Shaw Real Estate. HAR
 - $329,0004 bd2 ba1.8k sqft6903 Ridgemont Bend Ln, Manvel, TX 77578For Sale
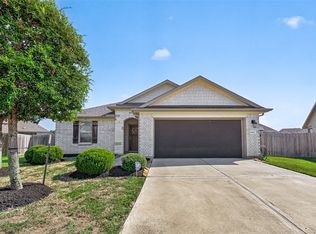 MLS ID #83531066, Tai La, LPT Realty, LLC. HAR
 - $335,0004 bd3 ba2.1k sqft6514 Marble Falls Ln, Manvel, TX 77578For Sale
 MLS ID #34086973, Indra Mouton, Compass RE Texas, LLC - Houston. HAR
 - $400,0004 bd2 ba2.5k sqft6534 Granbury Rd, Manvel, TX 77578For Sale
 MLS ID #56431527, Jimmy Simien, Simien Properties. HAR
