Skip main navigation
Pending
  • $499,000

    6619 Marble Falls Ln, Manvel, TX 77578

    4beds
    2,879sqft
    : 
    Loading
    Get pre-qualified
    Single Family Residence
    Built in 2018
    0.27 Acres Lot
    $487,400 Zestimate®
    $173/sqft
    $56/mo HOA

    What's special

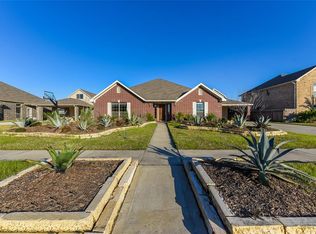
    This stunning 4 bedroom, 3 bath home truly checks every box! The open concept layout is filled with natural light & features laminate flooring throughout most of the home, a formal dining/living area with built-in shelves & a beautiful corner stone fireplace. The spacious kitchen offers abundant cabinetry, a large pantry, gas cooktop, double ovens, stainless steel appliances, breakfast bar seating for the whole family & a sunny breakfast room. The oversized primary suite is a true retreat with room for a sitting area, dual vanities, a walk-in closet with built-ins & private separation from the secondary bedrooms. Step outside to your own backyard oasis featuring an oversized covered patio with tongue & groove ceiling, sparkling pool, spa with stone waterfall & peaceful lake views with no back neighbors. The oversized garage accommodates up to 5 vehicles & includes rear garage access plus a finished bonus room above with A/C, storage, perfect for crafts, hobbies, a gym or office.
    4 days
    |
    487
    |
    60
    |

    Zillow last checked:

    Listing updated:

    Listed by:

    Amanda Lister TREC #0676121 281-723-6956,

    Living Vogue Real Estate

    Source: HAR,MLS#: 62117171MLS Logo

      Facts & features

      Interior

      Bedrooms & bathrooms
      • Bedrooms: 4
      • Bathrooms: 3
      • Full bathrooms: 3
      Rooms
      • Room types: Family Room, Garage Apartment, Utility Room
      Primary bathroom
      • Features: Primary Bath: Double Sinks, Primary Bath: Shower Only, Secondary Bath(s): Tub/Shower Combo
      Kitchen
      • Features: Breakfast Bar, Island w/ Cooktop, Kitchen open to Family Room, Pantry, Under Cabinet Lighting, Walk-in Pantry
      Heating
      • Natural Gas
      Cooling
      • Ceiling Fan(s), Electric
      Appliances
      • Included: Disposal, Double Oven, Electric Oven, Microwave, Gas Cooktop, Dishwasher
      • Laundry: Electric Dryer Hookup, Gas Dryer Hookup, Washer Hookup
      Features
      • Crown Molding, High Ceilings, All Bedrooms Down, En-Suite Bath, Split Plan, Walk-In Closet(s)
      • Flooring: Carpet, Laminate
      • Number of fireplaces: 1
      • Fireplace features: Gas Log
      Interior area
      • Total structure area: 2,879
      • Total interior livable area: 2,879 sqft

      Property

      Parking
      • Total spaces: 7
      • Parking features: Detached, Oversized, Additional Parking, Garage Door Opener, Double-Wide Driveway, Porte-Cochere, Attached Carport
      • Garage spaces: 5
      • Carport spaces: 2
      • Covered spaces: 7
      Features
      • Levels: Multi/Split,Split Level
      • Stories: 1
      • Patio & porch: Covered, Patio/Deck
      • Has private pool: Yes
      • Pool features: Gunite, Heated, In Ground, Pool/Spa Combo
      • Fencing: Back Yard
      • Has view: Yes
      • View description: Lake, Water
      • Has water view: Yes
      • Water view: Lake,Water
      • Waterfront features: Pond
      Lot
      • Size: 0.27 Acres
      • Features: Subdivided, Waterfront, 1/4 Up to 1/2 Acre
      Details
      • Parcel number: 60334002069

      Construction

      Type & style
      • Home type: SingleFamily
      • Architectural style: Traditional
      • Property subtype: Single Family Residence
      Materials
      • Spray Foam Insulation, Brick, Cement Siding, Wood Siding
      • Foundation: Slab
      • Roof: Composition
      Condition
      • New construction: No
      • Year built: 2018

      Utilities & green energy

      • Sewer: Public Sewer
      • Water: Public
      Green energy
      • Energy efficient items: Thermostat

      Community & HOA

      Community
      • Subdivision: Lakeland Sd Sec 4 A0493 Ht&Br
      HOA
      • Has HOA: Yes
      • HOA fee: $670 annually
      Location
      • Region: Manvel

      Financial & listing details

      • Price per square foot: $173/sqft
      • Tax assessed value: $475,000
      • Annual tax amount: $14,348
      • Date on market: 7/15/2026
      • Listing terms: Cash,Conventional,FHA,VA Loan
      • Exclusions: Tv Mounts & Tv’s, Water Cistern
      • Road surface type: Concrete

        Estimated market value

        $487,400

        $463,000 - $512,000

        $3,820/mo

        Price history

        DateEventPrice
        7/17/2026Pending sale$499,000$173/sqft
        Source: HAR #62117171 Report a problem
        7/15/2026Listed for sale$499,000+29.8%$173/sqft
        Source: HAR #62117171 Report a problem
        4/19/2021Listing removed--
        Source: HAR #11573491 Report a problem
        3/14/2021Pending sale$384,500$134/sqft
        Source: HAR #11573491 Report a problem
        3/10/2021Listed for sale$384,500+2.7%$134/sqft
        Source: HAR #11573491 Report a problem
        1/4/2021Listing removed$374,500$130/sqft
        Source: Phyllis Foster Real Estate Ser #22198076 Report a problem
        11/17/2020Listed for sale$374,500$130/sqft
        Source: Phyllis Foster Real Estate Ser #22198076 Report a problem

        Public tax history

        YearProperty taxesTax assessment
        2025$8,805 -6.8%$475,000 -1.1%
        2024$9,447 $480,481 +10%
        2023-- $436,801 +19.6%
        2022$8,747 -0.2%$365,110 +7.4%
        2021$8,761 $339,970 +9.7%
        2020-- $310,000 -1.2%
        2019$8,358 $313,740 +622.6%
        2018-- $43,420
        Find assessor info on the county website

        Monthly payment

        Est. payment

        Payment breakdown

        Explore the cost of this home by adjusting the details. Changes won't be saved.
        All calculations are estimates and provided by Zillow, Inc. for informational purposes only. Actual amounts may vary.
        HOA fees may include property taxes on listings classified as Co-Ops. Contact the listing agent and/or owner for fee details.
        Mortgage interest rates are dependent on a number of factors, including credit score, down payment, and repayment length. Interest rate data provided by Zillow Group Marketplace, Inc. as of 1/1/1970 from various mortgage lenders with which we have lead or other similar arrangements; the Estimated Payment is an average of those rates.
        See how much you could borrow to make a competitive offer.

        Climate risks

        Neighborhood: Lakeland

        Getting around

        2 / 100
        Car-Dependent
        25 / 100
        Somewhat Bikeable

        Nearby schools

        GreatSchools rating
        Schools provided by the listing agent
        • Elementary: E C Mason Elementary School
        • Middle: Manvel Junior High School
        • High: Manvel High School

        Source: HAR. This data may not be complete. We recommend contacting the local school district to confirm school assignments for this home.

        A local agent can set up tours, give advice and negotiate with sellers.

        Browse local experts

        Similar homes