Absolutely stunning home in sought-after Bluewater Lakes featuring exceptional updates & rare floor plan with TWO primary bedrooms! Beats new construction all day long! Beautifully maintained home offers soaring ceilings, an open-concept layout, and extensive recent updates including gorgeous wood-look tile flooring, carpet, fresh interior paint, and a new dishwasher (2023). The chef's kitchen showcases granite countertops, stainless appliances, under-cabinet lighting, a walk-in pantry, and butler's pantry!. Built with energy efficiency in mind, this home features spray foam insulation, a tankless water heater, Energy Star features, and high-efficiency HVAC. Step outside to a breathtaking backyard retreat with lush landscaping, a covered patio, no back neighbors, and plenty of space to relax or entertain. Enjoy community amenities incl a pool, playground, dog park, & walking trails. Conveniently located near ManvelJH, ManvelHS, Hwy 288, shopping, dining, and entertainment.
For sale
Price cut: $5K (9/3)
$425,000
7310 Water Glen Ln, Manvel, TX 77578
4beds
2,835sqft
Single Family Residence
Built in 2019
7,866 Square Feet Lot
$422,500 Zestimate®
$150/sqft
$81/mo HOA
What's special
Fresh interior paintStainless appliancesGorgeous wood-look tile flooringGranite countertopsBreathtaking backyard retreatCovered patioSoaring ceilings
- 70 days
- 164
- 9
Zillow last checked:
Listing updated:
Listed by:
Christina Jones TREC #0457807 281-698-7986,
Keller Williams Preferred
Source: HAR,MLS#: 75328929
Facts & features
Interior
Bedrooms & bathrooms
- Bedrooms: 4
- Bathrooms: 3
- Full bathrooms: 3
Rooms
- Room types: Family Room, Guest Suite, Utility Room
Primary bedroom
- Level: First
- Area: 255
- Dimensions: 17x15
Bedroom
- Level: First
- Area: 180
- Dimensions: 15x12
Bedroom
- Level: First
- Area: 132
- Dimensions: 12x11
Bedroom
- Level: First
- Area: 132
- Dimensions: 12x11
Other
- Level: First
- Area: 154
- Dimensions: 14x11
Breakfast
- Level: First
- Area: 208
- Dimensions: 16x13
Family room
- Level: First
- Area: 483
- Dimensions: 23x21
Kitchen
- Level: First
- Area: 240
- Dimensions: 16x15
Heating
- Natural Gas
Cooling
- Ceiling Fan(s), Electric
Appliances
- Included: Disposal, Electric Oven, Microwave, Gas Cooktop, Dishwasher
- Laundry: Electric Dryer Hookup, Gas Dryer Hookup, Washer Hookup
Features
- Crown Molding, Formal Entry/Foyer, High Ceilings, Wired for Sound, 2 Primary Bedrooms, All Bedrooms Down, En-Suite Bath, Primary Bed - 1st Floor, Sitting Area, Split Plan, Walk-In Closet(s)
- Flooring: Carpet, Tile
- Windows: Insulated/Low-E windows, Window Coverings
- Number of fireplaces: 1
- Fireplace features: Gas Log
Interior area
- Total structure area: 2,835
- Total interior livable area: 2,835 sqft
Property
Parking
- Total spaces: 2
- Parking features: Attached, Garage Door Opener
- Attached garage spaces: 2
Features
- Stories: 1
- Patio & porch: Covered, Porch
- Exterior features: Side Yard
- Fencing: Back Yard,Full
Lot
- Size: 7,866 Square Feet
- Features: Greenbelt, Subdivided, 0 Up To 1/4 Acre
Details
- Additional structures: Shed(s)
- Parcel number: 18933004001
Construction
Type & style
- Home type: SingleFamily
- Architectural style: Traditional
- Property subtype: Single Family Residence
Materials
- Spray Foam Insulation, Brick
- Foundation: Slab
- Roof: Composition
Condition
- New construction: No
- Year built: 2019
Details
- Builder name: Beazer
Utilities & green energy
- Sewer: Public Sewer
- Water: Water District
Green energy
- Green verification: ENERGY STAR Certified Homes
- Energy efficient items: Attic Vents, Thermostat, HVAC
Community & HOA
Community
- Subdivision: Bluewater Lakes
HOA
- Has HOA: Yes
- Amenities included: Clubhouse, Dog Park, Jogging Path, Park, Playground, Pond, Pool, Trail(s)
- HOA fee: $975 annually
Location
- Region: Manvel
Financial & listing details
- Price per square foot: $150/sqft
- Tax assessed value: $446,420
- Annual tax amount: $14,574
- Date on market: 6/29/2026
- Listing terms: Cash,Conventional,FHA,USDA Loan,VA Loan
- Exclusions: Gazebo (Negotiable)
- Road surface type: Concrete, Curbs, Gutters
Estimated market value
$422,500
$401,000 - $444,000
$3,335/mo
Price history
| Date | Event | Price |
|---|---|---|
| 9/3/2026 | Price change | $425,000-1.2%$150/sqft |
Source:  HAR #75328929 Report a problem HAR #75328929 Report a problem | ||
| 8/25/2026 | Price change | $430,000-1.8%$152/sqft |
Source: HAR #75328929 Report a problem | ||
| 8/22/2026 | Price change | $438,000-0.2%$154/sqft |
Source: HAR #75328929 Report a problem | ||
| 8/3/2026 | Price change | $439,000-2.4%$155/sqft |
Source: HAR #75328929 Report a problem | ||
| 7/21/2026 | Price change | $450,000+0.1%$159/sqft |
Source: HAR #75328929 Report a problem | ||
| 7/14/2026 | Price change | $449,500-0.1%$159/sqft |
Source: HAR #75328929 Report a problem | ||
| 7/8/2026 | Price change | $450,000-3.2%$159/sqft |
Source: HAR #75328929 Report a problem | ||
| 7/1/2026 | Listed for sale | $465,000+10.7%$164/sqft |
Source: HAR #75328929 Report a problem | ||
| 4/22/2022 | Sold | -- |
Source: Agent Provided Report a problem | ||
| 3/18/2022 | Pending sale | $420,000$148/sqft |
Source: HAR #80175668 Report a problem | ||
| 3/4/2022 | Listed for sale | $420,000-8.7%$148/sqft |
Source: HAR #80175668 Report a problem | ||
| 10/13/2021 | Listing removed | -- |
Source: HAR #32929553 Report a problem | ||
| 9/23/2021 | Listed for sale | $460,000+1.2%$162/sqft |
Source: HAR #32929553 Report a problem | ||
| 8/29/2021 | Listing removed | -- |
Source: HAR #41998497 Report a problem | ||
| 8/3/2021 | Listed for sale | $454,515+35.9%$160/sqft |
Source: HAR #41998497 Report a problem | ||
| 12/13/2019 | Sold | -- |
Source: Agent Provided Report a problem | ||
| 11/20/2019 | Pending sale | $334,338$118/sqft |
Source: KW Platinum #20597266 Report a problem | ||
| 11/12/2019 | Listed for sale | $334,338$118/sqft |
Source: KW Platinum #20597266 Report a problem | ||
Public tax history
| Year | Property taxes | Tax assessment |
|---|---|---|
| 2025 | $6,260 -16.9% | $446,420 -4.9% |
| 2024 | $7,532 -1.9% | $469,190 +2.4% |
| 2023 | $7,679 -16.7% | $458,380 +22.1% |
| 2022 | $9,218 +4.8% | $375,452 +10% |
| 2021 | $8,797 | $341,320 -0.9% |
| 2020 | -- | $344,260 +1290.4% |
| 2019 | $536 | $24,760 |
Find assessor info on the county website
Monthly payment
Est. payment
Payment breakdown
Explore the cost of this home by adjusting the details. Changes won't be saved.Climate risks
Neighborhood: Bluewater Lakes
Nearby schools
Schools provided by the listing agent
- Elementary: Bennett Elementary (Alvin)
- Middle: Manvel Junior High School
- High: Manvel High School
Source: HAR. This data may not be complete. We recommend contacting the local school district to confirm school assignments for this home.
Similar homes
- $459,0004 bd4 ba3.2k sqft2806 Emerald Pines Ln, Iowa Colony, TX 77583For Sale
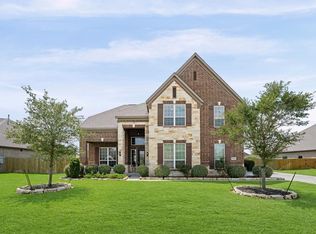 MLS ID #45669349, Rhonda Gilbo, Prosperity Realty Group. HAR
 - $519,0005 bd4 ba3.6k sqft6810 Arlington Dr, Manvel, TX 77578For Sale
 MLS ID #87456457, Kris Paul, Texas General Realty, Inc.. HAR
 - $497,2143 bd2 ba2k sqft8515 E Sherri Cir, Manvel, TX 77578For Sale
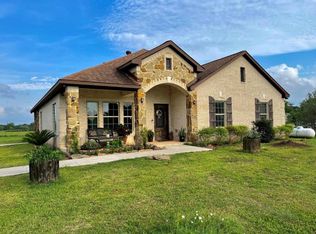 MLS ID #22900299, Carla Carter, LPT Realty, LLC. HAR
 - $420,5005 bd5 ba3.5k sqft9403 Nickel Canyon Ct, Rosharon, TX 77583For Sale
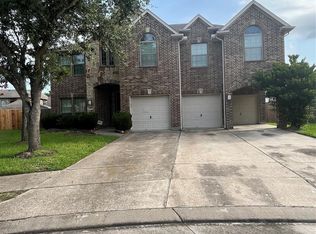 MLS ID #83236123, Sonia Johnson, Collins Malone Properties. HAR
