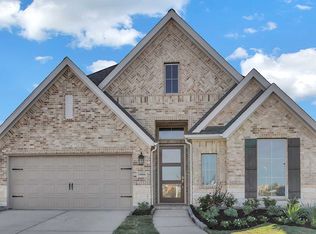
Corner Lot! Welcome to a home that exceeds every expectation. Step through the front door into a grand foyer with a stunning 12-foot tray ceiling, complemented by an elegant study perfect for a home office. The heart of the home offers generous space for entertaining, with a gourmet kitchen featuring a large island that overlooks the family room and dining area, creating a seamless flow for gatherings. This thoughtfully designed floor plan includes 3 bedrooms, 2.5 baths, and a versatile kids’ retreat or game room to fit your lifestyle. The private primary suite is a true sanctuary, showcasing floor-to-ceiling windows that fill the space with natural light, along with a spa-like bath featuring a soaking tub, walk-in shower with built-in seat, and dual vanities. Enjoy year-round outdoor living on the covered patio with the added privacy of no rear neighbors. With exceptional design and features for every stage of life, this home truly has it all—schedule your private tour!
New construction
$471,923
6734 Davis Field Dr, Manvel, TX 77578
3beds
2,176sqft
Single Family Residence
Built in 2026
7,797 Square Feet Lot
$-- Zestimate®
$217/sqft
$92/mo HOA
What's special
Corner lotDual vanities
- 4 days
- 14
- 4
Zillow last checked:
Listing updated:
Listed by:
Jared Turner 713-909-3040,
Coventry Homes
Source: HAR,MLS#: 93702320
Facts & features
Interior
Bedrooms & bathrooms
- Bedrooms: 3
- Bathrooms: 3
- Full bathrooms: 2
- 1/2 bathrooms: 1
Primary bedroom
- Level: First
- Area: 221
- Dimensions: 17x13
Bedroom
- Level: First
- Area: 110
- Dimensions: 11x10
Bedroom
- Level: First
- Area: 120
- Dimensions: 12x10
Heating
- Natural Gas
Cooling
- Electric
Appliances
- Included: Disposal, Electric Oven, Microwave, Gas Cooktop, Dishwasher
- Laundry: Electric Dryer Hookup, Gas Dryer Hookup, Washer Hookup
Features
- High Ceilings, Prewired for Alarm System, En-Suite Bath, Primary Bed - 1st Floor, Walk-In Closet(s)
- Flooring: Carpet, Vinyl
- Has fireplace: No
Interior area
- Total structure area: 2,176
- Total interior livable area: 2,176 sqft
Property
Parking
- Total spaces: 2
- Parking features: Attached
- Attached garage spaces: 2
Features
- Stories: 1
- Patio & porch: Covered, Porch
Lot
- Size: 7,797 Square Feet
- Features: Back Yard, Corner Lot, Subdivided, 0 Up To 1/4 Acre
Construction
Type & style
- Home type: SingleFamily
- Architectural style: Traditional
- Property subtype: Single Family Residence
Materials
- Brick
- Foundation: Slab
- Roof: Composition
Condition
- New construction: Yes
- Year built: 2026
Details
- Builder name: Coventry Homes
Utilities & green energy
- Sewer: Public Sewer
- Water: Public, Water District
Green energy
- Green verification: ENERGY STAR Certified Homes, Environments for Living, HERS Index Score
- Energy efficient items: Other Energy Features
Community & HOA
Community
- Security: Prewired for Alarm System
- Subdivision: Valencia
HOA
- Has HOA: Yes
- HOA fee: $1,100 annually
Location
- Region: Manvel
Financial & listing details
- Price per square foot: $217/sqft
- Date on market: 9/25/2026
- Listing terms: Cash,Conventional,FHA,VA Loan
- Road surface type: Concrete
Estimated market value
Not available
Estimated sales range
Not available
Not available
Price history
| Date | Event | Price |
|---|---|---|
| 9/25/2026 | Listed for sale | $471,923$217/sqft |
Source:  HAR #93702320 Report a problem HAR #93702320 Report a problem | ||
Public tax history
Tax history is unavailable.
Monthly payment
Est. payment
Payment breakdown
Explore the cost of this home by adjusting the details. Changes won't be saved.Climate risks
Neighborhood: Lakeland
Nearby schools
Schools provided by the listing agent
- Elementary: E C Mason Elementary School
- Middle: Manvel Junior High School
- High: Manvel High School
Source: HAR. This data may not be complete. We recommend contacting the local school district to confirm school assignments for this home.
Similar homes
- $439,0004 bd3 ba2.5k sqft6746 Conroe Cir, Manvel, TX 77578For Sale
 MLS ID #50103545, Penny Michael, Walzel Properties - Corporate Office. HAR
 - $427,5004 bd3 ba2.8k sqft7310 Water Glen Ln, Manvel, TX 77578For Sale
 MLS ID #38943444, Christina Jones, Keller Williams Preferred. HAR
 - $424,9004 bd3 ba2.8k sqft6811 Gonzales Point, Manvel, TX 77578For Sale
 MLS ID #75264906, Melinda Keniston, Keller Williams Preferred. HAR
 - from $516,9004 bd3 ba2.5k sqft2513W Plan, Valencia 50', Manvel, TX 77578New Construction
 Perry Homes
