Priced for a Quick Sale! Beautifully appointed 4-bedroom residence nestled in the highly sought-after Bluewater Lakes community. This home offers an inviting blend of comfort, elegance, and modern functionality. The interior showcases soaring ceilings, wood-look tile flooring, custom lighting, and a gas-lit fireplace with a limestone surround that serves as a stunning focal point. At the heart of the home is a chef-inspired kitchen featuring stainless steel appliances, stone countertops, recessed pocket lighting, gas cooktop, coffee bar, and classic white shaker cabinetry. The primary suite is located on the first floor. The outdoor space includes a covered patio, pergola, and a pool. Bluewater Lakes features include a recreation area, park, infinity-edge swimming pool, natural onsite fishing lake, and playground. Easy access to Downtown Houston, Hobby Airport, Pearland Town Center, and future connectivity to the Manvel bike trail and the new HEB.
For sale
Price cut: $22K (9/5)
$415,000
19422 Lake Ridge Dr, Manvel, TX 77578
4beds
2,634sqft
Single Family Residence
Built in 2019
7,483 Square Feet Lot
$411,800 Zestimate®
$158/sqft
$81/mo HOA
What's special
Stainless steel appliancesWood-look tile flooringCovered patioSoaring ceilingsStone countertopsChef-inspired kitchenRecessed pocket lighting
- 58 days
- 264
- 37
Zillow last checked:
Listing updated:
Listed by:
Audrey Ingram TREC #0412393 832-265-6762,
Kiah Group
Source: HAR,MLS#: 70793803
Facts & features
Interior
Bedrooms & bathrooms
- Bedrooms: 4
- Bathrooms: 3
- Full bathrooms: 2
- 1/2 bathrooms: 1
Primary bedroom
- Level: First
- Area: 256
- Dimensions: 16 x 16
Bedroom
- Level: Second
- Area: 143
- Dimensions: 13 x 11
Bedroom
- Level: Second
- Area: 156
- Dimensions: 13 x 12
Bedroom
- Level: Second
- Area: 110
- Dimensions: 11 x 10
Other
- Level: First
- Area: 192
- Dimensions: 12 x 16
Breakfast
- Level: First
- Area: 180
- Dimensions: 15 x 12
Game room
- Level: Second
- Area: 360
- Dimensions: 18 x 20
Kitchen
- Level: First
- Area: 240
- Dimensions: 16 x 15
Living room
- Level: First
- Area: 360
- Dimensions: 18 x 20
Heating
- Natural Gas
Cooling
- Electric
Appliances
- Included: Disposal, Gas Oven, Microwave, Electric Range, Dishwasher
- Laundry: Electric Dryer Hookup, Washer Hookup
Features
- High Ceilings, Prewired for Alarm System, Primary Bed - 1st Floor, Walk-In Closet(s)
- Flooring: Carpet, Tile
- Number of fireplaces: 1
- Fireplace features: Gas, Gas Log
Interior area
- Total structure area: 2,634
- Total interior livable area: 2,634 sqft
Property
Parking
- Total spaces: 2
- Parking features: Attached, Garage Door Opener
- Attached garage spaces: 2
Features
- Stories: 2
- Has private pool: Yes
- Pool features: In Ground, Salt Water
- Fencing: Back Yard
Lot
- Size: 7,483 Square Feet
- Features: Subdivided, 0 Up To 1/4 Acre
Details
- Parcel number: 18933004004
Construction
Type & style
- Home type: SingleFamily
- Architectural style: Traditional
- Property subtype: Single Family Residence
Materials
- Brick, Cement Siding
- Foundation: Slab
- Roof: Composition
Condition
- New construction: No
- Year built: 2019
Utilities & green energy
- Sewer: Public Sewer
- Water: Public
Community & HOA
Community
- Security: Prewired for Alarm System
- Subdivision: Bluewater Lakes
HOA
- Has HOA: Yes
- HOA fee: $975 annually
Location
- Region: Manvel
Financial & listing details
- Price per square foot: $158/sqft
- Tax assessed value: $410,920
- Annual tax amount: $12,710
- Date on market: 8/27/2026
- Listing terms: Cash,FHA,VA Loan
Estimated market value
$411,800
$391,000 - $432,000
$4,158/mo
Price history
| Date | Event | Price |
|---|---|---|
| 9/5/2026 | Price change | $415,000-5%$158/sqft |
Source:  HAR #70793803 Report a problem HAR #70793803 Report a problem | ||
| 8/27/2026 | Listed for sale | $437,000+9.3%$166/sqft |
Source: HAR #70793803 Report a problem | ||
| 3/16/2024 | Listing removed | -- |
Source: HAR #898863 Report a problem | ||
| 2/12/2024 | Pending sale | $400,000$152/sqft |
Source: HAR #898863 Report a problem | ||
| 2/1/2024 | Listed for sale | $400,000$152/sqft |
Source: HAR #898863 Report a problem | ||
Public tax history
| Year | Property taxes | Tax assessment |
|---|---|---|
| 2025 | $7,649 -8.5% | $410,920 -2.1% |
| 2024 | $8,360 +7.4% | $419,832 +10% |
| 2023 | $7,784 -4.1% | $381,665 +14.5% |
| 2022 | $8,119 +4.5% | $333,223 +10% |
| 2021 | $7,768 | $302,930 -0.8% |
| 2020 | -- | $305,470 +1133.7% |
| 2019 | $536 | $24,760 |
Find assessor info on the county website
Monthly payment
Est. payment
Payment breakdown
Explore the cost of this home by adjusting the details. Changes won't be saved.Climate risks
Neighborhood: Bluewater Lakes
Nearby schools
Schools provided by the listing agent
- Elementary: Bennett Elementary (Alvin)
- Middle: Manvel Junior High School
- High: Manvel High School
Source: HAR. This data may not be complete. We recommend contacting the local school district to confirm school assignments for this home.
Similar homes
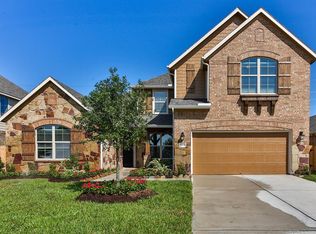
- $449,9004 bd4 ba3.4k sqft6930 Water Glen Ln, Manvel, TX 77578For Sale
 MLS ID #56670576, Norman Frenk, Better Homes and Gardens Real Estate Gary Greene - Bay Area. HAR
 - $425,0004 bd4 ba3.2k sqft9703 Colorado St, Manvel, TX 77578For Sale
 MLS ID #41260010, Edward McClintick, Joseph Walter Realty, LLC. HAR
 - $429,0004 bd4 ba2.5k sqft4415 Millstone Dr, Manvel, TX 77578For Sale
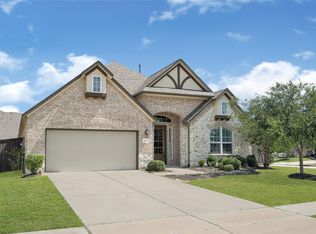 MLS ID #58847481, Raquel Sanchez, JLA Realty. HAR
 - $470,0004 bd4 ba3.6k sqft84 Carmel Dr, Manvel, TX 77578For Sale
 MLS ID #60122436, Tami Johnson, RE/MAX Pearland. HAR
