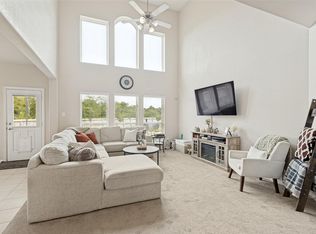
Beautifully upgraded Castlerock home in Martha’s Vineyard, a gated community in Alvin, conveniently located near shopping and restaurants. An open-concept layout and high ceilings create a bright, inviting space for everyday living and entertaining. The downstairs primary bedroom offers added convenience, while the upstairs game room and office space provide flexibility for work and relaxation. Enjoy a cozy fireplace, a covered patio for outdoor gatherings, and no carpet throughout. This home offers comfort, style, and room to make it your own!
For sale
Price cut: $5K (10/21)
$415,000
302 Vineyard Ct, Alvin, TX 77511
4beds
2,637sqft
Single Family Residence
Built in 2021
8,333 Square Feet Lot
$408,300 Zestimate®
$157/sqft
$42/mo HOA
What's special
Cozy fireplaceOffice spaceHigh ceilingsUpstairs game roomDownstairs primary bedroomOpen-concept layout
- 22 days
- 60
- 3
Likely to sell faster than
Zillow last checked:
Listing updated:
Listed by:
Blanca Hinojosa TREC #0785013 832-312-4029,
Alliance Realty Properties,
Jon Hinojosa TREC #0818102 713-256-8960,
Alliance Realty Properties
Source: HAR,MLS#: 78873970
Facts & features
Interior
Bedrooms & bathrooms
- Bedrooms: 4
- Bathrooms: 3
- Full bathrooms: 3
Primary bedroom
- Level: First
- Area: 193.47
- Dimensions: 16"7x11"8
Bedroom
- Level: Second
- Area: 182
- Dimensions: 13x14
Bedroom
- Level: First
- Area: 182
- Dimensions: 13x14
Bedroom
- Level: Second
- Area: 182
- Dimensions: 13x14
Other
- Level: First
- Area: 156
- Dimensions: 13x12
Dining room
- Level: First
- Area: 182
- Dimensions: 13x14
Game room
- Level: Second
- Area: 272
- Dimensions: 17x16
Living room
- Level: First
- Area: 298.5
- Dimensions: 16"7x18
Utility room
- Level: First
- Area: 55.42
- Dimensions: 7"11x7
Heating
- Electric
Cooling
- Electric
Appliances
- Included: Disposal, Gas Oven, Microwave, Electric Cooktop, Dishwasher
- Laundry: Electric Dryer Hookup
Features
- 1 Bedroom Down - Not Primary BR, Primary Bed - 1st Floor
- Has fireplace: Yes
- Fireplace features: Electric, Gas
Interior area
- Total structure area: 2,637
- Total interior livable area: 2,637 sqft
Property
Features
- Stories: 2
Lot
- Size: 8,333 Square Feet
- Features: Other, 0 Up To 1/4 Acre
Details
- Parcel number: 64231005020
Construction
Type & style
- Home type: SingleFamily
- Architectural style: Other
- Property subtype: Single Family Residence
Materials
- Other
- Foundation: Slab
- Roof: Other
Condition
- New construction: No
- Year built: 2021
Utilities & green energy
- Water: Public
Community & HOA
Community
- Subdivision: Marthas Vineyard
HOA
- Has HOA: Yes
- HOA fee: $500 annually
Location
- Region: Alvin
Financial & listing details
- Price per square foot: $157/sqft
- Tax assessed value: $380,340
- Annual tax amount: $7,000
- Date on market: 10/1/2026
Estimated market value
$408,300
$388,000 - $429,000
$3,180/mo
Price history
| Date | Event | Price |
|---|---|---|
| 10/21/2026 | Price change | $415,000-1.2%$157/sqft |
Source:  HAR #78873970 Report a problem | ||
| 10/1/2026 | Listed for sale | $420,000+31.3%$159/sqft |
Source: HAR #78873970 Report a problem | ||
| 11/8/2023 | Listing removed | -- |
Source: HAR #48109796 Report a problem | ||
| 10/6/2023 | Pending sale | $319,893$121/sqft |
Source: HAR #48109796 Report a problem | ||
| 9/22/2023 | Price change | $319,893-5.9%$121/sqft |
Source: HAR #48109796 Report a problem | ||
| 8/30/2023 | Price change | $339,893-0.6%$129/sqft |
Source: HAR #48109796 Report a problem | ||
| 8/28/2023 | Price change | $341,893-0.6%$130/sqft |
Source: HAR #48109796 Report a problem | ||
| 8/27/2023 | Price change | $343,893-0.3%$130/sqft |
Source: HAR #48109796 Report a problem | ||
| 8/5/2023 | Price change | $344,893-4.2%$131/sqft |
Source: HAR #48109796 Report a problem | ||
| 7/27/2023 | Price change | $359,8930%$136/sqft |
Source: HAR #48109796 Report a problem | ||
| 7/25/2023 | Price change | $359,8950%$136/sqft |
Source: HAR #48109796 Report a problem | ||
| 7/15/2023 | Price change | $359,900-1.4%$136/sqft |
Source: HAR #48109796 Report a problem | ||
| 6/14/2023 | Price change | $364,900-1.4%$138/sqft |
Source: HAR #48109796 Report a problem | ||
| 5/23/2023 | Listed for sale | $369,900$140/sqft |
Source: HAR #48109796 Report a problem | ||
| 5/3/2023 | Pending sale | $369,900$140/sqft |
Source: HAR #48109796 Report a problem | ||
| 4/27/2023 | Price change | $369,900-1.4%$140/sqft |
Source: HAR #48109796 Report a problem | ||
| 4/12/2023 | Price change | $375,000-1.3%$142/sqft |
Source: HAR #48109796 Report a problem | ||
| 3/28/2023 | Listed for sale | $380,000$144/sqft |
Source: HAR #48109796 Report a problem | ||
Public tax history
| Year | Property taxes | Tax assessment |
|---|---|---|
| 2025 | $7,000 -0.4% | $380,340 +0.5% |
| 2024 | $7,030 +59.7% | $378,580 +16.5% |
| 2023 | $4,403 -15.2% | $324,896 +10% |
| 2022 | $5,195 +452.9% | $295,360 +422.9% |
| 2021 | $939 | $56,490 +17.3% |
| 2020 | -- | $48,160 |
| 2019 | $812 | $48,160 |
Find assessor info on the county website
Monthly payment
Est. payment
Payment breakdown
Explore the cost of this home by adjusting the details. Changes won't be saved.Climate risks
Neighborhood: 77511
Nearby schools
Schools provided by the listing agent
- Elementary: Hood-Case Elementary School
- Middle: G W Harby J H
- High: Alvin High School
Source: HAR. This data may not be complete. We recommend contacting the local school district to confirm school assignments for this home.
Similar homes
- $385,0004 bd3 ba2.5k sqft337 Burgundy Dr, Alvin, TX 77511For Sale
 MLS ID #9896385, Christopher Dahl, Stag & Stone Realty LLC. HAR
- $360,0004 bd2 ba2k sqft305 Bordeaux Ct, Alvin, TX 77511For Sale
 MLS ID #6797060, Caylee Doiron, Stanfield Properties. HAR
- $425,0004 bd4 ba3.2k sqft9703 Colorado St, Manvel, TX 77578For Sale
 MLS ID #41260010, Edward McClintick, Joseph Walter Realty, LLC. HAR
- $389,0005 bd4 ba2.9k sqft5330 Camerford Ct, Alvin, TX 77511For Sale
 MLS ID #33687356, Mary Wise, Stanfield Properties. HAR
