Welcome to a gorgeous two story home nestled in the highly sought-after Riverstone community in Sugar Land, this beautiful home offers the perfect blend of comfort and style. Featuring 4 spacious bedrooms and 3 full bathrooms, this property is designed for modern living. Conveniently located near top-rated schools, parks, shopping, dining, and entertainment, this home provides both tranquility and accessibility. With its modern finishes and warm, inviting atmosphere, it truly stands out.
The open-concept floor plan creates a seamless flow throughout the home, while the updated kitchen serves as the heart of the space—perfect for entertaining family and friends. Step outside to a generously sized backyard, ideal for gatherings, relaxation, and outdoor enjoyment.
Don’t miss your chance to make this exceptional home yours—contact the listing agent today for more information or to schedule a showing.
For sale
$525,000
6718 Miller Shadow Ln, Sugar Land, TX 77479
4beds
2,988sqft
Single Family Residence
Built in 2014
7,200 Square Feet Lot
$512,800 Zestimate®
$176/sqft
$108/mo HOA
What's special
Modern finishesOpen-concept floor planWarm inviting atmosphereGenerously sized backyardUpdated kitchen
- 14 days
- 331
- 21
Zillow last checked:
Listing updated:
Listed by:
Seema Pirzada TREC #0792523 713-998-8292,
CLIENT FIRST REAL ESTATE
Source: HAR,MLS#: 81712274
Facts & features
Interior
Bedrooms & bathrooms
- Bedrooms: 4
- Bathrooms: 3
- Full bathrooms: 3
Primary bedroom
- Level: First
- Area: 255
- Dimensions: 17 x 15
Bedroom
- Level: First
- Area: 169
- Dimensions: 13 x 13
Bedroom
- Level: Second
- Area: 169
- Dimensions: 13 x 13
Bedroom
- Level: Second
- Area: 169
- Dimensions: 13 x 13
Breakfast
- Level: First
- Area: 121
- Dimensions: 11 x 11
Dining room
- Level: First
- Area: 182
- Dimensions: 13 x 14
Game room
- Level: Second
- Area: 280
- Dimensions: 20 x 14
Kitchen
- Level: First
- Area: 224
- Dimensions: 16 x 14
Living room
- Level: First
- Area: 288
- Dimensions: 18 x 16
Heating
- Natural Gas
Cooling
- Attic Fan, Ceiling Fan(s), Electric
Appliances
- Included: ENERGY STAR Qualified Appliances, Disposal, Dryer, Refrigerator, Washer, Gas Oven, Microwave, Gas Cooktop, Dishwasher
- Laundry: Electric Dryer Hookup, Gas Dryer Hookup, Washer Hookup
Features
- Formal Entry/Foyer, High Ceilings, Prewired for Alarm System, 2 Bedrooms Down, Primary Bed - 1st Floor, Walk-In Closet(s)
- Flooring: Carpet, Laminate, Tile
- Number of fireplaces: 1
- Fireplace features: Gas Log
Interior area
- Total structure area: 2,988
- Total interior livable area: 2,988 sqft
Property
Parking
- Total spaces: 2
- Parking features: Attached, Garage Door Opener
- Attached garage spaces: 2
Features
- Stories: 2
- Patio & porch: Covered, Patio/Deck
- Exterior features: Sprinkler System
- Fencing: Back Yard,Full
Lot
- Size: 7,200 Square Feet
- Features: Back Yard, Cleared, 0 Up To 1/4 Acre
Details
- Parcel number: 5017030030010907
Construction
Type & style
- Home type: SingleFamily
- Architectural style: Contemporary,Traditional
- Property subtype: Single Family Residence
Materials
- Brick, Stone
- Foundation: Slab
- Roof: Wood
Condition
- New construction: No
- Year built: 2014
Utilities & green energy
- Sewer: Public Sewer
- Water: Public
Green energy
- Energy efficient items: Attic Vents, Thermostat, HVAC
Community & HOA
Community
- Security: Prewired for Alarm System
- Subdivision: Millwood At Riverstone Sec 3
HOA
- Has HOA: Yes
- Amenities included: Basketball Court, Clubhouse, Dog Park
- HOA fee: $1,300 annually
Location
- Region: Sugar Land
Financial & listing details
- Price per square foot: $176/sqft
- Tax assessed value: $500,300
- Annual tax amount: $10,976
- Date on market: 10/9/2026
- Listing terms: Cash,Conventional,FHA,VA Loan
- Ownership: Full Ownership
- Road surface type: Concrete
Estimated market value
$512,800
$487,000 - $538,000
$2,947/mo
Price history
| Date | Event | Price |
|---|---|---|
| 10/10/2026 | Listed for sale | $525,000-2.4%$176/sqft |
Source:  HAR #81712274 Report a problem HAR #81712274 Report a problem | ||
| 9/19/2026 | Listing removed | $538,000$180/sqft |
Source: HAR #81712274 Report a problem | ||
| 9/3/2026 | Price change | $538,000-1.8%$180/sqft |
Source: HAR #81712274 Report a problem | ||
| 4/14/2026 | Listed for sale | $548,000+2.4%$183/sqft |
Source: HAR #81712274 Report a problem | ||
| 12/20/2024 | Listing removed | $535,000$179/sqft |
Source: HAR #49738463 Report a problem | ||
| 12/14/2024 | Pending sale | $535,000$179/sqft |
Source: HAR #49738463 Report a problem | ||
| 12/10/2024 | Listing removed | $2,899-6.5%$1/sqft |
Source:  HAR #29494670 Report a problem HAR #29494670 Report a problem | ||
| 12/10/2024 | Price change | $535,000+37.2%$179/sqft |
Source: HAR #49738463 Report a problem | ||
| 10/30/2024 | Listed for rent | $3,100+34.8%$1/sqft |
Source: HAR #29494670 Report a problem | ||
| 1/3/2019 | Listing removed | $2,300$1/sqft |
Source: Welcome Home Residential, LLC #91566477 Report a problem | ||
| 11/8/2018 | Price change | $2,300+4.5%$1/sqft |
Source: Welcome Home Residential, LLC #91566477 Report a problem | ||
| 9/9/2018 | Price change | $2,200-18.5%$1/sqft |
Source: Welcome Home Residential, LLC #91566477 Report a problem | ||
| 8/29/2018 | Listed for rent | $2,700$1/sqft |
Source: Keller Williams Realty #57014927 Report a problem | ||
| 8/26/2018 | Listing removed | $390,000$131/sqft |
Source: Keller Williams Realty #77326111 Report a problem | ||
| 6/20/2018 | Price change | $390,000-1.3%$131/sqft |
Source: Keller Williams Realty #77326111 Report a problem | ||
| 5/3/2018 | Price change | $394,999-0.3%$132/sqft |
Source: Keller Williams Realty #77326111 Report a problem | ||
| 4/5/2018 | Price change | $395,999-5.7%$133/sqft |
Source: Keller Williams Realty #77326111 Report a problem | ||
| 3/22/2018 | Listed for sale | $419,999+5.3%$141/sqft |
Source: Keller Williams Realty #77326111 Report a problem | ||
| 8/21/2017 | Listed for sale | $399,000$134/sqft |
Source: Keller Williams Signature #52759565 Report a problem | ||
| 1/5/2015 | Sold | -- |
Source: Agent Provided Report a problem | ||
Public tax history
| Year | Property taxes | Tax assessment |
|---|---|---|
| 2025 | $9,400 -9.5% | $500,300 -11.7% |
| 2024 | $10,392 +5.9% | $566,671 +9.3% |
| 2023 | $9,816 -3.7% | $518,509 +7.1% |
| 2022 | $10,190 +28.3% | $483,920 +35.4% |
| 2021 | $7,945 -2.6% | $357,400 -1.2% |
| 2020 | $8,155 +32% | $361,900 +1.3% |
| 2019 | $6,178 -11.5% | $357,120 -8.8% |
| 2018 | $6,984 -42.5% | $391,490 +4.3% |
| 2017 | $12,144 | $375,300 -7.5% |
| 2016 | $12,144 +72.1% | $405,620 +5% |
| 2015 | $7,056 +968.3% | $386,440 +973.4% |
| 2014 | $661 | $36,000 |
Find assessor info on the county website
Monthly payment
Est. payment
Payment breakdown
Explore the cost of this home by adjusting the details. Changes won't be saved.Climate risks
Neighborhood: 77479
Nearby schools
Schools provided by the listing agent
- Elementary: Sonal Bhuchar Elementary
- Middle: First Colony Middle School
- High: Elkins High School
Source: HAR. This data may not be complete. We recommend contacting the local school district to confirm school assignments for this home.
- $489,3004 bd4 ba3.1k sqft6714 Miller Shadow Ln, Sugar Land, TX 77479Off Market

- $542,3004 bd3 ba3.3k sqft6722 Miller Shadow Ln, Sugar Land, TX 77479Off Market
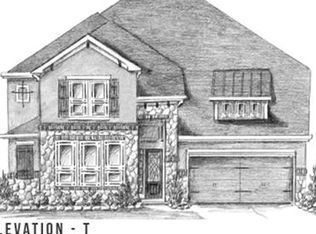
- $417,7004 bd2 ba2.3k sqft6710 Miller Shadow Ln, Sugar Land, TX 77479Off Market

- $--4 bd3 ba3.3k sqft6726 Miller Shadow Ln, Sugar Land, TX 77479Sold

Similar homes
- $574,8884 bd4 ba3.6k sqft3803 May Ridge Ln, Sugar Land, TX 77479For Sale
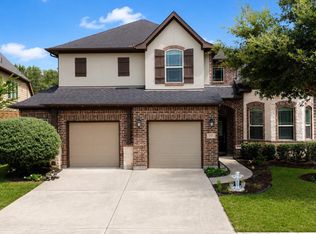 MLS ID #77871321, Sapana Patel, Keller Williams Realty Southwest. HAR
 - $575,0004 bd4 ba3.5k sqft3814 Bluffstone Ct, Sugar Land, TX 77479For Sale
 MLS ID #21730834, Funmi Ekundayo, Keller Williams Premier Realty. HAR
 - $547,0003 bd3 ba2.8k sqft5231 Pickford Grv, Sugar Land, TX 77479For Sale
 MLS ID #22862206, Shantanu Patil, eXp Realty LLC. HAR
 - $685,0006 bd5 ba4.1k sqft4226 Pebble Heights Ln, Sugar Land, TX 77479For Sale
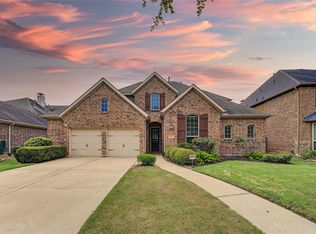 MLS ID #13023228, Lina Chou, RE/MAX Fine Properties. HAR
