Welcome home to 6306 Milam Branch Lane, a beautifully maintained Perry Home in Rosenberg.This inviting single-story residence offers an open-concept layout with four spacious bedrooms, three full bathrooms, a formal dining room, game room, and a three-car tandem garage.
The gourmet kitchen features generous counter space, modern finishes, and an oversized walk-in pantry, all opening to the main living area for everyday living and entertaining. Step outside to the covered and screened-in patio, complete with a relaxing hot tub, where you can enjoy outdoor living throughout the year.
Residents of the community enjoy convenient access to a pool, walking trails, and a dog park, all within walking distance. Located just minutes from shopping, dining, entertainment, and Highway 59, this home offers both comfort and convenience in one of Rosenberg’s desirable communities. Don’t miss the opportunity to make 6306 Milam Branch Lane your new home!
For sale
Price cut: $5K (10/30)
$485,000
6306 Milam Branch Ln, Rosenberg, TX 77471
4beds
3,422sqft
Single Family Residence
Built in 2015
7,492 Square Feet Lot
$473,000 Zestimate®
$142/sqft
$75/mo HOA
What's special
Modern finishesRelaxing hot tubFormal dining roomFour spacious bedroomsThree-car tandem garageCovered and screened-in patioGame room
- 12 days
- 103
- 6
Likely to sell faster than
Zillow last checked:
Listing updated:
Listed by:
Charuvila Mathew TREC #0754610 516-369-1780,
Excel Realty CO
Source: HAR,MLS#: 92765529
Facts & features
Interior
Bedrooms & bathrooms
- Bedrooms: 4
- Bathrooms: 3
- Full bathrooms: 3
Primary bedroom
- Level: First
- Area: 288
- Dimensions: 16x18
Bedroom
- Level: First
- Area: 120
- Dimensions: 10x12
Bedroom
- Level: First
- Area: 120
- Dimensions: 10x12
Bedroom
- Level: First
- Area: 150
- Dimensions: 10x15
Other
- Level: First
- Area: 20
- Dimensions: 4x5
Other
- Level: First
- Area: 140
- Dimensions: 10x14
Other
- Level: First
- Area: 32
- Dimensions: 4x8
Other
- Level: First
- Area: 100
- Dimensions: 10x10
Dining room
- Level: First
- Area: 187
- Dimensions: 11x17
Other
- Level: First
- Area: 224
- Dimensions: 8x28
Family room
- Level: First
- Area: 368
- Dimensions: 16x23
Game room
- Level: First
- Area: 216
- Dimensions: 12x18
Kitchen
- Level: First
- Area: 156
- Dimensions: 12x13
Primary bath
- Level: First
- Area: 135
- Dimensions: 9x15
Utility room
- Level: First
- Area: 40
- Dimensions: 5x8
Heating
- Natural Gas
Cooling
- Ceiling Fan(s), Electric
Appliances
- Included: Disposal, Gas Oven, Microwave, Gas Range, Dishwasher
- Laundry: Electric Dryer Hookup, Washer Hookup
Features
- High Ceilings, All Bedrooms Down, En-Suite Bath, Walk-In Closet(s)
- Flooring: Carpet, Engineered Hardwood, Laminate, Tile
- Number of fireplaces: 1
- Fireplace features: Gas Log
Interior area
- Total structure area: 3,422
- Total interior livable area: 3,422 sqft
Property
Parking
- Total spaces: 3
- Parking features: Attached, Garage Door Opener, Double-Wide Driveway
- Attached garage spaces: 3
Features
- Stories: 1
- Patio & porch: Covered, Screened
- Exterior features: Sprinkler System
- Has spa: Yes
- Spa features: Spa/Hot Tub, Private
- Fencing: Back Yard
Lot
- Size: 7,492 Square Feet
- Features: Other, 0 Up To 1/4 Acre
Details
- Parcel number: 7212020040240901
Construction
Type & style
- Home type: SingleFamily
- Architectural style: Traditional
- Property subtype: Single Family Residence
Materials
- Brick
- Foundation: Slab
- Roof: Composition
Condition
- New construction: No
- Year built: 2015
Details
- Builder name: Perry Home
Utilities & green energy
- Sewer: Public Sewer
- Water: Public
Green energy
- Energy efficient items: Attic Vents, Thermostat
Community & HOA
Community
- Subdivision: The Reserve At Brazos Town Center Sec 2
HOA
- Has HOA: Yes
- Amenities included: Clubhouse, Dog Park, Picnic Area, Playground, Pool
- HOA fee: $900 annually
Location
- Region: Rosenberg
Financial & listing details
- Price per square foot: $142/sqft
- Tax assessed value: $479,830
- Annual tax amount: $11,029
- Date on market: 10/20/2026
- Listing terms: Cash,Conventional,FHA,VA Loan
- Ownership: Full Ownership
- Road surface type: Concrete, Curbs, Gutters
Estimated market value
$473,000
$449,000 - $497,000
$2,773/mo
Price history
| Date | Event | Price |
|---|---|---|
| 10/30/2026 | Price change | $485,000-1%$142/sqft |
Source:  HAR #92765529 Report a problem | ||
| 10/20/2026 | Listed for sale | $490,000+6.5%$143/sqft |
Source: HAR #92765529 Report a problem | ||
| 12/15/2025 | Sold | -- |
Source: Agent Provided Report a problem | ||
| 11/3/2025 | Pending sale | $460,000$134/sqft |
Source: HAR #5085545 Report a problem | ||
| 10/24/2025 | Listed for sale | $460,000+53.4%$134/sqft |
Source: HAR #5085545 Report a problem | ||
| 12/7/2017 | Listing removed | $299,900$88/sqft |
Source: Southwestern Investments #92372244 Report a problem | ||
| 11/3/2017 | Pending sale | $299,900$88/sqft |
Source: Southwestern Investments #92372244 Report a problem | ||
| 10/13/2017 | Listed for sale | $299,900$88/sqft |
Source: Southwestern Investments #92372244 Report a problem | ||
| 9/21/2017 | Pending sale | $299,900$88/sqft |
Source: Southwestern Investments #92372244 Report a problem | ||
| 8/1/2017 | Price change | $299,900-3.9%$88/sqft |
Source: Southwestern Investments #92372244 Report a problem | ||
| 6/2/2017 | Listed for sale | $312,000-13.6%$91/sqft |
Source: Southwestern Investments #92372244 Report a problem | ||
| 2/18/2017 | Listing removed | $361,000$105/sqft |
Source: Sotheby's International Realty - Memorial Brokerage #31512808 Report a problem | ||
| 8/19/2016 | Listed for sale | $361,000$105/sqft |
Source: Martha Turner Sotheby's International Realty #31512808 Report a problem | ||
| 9/2/2015 | Sold | -- |
Source: Public Record Report a problem | ||
Public tax history
| Year | Property taxes | Tax assessment |
|---|---|---|
| 2025 | $6,669 -0.5% | $479,830 +6.4% |
| 2024 | $6,705 +9.4% | $451,112 +10% |
| 2023 | $6,127 -6.3% | $410,102 +10% |
| 2022 | $6,538 +5.1% | $372,820 +10% |
| 2021 | $6,221 +1.4% | $338,930 +4.6% |
| 2020 | $6,137 -3.9% | $324,080 +1.2% |
| 2019 | $6,386 +3.3% | $320,360 +7.2% |
| 2018 | $6,180 -34.9% | $298,860 -11.8% |
| 2017 | $9,500 | $338,770 +3.1% |
| 2016 | $9,500 +979.8% | $328,560 +776.2% |
| 2015 | $880 +23.5% | $37,500 +25% |
| 2014 | $712 | $30,000 +20% |
| 2013 | -- | $25,000 +19% |
| 2012 | -- | $21,000 |
Find assessor info on the county website
Monthly payment
Est. payment
Payment breakdown
Explore the cost of this home by adjusting the details. Changes won't be saved.Climate risks
Neighborhood: Brazos Town Center
Nearby schools
Schools provided by the listing agent
- Elementary: Phelan Elementary
- Middle: Lamar Junior High School
- High: Lamar Consolidated High School
Source: HAR. This data may not be complete. We recommend contacting the local school district to confirm school assignments for this home.

Similar homes
- $415,0004 bd4 ba3.5k sqft5207 Belvedere Dr, Rosenberg, TX 77471For Sale
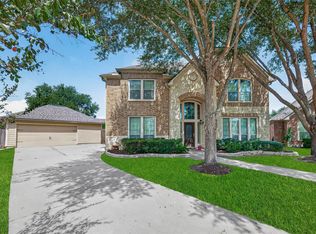 MLS ID #46544211, Angelia McDaniel, Harbor & Haven Realty. HAR
- $435,0004 bd3 ba3.3k sqft2802 Stock Creek Ln, Richmond, TX 77406For Sale
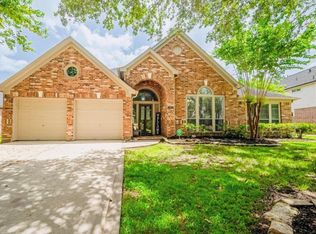 MLS ID #10981820, Seema Pirzada, CLIENT FIRST REAL ESTATE. HAR
- $369,0004 bd3 ba2.5k sqft703 Rock Creek Ct, Rosenberg, TX 77469For Sale
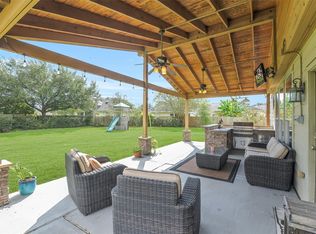 MLS ID #47757147, Jimmy Franklin, eXp Realty LLC. HAR
- $495,0004 bd4 ba3.7k sqft16911 N Aliana Rd, Richmond, TX 77407For Sale
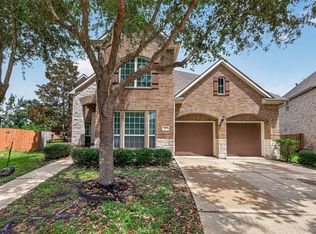 MLS ID #37655979, Stony Naquin, CB&A, Realtors- Loop Central. HAR
