Welcome to this stunning 2-story home with 2 bedrooms down, situated on an oversized lot in the desirable MP Riverstone Community. This gorgeous home offers 3 bedrooms, 3 full baths, and an elegant entryway with soaring ceilings & secondary bedroom access. The gourmet kitchen features granite countertops, a breakfast bar, extended island, and ample counter/storage space. The luxurious living room showcases abundant natural lighting, high ceilings & a fantastic fireplace. The pristine primary suite boasts wood flooring, tray ceilings, & access to the primary bath oasis with a glass encased shower, dual sinks, garden tub & walk-in closet. Upstairs, you'll find a gigantic game room and spacious secondary bedrooms. Beautiful backyard oasis with a covered patio, serene views & a huge backyard perfect for gatherings. Water filtration,Water softener, Whole home in duct purifier (REME HALO) FBISD schools & walking distance to the Riverstone Club & other amenities. New Washer Dryer. Must see!
For sale
Price cut: $2K (7/9)
$547,000
5231 Pickford Grv, Sugar Land, TX 77479
3beds
2,810sqft
:
Get pre-qualified$4,009/mo
Single Family Residence
Built in 2017
9,522 Square Feet Lot
$532,700 Zestimate®
$195/sqft
$109/mo HOA
What's special
Fantastic fireplaceWood flooringHigh ceilingsBeautiful backyard oasisGranite countertopsSerene viewsCovered patio
- 58 days |
- 250 |
- 6 |
Zillow last checked:
Listing updated:
Listed by:
Shantanu Patil TREC #0662068 713-376-5209,
eXp Realty LLC
Source: HAR,MLS#: 80472336
Facts & features
Interior
Bedrooms & bathrooms
- Bedrooms: 3
- Bathrooms: 3
- Full bathrooms: 3
Rooms
- Room types: Family Room
Primary bathroom
- Features: Primary Bath: Double Sinks, Primary Bath: Separate Shower, Primary Bath: Soaking Tub
Kitchen
- Features: Kitchen Island, Kitchen open to Family Room, Pantry, Walk-in Pantry
Heating
- Natural Gas
Cooling
- Ceiling Fan(s), Electric
Appliances
- Included: ENERGY STAR Qualified Appliances, Disposal, Dryer, Washer, Electric Oven, Microwave, Gas Cooktop, Dishwasher
- Laundry: Electric Dryer Hookup, Gas Dryer Hookup, Washer Hookup
Features
- 2 Bedrooms Down, Primary Bed - 1st Floor
- Flooring: Carpet, Engineered Hardwood
- Windows: Window Coverings
- Number of fireplaces: 1
- Fireplace features: Gas Log
Interior area
- Total structure area: 2,810
- Total interior livable area: 2,810 sqft
Property
Parking
- Total spaces: 2
- Parking features: Attached
- Attached garage spaces: 2
Features
- Stories: 2
- Patio & porch: Patio/Deck
- Fencing: Full
Lot
- Size: 9,522 Square Feet
- Features: Patio Lot, Subdivided, 0 Up To 1/4 Acre
Details
- Parcel number: 8507000010020907
Construction
Type & style
- Home type: SingleFamily
- Architectural style: Traditional
- Property subtype: Single Family Residence
Materials
- Blown-In Insulation, Brick, Stone, Stucco
- Foundation: Slab
- Roof: Composition,Energy Star/Reflective Roof
Condition
- New construction: No
- Year built: 2017
Utilities & green energy
- Sewer: Public Sewer
- Water: Public, Water District
Green energy
- Energy efficient items: Attic Vents, Thermostat, Lighting, Exposure/Shade
Community & HOA
Community
- Features: Subdivision Tennis Court
- Subdivision: The Villas At Riverstone
HOA
- Has HOA: Yes
- HOA fee: $1,310 annually
Location
- Region: Sugar Land
Financial & listing details
- Price per square foot: $195/sqft
- Tax assessed value: $549,940
- Annual tax amount: $9,480
- Date on market: 5/29/2026
- Listing terms: Cash,Conventional
- Road surface type: Concrete
Estimated market value
$532,700
$506,000 - $559,000
$3,190/mo
Price history
| Date | Event | Price |
|---|---|---|
| 7/9/2026 | Price change | $547,000-0.4%$195/sqft |
Source:  HAR #80472336 Report a problem HAR #80472336 Report a problem | ||
| 6/25/2026 | Price change | $549,000-4.5%$195/sqft |
Source: HAR #80472336 Report a problem | ||
| 6/4/2026 | Price change | $3,150-6%$1/sqft |
Source:  HAR #55540892 Report a problem HAR #55540892 Report a problem | ||
| 6/4/2026 | Price change | $575,000-2.4%$205/sqft |
Source: HAR #80472336 Report a problem | ||
| 5/29/2026 | Listed for sale | $589,000$210/sqft |
Source: HAR #80472336 Report a problem | ||
| 5/29/2026 | Listing removed | $589,000$210/sqft |
Source: HAR #75391281 Report a problem | ||
| 5/15/2026 | Listed for rent | $3,350$1/sqft |
Source: HAR #55540892 Report a problem | ||
| 4/14/2026 | Listing removed | $3,350$1/sqft |
Source: HAR #55540892 Report a problem | ||
| 4/2/2026 | Listed for sale | $589,000+23%$210/sqft |
Source: HAR #75391281 Report a problem | ||
| 3/7/2026 | Listed for rent | $3,350+1.7%$1/sqft |
Source: HAR #55540892 Report a problem | ||
| 10/3/2024 | Listing removed | $3,295$1/sqft |
Source: HAR #88631625 Report a problem | ||
| 8/2/2024 | Listed for rent | $3,295-0.2%$1/sqft |
Source: HAR #88631625 Report a problem | ||
| 8/2/2024 | Listing removed | -- |
Source: HAR #86828779 Report a problem | ||
| 5/31/2024 | Listed for rent | $3,300+1.5%$1/sqft |
Source: HAR #86828779 Report a problem | ||
| 7/1/2023 | Listing removed | -- |
Source: HAR #23775510 Report a problem | ||
| 6/19/2023 | Listed for rent | $3,250$1/sqft |
Source: HAR #23775510 Report a problem | ||
| 1/12/2022 | Sold | -- |
Source: eXp Realty #70990345 Report a problem | ||
| 12/17/2021 | Pending sale | $479,000$170/sqft |
Source: HAR #88134698 Report a problem | ||
| 12/8/2021 | Listed for sale | $479,000$170/sqft |
Source: HAR #88134698 Report a problem | ||
| 9/29/2017 | Sold | -- |
Source: Agent Provided Report a problem | ||
Public tax history
| Year | Property taxes | Tax assessment |
|---|---|---|
| 2025 | $9,480 +11.7% | $549,940 +8.1% |
| 2024 | $8,488 +11.1% | $508,605 -3.3% |
| 2023 | $7,640 +30% | $526,096 +37.6% |
| 2022 | $5,879 +0.4% | $382,270 +10% |
| 2021 | $5,854 -4% | $347,520 -0.5% |
| 2020 | $6,096 +23% | $349,390 -2.3% |
| 2019 | $4,954 -3.2% | $357,680 +0.1% |
| 2018 | $5,119 +2305.3% | $357,410 +561.9% |
| 2017 | $213 | $54,000 +723.2% |
| 2016 | $213 | $6,560 |
Find assessor info on the county website
Monthly payment
Est. payment
Payment breakdown
Explore the cost of this home by adjusting the details. Changes won't be saved.Climate risks
Neighborhood: Riverstone
Nearby schools
GreatSchools rating
- 10/10Anne McCormick Sullivan Elementary SchoolGrades: PK-5Distance: 0.5 mi
- 10/10Fort Settlement Middle SchoolGrades: 6-8Distance: 2.3 mi
- 7/10Lawrence E Elkins High SchoolGrades: 9-12Distance: 2.2 mi
Schools provided by the listing agent
- Elementary: Sullivan Elementary School (Fort Bend)
- Middle: Fort Settlement Middle School
- High: Elkins High School
Source: HAR. This data may not be complete. We recommend contacting the local school district to confirm school assignments for this home.
- $556,7003 bd2 ba3.1k sqft5227 Pickford Grv, Sugar Land, TX 77479Off Market
- $472,4003 bd2 ba2.3k sqft5235 Pickford Grv, Sugar Land, TX 77479Off Market
- $790.317 AcresDurango Bay Ln, Sugar land, TX 77479Off Market
- $535,7003 bd3 ba2.9k sqft5239 Pickford Grv, Sugar Land, TX 77479Off Market
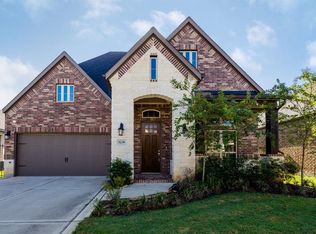
- $---- bd-- ba-- sqft5239 Pickford Grv, Sugar Land, TX 77479Off Market
- $472,6003 bd2 ba2.3k sqft5234 Pickford Grv, Sugar Land, TX 77479Off Market
- $450,2003 bd2 ba2.2k sqft5243 Pickford Grv, Sugar Land, TX 77479Off Market
- $552,8003 bd3 ba3.1k sqft5238 Pickford Grv, Sugar Land, TX 77479Off Market
A local agent can set up tours, give advice and negotiate with sellers.
A local lender can help you make sure your offer is ready when you are.
Similar homes
- $539,0003 bd3 ba2.7k sqft4926 Thunder Creek Ln, Sugar Land, TX 77479For Sale
 MLS ID #77781946, Dipti Tripathi, Keller Williams Realty Southwest. HAR
 - $545,0004 bd3 ba3.1k sqft6638 Miller Shadow Ln, Sugar Land, TX 77479For Sale
 MLS ID #33030528, Bryan Lillis, RE/MAX Grand. HAR
 - $635,0003 bd3 ba2.6k sqft5811 Caper Shores Ln, Sugar Land, TX 77479For Sale
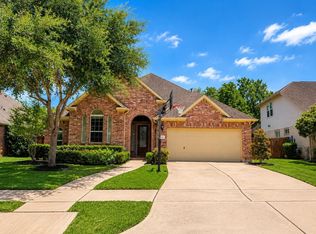 MLS ID #57962195, Yan Liu, KingFay Inc. HAR
 - $624,8884 bd4 ba3.6k sqft3803 May Ridge Ln, Sugar Land, TX 77479For Sale
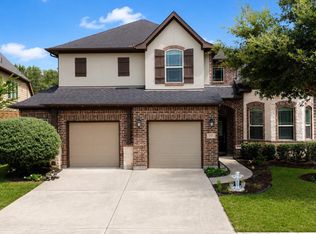 MLS ID #74365415, Sapana Patel, Keller Williams Realty Southwest. HAR
 - $499,0004 bd4 ba2.8k sqft2327 Terracina Ct, Missouri City, TX 77459For SaleMLS ID #95753777, Sonit Seth, eXp Realty LLC. HAR
- $549,0004 bd4 ba2.8k sqft10210 Majestic Ct, Missouri City, TX 77459For SaleMLS ID #5924424, Maria Carmen Munoz, Prosperity Realty Group. HAR
- $439,0004 bd3 ba2.7k sqft515 Deer Hollow Dr, Sugar Land, TX 77479For SaleMLS ID #52735541, Audra O'Neal, ONTX Realty Partners. HAR
- $575,0004 bd4 ba3k sqft10815 Bouldin Crk, Missouri City, TX 77459For SaleMLS ID #34707994, Arinze Ezebuilo, HomeSmart. HAR
- $535,0004 bd4 ba3k sqft4431 Selwyn Rd, Richmond, TX 77407For SaleMLS ID #26153179, Shamim Momin, Momin Properties LLC. HAR
- $564,1284 bd3 ba3.2k sqft3209 Iris Trail Ln, Pearland, TX 77584For SaleMLS ID #52965144, Michael McSorley, Keller Williams Memorial. HAR
- $574,9903 bd4 ba3.1k sqft10826 Poolman Pl, Richmond, TX 77407For SaleMLS ID #93367663, Jamie Kastens, Keller Williams Realty Southwest. HAR
- $520,0003 bd3 ba2.9k sqft3211 Parker Dr, Pearland, TX 77584For SaleMLS ID #24011836, Pam Holmes, JLA Realty. HAR
- $515,0005 bd4 ba3.7k sqft10135 Cypress Path, Missouri City, TX 77459For SaleMLS ID #14261607, Ryan Adams, Real Broker, LLC. HAR
- $482,9004 bd4 ba3.2k sqft7707 Boerne Ct, Richmond, TX 77407For SaleMLS ID #95179655, Marina Borja, Keller Williams Memorial. HAR
- $408,0004 bd3 ba2.9k sqft7603 Chimney Gap, Missouri City, TX 77459For SaleMLS ID #61240694, Gleshia Givens, Keller Williams Realty Southwest. HAR
- $570,0004 bd4 ba3.1k sqft3026 Frost Corner Pl, Richmond, TX 77406For SaleMLS ID #93702564, Teena Simon, Realty Of America, LLC. HAR
- $479,0004 bd4 ba3.2k sqft6323 Orange Blossom Ln, Rosenberg, TX 77471For SaleMLS ID #61758339, Michael Sifuentes, C.R.Realty. HAR
- $549,7864 bd3 ba3.6k sqft19859 Sonterra Ln, Richmond, TX 77407For SaleMLS ID #80315190, Pinky Pirani, Keller Williams Realty Southwest. HAR
- $595,0004 bd4 ba3.3k sqft13710 Bethel Way Xing, Rosharon, TX 77583For SaleMLS ID #67649379, Shane O'Neill, SOS Realty. HAR
- $485,0004 bd4 ba3.1k sqft2503 Ormond Run, Missouri City, TX 77459For SaleMLS ID #66041433, Viki Peltier, Better Homes and Gardens Real Estate Gary Greene - Sugar Land. HAR
