Priced to sell! This 2024 Highland Homes Windermere plan in award-winning Meridiana delivers new-build finishes without the wait. An all-brick exterior and modern glass front door open to a two-story foyer with clerestory windows. The kitchen centers on an oversized sage-green island with seating, white hexagon backsplash, 5-burner gas cooktop, built-in oven and microwave, and walk-in pantry, all open to a vaulted family room overlooking the fenced backyard. The first-floor primary suite offers a soaking tub, separate shower, walk-in closet, and access to the extended covered patio. A second bedroom and full bath are also down. Upstairs: a game room overlooking the living area, two bedrooms, and a third bath. Enjoy Meridiana's wave pool, tidal river, fitness center, trails, and lakes. Zoned to Alvin ISD with quick access to Hwy 288. Schedule your showing today!
For sale
$394,999
4114 Watson Dr, Iowa Colony, TX 77583
4beds
2,258sqft
Single Family Residence
Built in 2024
4,900 Square Feet Lot
$384,600 Zestimate®
$175/sqft
$106/mo HOA
What's special
- 16 days
- 73
- 10
Likely to sell faster than
Zillow last checked:
Listing updated:
Listed by:
Brianna Johnson TREC #0765180 832-617-4490,
REALM Real Estate Professionals - North Houston
Source: HAR,MLS#: 84542486
Facts & features
Interior
Bedrooms & bathrooms
- Bedrooms: 4
- Bathrooms: 3
- Full bathrooms: 3
Primary bedroom
- Level: First
- Area: 195
- Dimensions: 15x13
Bedroom
- Level: Second
- Area: 130
- Dimensions: 13x10
Bedroom
- Level: Second
- Area: 130
- Dimensions: 13x10
Bedroom
- Level: First
- Area: 110
- Dimensions: 11x10
Game room
- Level: Second
- Area: 195
- Dimensions: 15x13
Heating
- Electric
Cooling
- Ceiling Fan(s), Electric
Appliances
- Included: ENERGY STAR Qualified Appliances, Disposal, Dryer, Refrigerator, Washer, Convection Oven, Microwave, Gas Cooktop, Dishwasher
- Laundry: Electric Dryer Hookup, Washer Hookup
Features
- Formal Entry/Foyer, High Ceilings, 2 Bedrooms Down, En-Suite Bath, Primary Bed - 1st Floor, Walk-In Closet(s)
- Flooring: Carpet, Laminate, Tile
Interior area
- Total structure area: 2,258
- Total interior livable area: 2,258 sqft
Property
Parking
- Total spaces: 2
- Parking features: Attached
- Attached garage spaces: 2
Features
- Stories: 2
- Patio & porch: Covered
- Fencing: Back Yard,Full
Lot
- Size: 4,900 Square Feet
- Features: Back Yard, Subdivided, 0 Up To 1/4 Acre
Details
- Parcel number: 65747622002
Construction
Type & style
- Home type: SingleFamily
- Architectural style: Traditional
- Property subtype: Single Family Residence
Materials
- Brick
- Foundation: Slab
- Roof: Composition
Condition
- New construction: No
- Year built: 2024
Details
- Builder name: Highland Home
Utilities & green energy
- Sewer: Public Sewer
- Water: Water District
Green energy
- Energy efficient items: HVAC
Community & HOA
Community
- Subdivision: Meridiana Sec 76b
HOA
- Has HOA: Yes
- Amenities included: Basketball Court, Clubhouse, Dog Park, Fitness Center, Golf Course, Park, Party Room, Picnic Area, Playground, Pond, Pool, Splash Pad, Sport Court, Tennis Court(s), Trail(s)
- HOA fee: $1,271 annually
Location
- Region: Iowa Colony
Financial & listing details
- Price per square foot: $175/sqft
- Tax assessed value: $360,000
- Annual tax amount: $12,046
- Date on market: 9/25/2026
- Listing terms: Cash,Conventional,FHA,VA Loan
- Exclusions: Tvs And Brackets
Estimated market value
$384,600
$365,000 - $404,000
$2,768/mo
Price history
| Date | Event | Price |
|---|---|---|
| 9/25/2026 | Listed for sale | $394,999+1.5%$175/sqft |
Source:  HAR #84542486 Report a problem HAR #84542486 Report a problem | ||
| 7/7/2026 | Listing removed | $389,000$172/sqft |
Source: HAR #53443919 Report a problem | ||
| 4/25/2026 | Price change | $389,000-1.3%$172/sqft |
Source: HAR #53443919 Report a problem | ||
| 4/9/2026 | Price change | $394,000-0.8%$174/sqft |
Source: HAR #53443919 Report a problem | ||
| 3/21/2026 | Listed for sale | $397,000$176/sqft |
Source: HAR #53443919 Report a problem | ||
Public tax history
| Year | Property taxes | Tax assessment |
|---|---|---|
| 2025 | $6,250 +712.2% | $360,000 +460.6% |
| 2024 | $769 -25.1% | $64,220 +11.1% |
| 2023 | $1,027 | $57,780 |
Find assessor info on the county website
Monthly payment
Est. payment
Payment breakdown
Explore the cost of this home by adjusting the details. Changes won't be saved.Climate risks
Neighborhood: 77583
Nearby schools
Schools provided by the listing agent
- Elementary: Meridiana Elementary School
- Middle: Caffey Junior High School
- High: Iowa Colony High School
Source: HAR. This data may not be complete. We recommend contacting the local school district to confirm school assignments for this home.
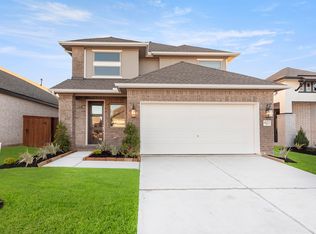
Similar homes
- $405,0004 bd3 ba2.3k sqft4134 Kinsey St, Iowa Colony, TX 77583For Sale
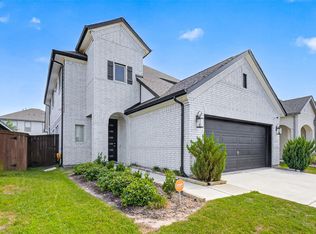 MLS ID #13086050, Geraldine Avalos, Quest Real Estate. HAR
 - $384,7504 bd3 ba2.2k sqft3735 Handel Dr, Iowa Colony, TX 77583For Sale
 MLS ID #63541597, Michan Murray, eXp Realty LLC. HAR
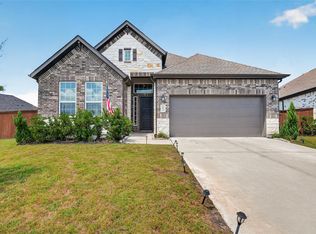
 - $399,9003 bd3 ba2.5k sqft3715 Handel Dr, Iowa Colony, TX 77583For Sale
 MLS ID #56469687, Heather Chavana, eXp Realty LLC. HAR
 - $400,0003 bd2 ba1.9k sqft5051 Country Meadows Trl, Iowa Colony, TX 77583For Sale
 MLS ID #901061, Maria Moreno, LPT Realty, LLC. HAR
