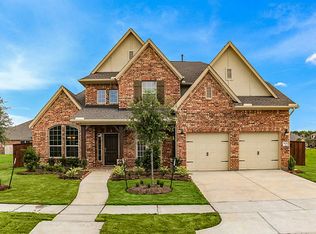
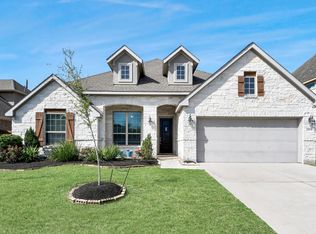
All 4 bedrooms down—the fun is upstairs! The best of everything- double glass-door study, formal dining room, cozy living room w/ built-in stone fireplace & beautiful view of the expansive back porch w/ speakers, ceiling fan, water and gas connections & manicured backyard. Upstairs is game/flex room w/ water connections for wet bar, half bath dedicated media room w/ projector and screen. Designer lighting & fixtures throughout- exuding style & sophistication. The spacious kitchen shines w/ a large island, gas cooktop, stainless steel appliances & bright breakfast nook perfect for everyday living. The private primary suite features relaxing bubble chandelier, chandelier in water closet & bidet toilet, dual vanities, a self-cleaning jetted tub, separate shower w/ spa system & walk-in closet. Generac generator included! Observation Park, Adventure Cove pool, tennis courts, parks, trails, fitness center, clubhouse, dog park, splash pad & schools within the community.
For sale
Price cut: $25.1K (7/17)
$499,900
9614 Carson Ln, Iowa Colony, TX 77583
4beds
3,385sqft
Single Family Residence
Built in 2018
0.26 Acres Lot
$485,300 Zestimate®
$148/sqft
$111/mo HOA
What's special
Manicured backyardFormal dining roomDouble glass-door studyRelaxing bubble chandelierChandelier in water closetSelf-cleaning jetted tubWalk-in closet
- 19 days
- 126
- 19
Likely to sell faster than
Zillow last checked:
Listing updated:
Listed by:
Andrea Kuvent TREC #0703314 832-621-5353,
Real Broker, LLC
Source: HAR,MLS#: 5636288
Facts & features
Interior
Bedrooms & bathrooms
- Bedrooms: 4
- Bathrooms: 4
- Full bathrooms: 3
- 1/2 bathrooms: 1
Primary bedroom
- Level: First
- Area: 289.85
- Dimensions: 17'.6 x 17'
Bedroom
- Level: First
- Area: 128.89
- Dimensions: 12'1" x 10'8"
Bedroom
- Level: First
- Area: 157.5
- Dimensions: 11'8" x 13'6"
Bedroom
- Level: First
- Area: 142.28
- Dimensions: 10'11" x 13'.4"
Other
- Level: First
- Dimensions: 10'11" 11'8"
Other
- Level: Second
- Area: 29.31
- Dimensions: 5'7" x 5'3"
Other
- Level: First
- Area: 61.88
- Dimensions: 7'6" x 8'3"
Other
- Level: First
- Area: 39.33
- Dimensions: 8' x 4'11"
Breakfast
- Level: First
- Area: 143
- Dimensions: 13' x 11'
Dining room
- Level: First
- Area: 203.67
- Dimensions: 17'4" x 11'9"
Family room
- Level: Second
- Area: 349.29
- Dimensions: 16'10" x 20'9"
Kitchen
- Level: First
- Area: 309.42
- Dimensions: 19'9" x 15'8"
Living room
- Level: First
- Area: 286.17
- Dimensions: 16'10" x 17'
Media room
- Level: Second
- Area: 210.19
- Dimensions: 14'9" x 14'3"
Primary bath
- Level: First
- Area: 138.02
- Dimensions: 13'3" x 10'5"
Utility room
- Level: First
- Area: 48.13
- Dimensions: 7'6" x 6'5"
Heating
- Natural Gas, Zoned
Cooling
- Ceiling Fan(s), Electric, Zoned
Appliances
- Included: ENERGY STAR Qualified Appliances, Water Heater, Disposal, Gas Oven, Microwave, Gas Cooktop, Dishwasher
- Laundry: Electric Dryer Hookup, Gas Dryer Hookup, Washer Hookup
Features
- High Ceilings, Prewired for Alarm System, Wired for Sound, All Bedrooms Down, En-Suite Bath, Primary Bed - 1st Floor, Sitting Area, Walk-In Closet(s)
- Flooring: Carpet, Tile, Vinyl, Wood
- Windows: Window Coverings
- Number of fireplaces: 1
- Fireplace features: Gas, Gas Log
Interior area
- Total structure area: 3,385
- Total interior livable area: 3,385 sqft
Video & virtual tour
Property
Parking
- Total spaces: 3
- Parking features: Attached, Garage Door Opener, Double-Wide Driveway
- Attached garage spaces: 3
Features
- Stories: 2
- Patio & porch: Covered, Porch
- Exterior features: Back Green Space, Side Yard, Sprinkler System
- Has spa: Yes
- Fencing: Back Yard,Full
- Has view: Yes
- View description: Lake, Water
- Has water view: Yes
- Water view: Lake,Water
Lot
- Size: 0.26 Acres
- Features: Back Yard, Subdivided, 1/4 Up to 1/2 Acre
Details
- Parcel number: 65747003031
Construction
Type & style
- Home type: SingleFamily
- Architectural style: Traditional
- Property subtype: Single Family Residence
Materials
- Brick, Stone
- Foundation: Slab
- Roof: Composition
Condition
- New construction: No
- Year built: 2018
Details
- Builder name: Cal-Atlantic (Lennar)
Utilities & green energy
- Sewer: Public Sewer
- Water: Water District
Green energy
- Energy efficient items: Thermostat, HVAC
Community & HOA
Community
- Security: Prewired for Alarm System
- Subdivision: Meridiana A0515 Ht&Brr
HOA
- Has HOA: Yes
- Amenities included: Basketball Court, Clubhouse, Dog Park, Dry Dock, Fitness Center, Jogging Path, Park, Picnic Area, Playground, Pool, Splash Pad, Tennis Court(s), Trail(s)
- HOA fee: $1,330 annually
Location
- Region: Iowa Colony
Financial & listing details
- Price per square foot: $148/sqft
- Tax assessed value: $471,680
- Annual tax amount: $15,180
- Date on market: 9/17/2026
- Listing terms: Cash,Conventional,FHA,Other,VA Loan
- Exclusions: See Attachments And Agent Remarks
- Ownership: Full Ownership
- Road surface type: Concrete, Curbs
Estimated market value
$485,300
$461,000 - $510,000
$3,250/mo
Price history
| Date | Event | Price |
|---|---|---|
| 7/17/2026 | Price change | $499,900-4.8%$148/sqft |
Source:  HAR #29836512 Report a problem HAR #29836512 Report a problem | ||
| 7/3/2026 | Listed for sale | $525,000$155/sqft |
Source: HAR #29836512 Report a problem | ||
Public tax history
| Year | Property taxes | Tax assessment |
|---|---|---|
| 2025 | $8,410 -12% | $471,680 -5.9% |
| 2024 | $9,561 +7.2% | $501,243 +10% |
| 2023 | $8,921 -8.2% | $455,675 +10% |
| 2022 | $9,716 +2.5% | $414,250 +7.2% |
| 2021 | $9,482 | $386,360 -0.9% |
| 2020 | -- | $389,690 -2% |
| 2019 | $10,888 +558.7% | $397,500 +608.9% |
| 2018 | $1,653 | $56,070 |
| 2017 | $1,653 | $56,070 |
Find assessor info on the county website
Monthly payment
Est. payment
Payment breakdown
Explore the cost of this home by adjusting the details. Changes won't be saved.Climate risks
Neighborhood: 77583
Nearby schools
Schools provided by the listing agent
- Elementary: Meridiana Elementary School
- Middle: Caffey Junior High School
- High: Iowa Colony High School
Source: HAR. This data may not be complete. We recommend contacting the local school district to confirm school assignments for this home.
Similar homes
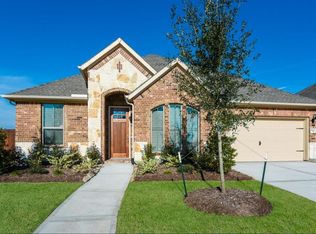
- $499,0004 bd5 ba4.3k sqft2714 Topaz Cove Ln, Rosharon, TX 77583For Sale
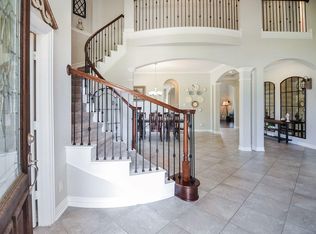 MLS ID #17261624, Cathy Spacek, REALM Real Estate Professionals - North Houston. HAR
 - $525,0004 bd3 ba3k sqft4711 Gilbert Rd, Iowa Colony, TX 77583For Sale
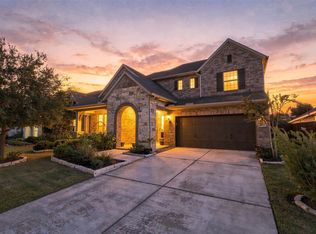 MLS ID #46355559, Sarah Wisniske, eXp Realty LLC. HAR
 - $425,0004 bd3 ba2.6k sqft4734 Franklin Way, Iowa Colony, TX 77583For Sale
 MLS ID #15402504, Nina Patel, eXp Realty LLC. HAR
 - $355,0004 bd3 ba2.4k sqft3615 Pasteur Ln, Iowa Colony, TX 77583For Sale
 MLS ID #39322522, Nelly Schmidt, HomeSmart. HAR
