Welcome to your vision home in the Shadow Creek Ranch community!
This luxurious living space is perfect for families. Indulge in soaring ceilings, stunning spiral staircase, and tall windows.
It features plantation shutters, a gourmet kitchen with island, granite countertops, stainless steel appliances, and ample cabinet space. The spacious living areas include a media room with large screen, a separate dining room, an office space, and a large game room upstairs.
Master suite has a spa-like soaking tub, separate shower, walk in closets and dual vanities. Outside, enjoy the beautifully landscaped backyard and patio, perfect for outdoor gatherings and relaxation.
**Foundation repair completed in 2025. Has transferable warranty provided at closing, (see Seller’s Disclosure). Home is priced to sell in consideration to upgrades.
Located near top-rated schools, shopping centers, restaurants, this home truly has it all. Don't wait! Make this your luxurious living space!
For sale
$498,500
2703 Marble Brook Ln, Pearland, TX 77584
4beds
3,772sqft
:
Get pre-qualified$3,560/mo
Single Family Residence
Built in 2007
7,365 Square Feet Lot
$483,800 Zestimate®
$132/sqft
$90/mo HOA
What's special
Office spaceBeautifully landscaped backyardSeparate dining roomStainless steel appliancesGranite countertopsTall windowsStunning spiral staircase
- 119 days |
- 242 |
- 22 |
Zillow last checked:
Listing updated:
Listed by:
Zujeyn Rios TREC #0803852 832-361-6961,
LPT Realty, LLC,
Alvaro Rios III TREC #0805257 832-203-9610,
LPT Realty, LLC
Source: HAR,MLS#: 82565714
Facts & features
Interior
Bedrooms & bathrooms
- Bedrooms: 4
- Bathrooms: 4
- Full bathrooms: 3
- 1/2 bathrooms: 1
Rooms
- Room types: Family Room, Media Room
Primary bathroom
- Features: Half Bath, Primary Bath: Jetted Tub, Primary Bath: Separate Shower
Kitchen
- Features: Kitchen Island, Kitchen open to Family Room, Pantry
Heating
- Natural Gas
Cooling
- Ceiling Fan(s), Electric
Appliances
- Included: Disposal, Washer, Gas Oven, Microwave, Gas Range, Dishwasher
- Laundry: Electric Dryer Hookup, Gas Dryer Hookup, Washer Hookup
Features
- Formal Entry/Foyer, High Ceilings, Primary Bed - 1st Floor, Walk-In Closet(s)
- Flooring: Carpet, Tile, Wood
- Windows: Window Coverings
- Number of fireplaces: 1
- Fireplace features: Gas, Gas Log
Interior area
- Total structure area: 3,772
- Total interior livable area: 3,772 sqft
Property
Parking
- Total spaces: 2
- Parking features: Attached
- Attached garage spaces: 2
Features
- Stories: 2
- Patio & porch: Covered, Patio/Deck
- Has spa: Yes
- Fencing: Back Yard
Lot
- Size: 7,365 Square Feet
- Features: Back Yard, Subdivided, 0 Up To 1/4 Acre
Details
- Parcel number: 75022801035
Construction
Type & style
- Home type: SingleFamily
- Architectural style: Traditional
- Property subtype: Single Family Residence
Materials
- Brick, Cement Siding, Other, Wood Siding
- Foundation: Slab
- Roof: Composition
Condition
- New construction: No
- Year built: 2007
Utilities & green energy
- Water: Water District
Green energy
- Energy efficient items: Attic Vents, Thermostat, Insulation
Community & HOA
Community
- Features: Subdivision Tennis Court
- Subdivision: Shadow Creek Ranch Sf1-Sf2-Sf3
HOA
- Has HOA: Yes
- HOA fee: $1,081 annually
Location
- Region: Pearland
Financial & listing details
- Price per square foot: $132/sqft
- Tax assessed value: $537,340
- Annual tax amount: $13,482
- Date on market: 4/3/2026
- Listing terms: Cash,Conventional,FHA,VA Loan
- Exclusions: Fridge, Washer, Dryer, Projector, Bed Chandeliers
Estimated market value
$483,800
$460,000 - $508,000
$3,322/mo
Price history
| Date | Event | Price |
|---|---|---|
| 10/21/2025 | Price change | $498,500-1.4%$132/sqft |
Source:  HAR #75382104 Report a problem HAR #75382104 Report a problem | ||
| 10/6/2025 | Price change | $505,555-2.3%$134/sqft |
Source: HAR #75382104 Report a problem | ||
| 9/8/2025 | Price change | $517,500-1.8%$137/sqft |
Source: HAR #62782725 Report a problem | ||
| 4/11/2025 | Price change | $527,000-3.5%$140/sqft |
Source: HAR #37223233 Report a problem | ||
| 3/6/2025 | Price change | $545,900-2.5%$145/sqft |
Source: HAR #37223233 Report a problem | ||
| 1/17/2025 | Price change | $559,900+2%$148/sqft |
Source: HAR #37223233 Report a problem | ||
| 8/8/2024 | Listed for sale | $549,000$146/sqft |
Source: HAR #84856323 Report a problem | ||
| 11/16/2011 | Sold | -- |
Source: Public Record Report a problem | ||
Public tax history
| Year | Property taxes | Tax assessment |
|---|---|---|
| 2025 | $12,652 +0.2% | $537,340 +1.1% |
| 2024 | $12,632 -3% | $531,240 -1% |
| 2023 | $13,026 +20.2% | $536,560 +31% |
| 2022 | $10,836 +5.7% | $409,710 +12.8% |
| 2021 | $10,249 | $363,340 +7.5% |
| 2020 | -- | $338,000 |
Find assessor info on the county website
Monthly payment
Est. payment
Payment breakdown
Explore the cost of this home by adjusting the details. Changes won't be saved.Climate risks
Neighborhood: Shadow Creek Ranch
Nearby schools
GreatSchools rating
- 9/10Shirley Dill Brothers Elementary SchoolGrades: PK-5Distance: 0.5 mi
- 10/10Dr Ronald E McNair Junior High SchoolGrades: 6-8Distance: 0.5 mi
- 7/10Shadow Creek High SchoolGrades: 9-12Distance: 0.9 mi
Schools provided by the listing agent
- Elementary: Brothers Elementary School
- Middle: Mcnair Junior High School
- High: Shadow Creek High School
Source: HAR. This data may not be complete. We recommend contacting the local school district to confirm school assignments for this home.
- $--5 bd3 ba3.6k sqft2705 Marble Brook Ln, Pearland, TX 77584Sold
- $542,7005 bd4 ba3.6k sqft2701 Marble Brook Ln, Pearland, TX 77584Off Market

- $530,300-- bd15 ba3.9k sqft2707 Marble Brook Ln, Pearland, TX 77584Off Market
- $565,200-- bd16 ba4k sqft12501 Stonebrook Dr, Pearland, TX 77584Off Market
- $378,5004 bd2 ba2.3k sqft2704 Marble Brook Ln, Pearland, TX 77584Off Market
- $431,5004 bd4 ba3.2k sqft2702 Marble Brook Ln, Pearland, TX 77584Off Market
- $379,1004 bd2 ba2.2k sqft2706 Marble Brook Ln, Pearland, TX 77584Off Market
- $443,1004 bd4 ba3.2k sqft2709 Marble Brook Ln, Pearland, TX 77584Off Market
A local agent can set up tours, give advice and negotiate with sellers.
Similar homes
- $489,9904 bd4 ba3.5k sqft13403 Sunset Bay Ln, Pearland, TX 77584For Sale
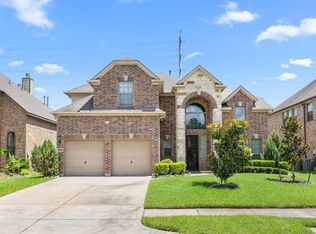 MLS ID #88927117, Irfan Kadiwal, United Real Estate. HAR
 - $550,0004 bd4 ba3.1k sqft2607 Cobble Springs Ln, Pearland, TX 77584For Sale
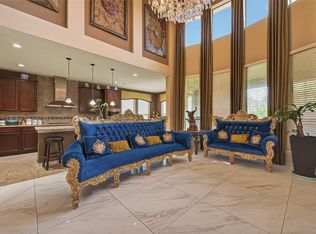 MLS ID #31807683, Jane NgaDung Nguyen, Alpha, REALTORS. HAR
 - $499,0004 bd4 ba3.9k sqft11319 Windy Dawn Dr, Pearland, TX 77584For Sale
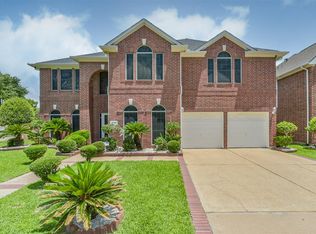 MLS ID #17810774, Deborah Bly, eXp Realty, LLC. HAR
 - $520,0004 bd4 ba3.2k sqft13416 Vintage Trail Ln, Pearland, TX 77584For Sale
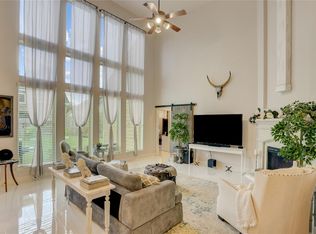 MLS ID #56536930, Jamie Miller, LPT Realty, LLC. HAR
 - $360,0004 bd3 ba2.4k sqft2701 Shallow Falls Ct, Pearland, TX 77584For SaleMLS ID #59148557, Anthony Price, Legacy Homes & Properties, LLC. HAR
- $469,9005 bd4 ba3.6k sqft13607 Evening Wind Dr, Pearland, TX 77584For SaleMLS ID #40683759, Syed Ali, AVMS Properties LLC. HAR
- $575,0004 bd4 ba2.9k sqft2964 Jade Springs Ln, Pearland, TX 77584For SaleMLS ID #67049009, Sabino Gonzalez, Birdsong Real Estate. HAR
- $564,1284 bd3 ba3.2k sqft3209 Iris Trail Ln, Pearland, TX 77584For SaleMLS ID #52965144, Michael McSorley, Keller Williams Memorial. HAR
- $570,0005 bd4 ba4.5k sqft2401 Sail Port St, Pearland, TX 77584For SaleMLS ID #42524642, Brionna Pickens, Norluxe Realty Houston. HAR
- $499,9004 bd4 ba3.3k sqft9614 Carson Ln, Iowa Colony, TX 77583For SaleMLS ID #29836512, Andrea Kuvent, Real Broker, LLC. HAR
- $530,0005 bd4 ba4k sqft2006 Pebble Ln, Friendswood, TX 77546For SaleMLS ID #50304622, Nazrin Jahangirova, Apex Brokerage, LLC. HAR
- $540,0005 bd4 ba3.1k sqft615 Cypress Ave, Fresno, TX 77545For SaleMLS ID #19051973, Carlos J. Martinez, Berkshire Hathaway HomeServices Premier Properties. HAR
- $530,0004 bd5 ba4.3k sqft2714 Topaz Cove Ln, Rosharon, TX 77583For SaleMLS ID #17261624, Cathy Spacek, REALM Real Estate Professionals - North Houston. HAR
- $499,0005 bd4 ba3.4k sqft2806 Town Gate Ct, Missouri City, TX 77459For SaleMLS ID #18875940, Ana Remperas, Keller Williams Premier Realty. HAR
- $510,0003 bd3 ba3.5k sqft3707 Cat Springs Ln, Missouri City, TX 77459For SaleMLS ID #39976174, Jamie McMartin, Compass RE Texas, LLC - West Houston. HAR
- $575,9004 bd4 ba3.3k sqft2944 Auburn Woods Dr, Pearland, TX 77581For SaleMLS ID #59689744, Angie Meawad, GHEB Realty. HAR
- $495,0004 bd4 ba3.2k sqft1707 Brill Dr, Friendswood, TX 77546For SaleMLS ID #46953156, Tempi Starks, UTR TEXAS, REALTORS. HAR
- $520,0004 bd4 ba3.3k sqft2809 Shawood Ln, Pearland, TX 77581For SaleMLS ID #81612169, Juanmiguel Villarreal, Reimage Properties & Investments, LLC.. HAR
- $379,9003 bd2 ba2k sqft827 N Wellsford Dr, Pearland, TX 77584For SaleMLS ID #19745848, Jessica Escamilla, Coldwell Banker Realty - Bellaire-Metropolitan. HAR
- $485,0004 bd4 ba3.7k sqft3014 La Quinta Dr, Missouri City, TX 77459For SaleMLS ID #10343139, DeAinna Husband, Opulence Realty, LLC. HAR
