Welcome to your dream home nestled in one of Pearland’s most sought-after neighborhoods. From the moment you arrive, 2964 Jade Springs Lane impresses with space, style, and a layout designed for both everyday comfort and entertaining. This move-in-ready home features soaring ceilings and a floor plan that flows effortlessly from room to room.
Step outside and fall in love all over again. The backyard is a true showstopper, featuring a sparkling pool and spa that create your own private oasis. The covered patio and spacious yard offer the perfect setting to relax or host gatherings year-round.
Located in the desirable Shadow Creek Ranch community, residents enjoy scenic lakes, parks, and convenient access to shopping, dining, and major highways. Zoned to highly regarded Alvin ISD schools.
Homes like this—with a private pool, generous space, and prime location—don’t come along often. Come see why 2964 Jade Springs Lane is the one everyone will be talking about.
For sale
Price cut: $15K (6/7)
$575,000
2964 Jade Springs Ln, Pearland, TX 77584
4beds
2,946sqft
:
Get pre-qualified$4,045/mo
Single Family Residence
Built in 2016
9,570 Square Feet Lot
$568,000 Zestimate®
$195/sqft
$-- HOA
What's special
Sparkling pool and spaPrivate poolPrivate oasisSpacious yardCovered patioSoaring ceilings
- 99 days |
- 833 |
- 80 |
Zillow last checked:
Listing updated:
Listed by:
Sabino Gonzalez TREC #0801906 979-285-8327,
Birdsong Real Estate
Source: HAR,MLS#: 67049009
Facts & features
Interior
Bedrooms & bathrooms
- Bedrooms: 4
- Bathrooms: 4
- Full bathrooms: 3
- 1/2 bathrooms: 1
Rooms
- Room types: Family Room, Media Room, Utility Room
Heating
- Natural Gas
Cooling
- Electric
Appliances
- Included: ENERGY STAR Qualified Appliances, Disposal, Gas Oven, Microwave, Gas Cooktop, Dishwasher
- Laundry: Electric Dryer Hookup
Features
- Primary Bed - 1st Floor
- Number of fireplaces: 1
- Fireplace features: Gas Log
Interior area
- Total structure area: 2,946
- Total interior livable area: 2,946 sqft
Video & virtual tour
Property
Parking
- Total spaces: 2
- Parking features: Attached, Oversized
- Attached garage spaces: 2
Features
- Stories: 2
- Has private pool: Yes
- Pool features: In Ground, Pool/Spa Combo
Lot
- Size: 9,570 Square Feet
- Features: Conservation District, Subdivided, 0 Up To 1/4 Acre
Details
- Parcel number: 75121002007
Construction
Type & style
- Home type: SingleFamily
- Architectural style: Traditional
- Property subtype: Single Family Residence
Materials
- Brick, Cement Siding
- Foundation: Slab
- Roof: Composition
Condition
- New construction: No
- Year built: 2016
Utilities & green energy
- Water: Water District
Green energy
- Green verification: Environments for Living
- Energy efficient items: Thermostat, Lighting
Community & HOA
Community
- Subdivision: Shadow Ridge Sec 1
HOA
- Has HOA: Yes
Location
- Region: Pearland
Financial & listing details
- Price per square foot: $195/sqft
- Tax assessed value: $488,870
- Annual tax amount: $13,589
- Date on market: 4/18/2026
- Ownership: Full Ownership
Estimated market value
$568,000
$540,000 - $596,000
$3,956/mo
Price history
| Date | Event | Price |
|---|---|---|
| 7/13/2026 | Listed for sale | $575,000$195/sqft |
Source:  HAR #67049009 Report a problem HAR #67049009 Report a problem | ||
| 7/13/2026 | Pending sale | $575,000$195/sqft |
Source: HAR #67049009 Report a problem | ||
| 6/7/2026 | Price change | $575,000-2.5%$195/sqft |
Source: HAR #67049009 Report a problem | ||
| 4/18/2026 | Listed for sale | $590,000+51.7%$200/sqft |
Source: HAR #67049009 Report a problem | ||
| 11/23/2016 | Listing removed | $388,902$132/sqft |
Source: NewMark Homes Houston, LLC #4402414 Report a problem | ||
| 11/10/2016 | Listed for sale | $388,902$132/sqft |
Source: NewMark Homes Houston, LLC #4402414 Report a problem | ||
Public tax history
| Year | Property taxes | Tax assessment |
|---|---|---|
| 2025 | $11,511 +0% | $488,870 +1% |
| 2024 | $11,509 +4.5% | $484,000 +6.7% |
| 2023 | $11,011 +8.1% | $453,550 +13.1% |
| 2022 | $10,182 +6.8% | $401,070 +18.7% |
| 2021 | $9,535 | $338,000 |
| 2020 | -- | $338,000 +0.9% |
| 2019 | $9,664 +21.2% | $334,840 -0.9% |
| 2018 | $7,975 | $337,800 +28.1% |
| 2017 | $7,975 | $263,670 +539% |
| 2016 | -- | $41,260 +5.3% |
| 2015 | -- | $39,190 |
Find assessor info on the county website
Monthly payment
Est. payment
Payment breakdown
Explore the cost of this home by adjusting the details. Changes won't be saved.Climate risks
Neighborhood: Shadow Creek Ranch
Nearby schools
GreatSchools rating
- 10/10Glenn York Elementary SchoolGrades: PK-5Distance: 0.7 mi
- 10/10Dr Ronald E McNair Junior High SchoolGrades: 6-8Distance: 0.5 mi
- 7/10Shadow Creek High SchoolGrades: 9-12Distance: 1.5 mi
Schools provided by the listing agent
- Elementary: York Elementary School
- Middle: Mcnair Junior High School
- High: Shadow Creek High School
Source: HAR. This data may not be complete. We recommend contacting the local school district to confirm school assignments for this home.
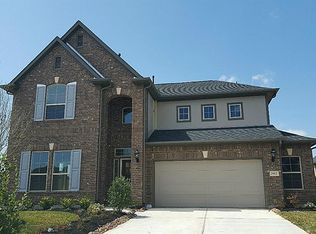
- $453,0004 bd4 ba3k sqft2962 Jade Springs Ln, Pearland, TX 77584Off Market
- $202,000-- bd-- ba-- sqft2999 Vintage Park Ln, Pearland, TX 77584Off Market
- $529,6004 bd15 ba3k sqft2957 Candle Falls Ln, Pearland, TX 77584Off Market
- $486,4005 bd5 ba3.3k sqft2955 Candle Falls Ln, Pearland, TX 77584Off Market
- $58,620-- bd-- ba-- sqft2999 Vintage Park Ln, Pearland, TX 77584Off Market
- $518,3006 bd5 ba3.9k sqft2960 Jade Springs Ln, Pearland, TX 77584Off Market
- $428,7004 bd4 ba2.8k sqft2953 Candle Falls Ln, Pearland, TX 77584Off Market
- $445,200-- bd13 ba2.4k sqft13400 Ravens Park Ln, Pearland, TX 77584Off Market
A local agent can set up tours, give advice and negotiate with sellers.
Similar homes
- $539,9005 bd4 ba3.5k sqft2211 Signal Hill Dr, Pearland, TX 77584For Sale
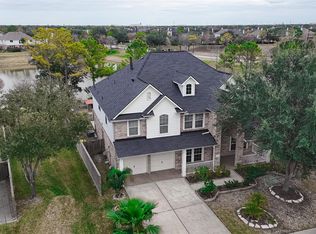 MLS ID #49518916, Suyapa Jedeh, HomeSmart. HAR
 - $439,9004 bd4 ba3k sqft12103 Auburn Shores Ct, Pearland, TX 77584For Sale
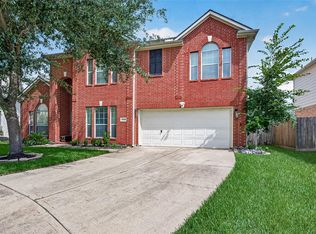 MLS ID #92991385, Qusay Alrawi, Keller Williams Signature. HAR
 - $549,5004 bd4 ba3.1k sqft3011 Rocky Canyon Dr, Pearland, TX 77584For Sale
 MLS ID #55649586, Zhiguo Jiang, REALM Real Estate Professionals - Sugar Land. HAR
 - $489,5994 bd4 ba3.7k sqft3003 Birch Landing Ct, Pearland, TX 77584For Sale
 MLS ID #47791415, Prince Emodi, Keller Williams Signature. HAR
 - $525,0004 bd4 ba3.6k sqft2903 Weatherford Ct, Pearland, TX 77584For SaleMLS ID #9446939, Lili Wu, Forever Realty, LLC. HAR
- $469,0005 bd4 ba3.1k sqft12608 Floral Park Ln, Pearland, TX 77584For SaleMLS ID #83690751, Linc Mai, HomeSmart. HAR
- $649,0004 bd4 ba3.8k sqft11411 Gladewater Dr, Pearland, TX 77584For SaleMLS ID #41016871, Danielle Miller, Grace Team Realty. HAR
- $449,0004 bd3 ba2.9k sqft9904 Fair Brook Way, Pearland, TX 77584For SaleMLS ID #95972641, Sandra Serrano, UTR TEXAS, REALTORS. HAR
- $489,9004 bd3 ba3.1k sqft3130 Springdale Dr, Pearland, TX 77584For SaleMLS ID #66962001, David Chen, Intercity Realty. HAR
- $385,0003 bd4 ba2.5k sqft12905 Quail Creek Dr, Pearland, TX 77584For SaleMLS ID #9996269, Thai Klam, Compass RE Texas, LLC - Houston. HAR
- $575,0004 bd4 ba3k sqft10815 Bouldin Crk, Missouri City, TX 77459For SaleMLS ID #34707994, Arinze Ezebuilo, HomeSmart. HAR
- $499,9995 bd5 ba4.1k sqft38 Palmero Way, Manvel, TX 77578For SaleMLS ID #97254938, Anh Nguyen, The Vincere Group LLC. HAR
- $384,9004 bd3 ba2.7k sqft11610 Cross Spring Dr, Pearland, TX 77584For SaleMLS ID #39085135, Shelley Naiser, Shelley Naiser Properties. HAR
- $351,0004 bd3 ba2.2k sqft11407 Morning Brook Dr, Pearland, TX 77584For SaleMLS ID #97495467, Adewale Lawal, LPT Realty, LLC. HAR
- $579,0007 bd5 ba3.9k sqft29 Palmero Way, Manvel, TX 77578For SaleMLS ID #55471119, Mohammad Elsaadi, eXp Realty LLC. HAR
- $487,9004 bd4 ba3.9k sqft4319 Oak Forest Dr, Missouri City, TX 77459For SaleMLS ID #35458361, Brandon Montealvo, Realty Of America, LLC. HAR
- $625,0004 bd4 ba3.8k sqft3303 Raleigh Row, Missouri City, TX 77459For SaleMLS ID #78104419, Donna Gonzalez, NB Elite Realty. HAR
- $470,0005 bd4 ba3.2k sqft4836 Peppermill Ridge Ln, Rosharon, TX 77583For SaleMLS ID #38256163, Ebin Kurian, Trinity Texas Realty INC. HAR
- $575,0004 bd4 ba3.4k sqft3814 Hunters Gate Ct, Sugar Land, TX 77479For SaleMLS ID #60584578, Mona Parikh, Keller Williams Realty Southwest. HAR
- $565,0004 bd4 ba3.6k sqft3938 May Ridge Ln, Sugar Land, TX 77479For SaleMLS ID #20707226, Mayley Dinh, MTD Realty. HAR
