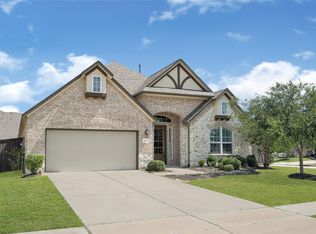
Discover 10010 Starry Night Lane, a beautifully designed home FULL OF UPGRADES in award winning community of Meridiana. Open floor plan offers 4 bedrooms, 3 full baths, and an oversized 2-car garage, providing comfortable space for both daily living and guests. At the heart of the home is a stylish MUST SEE DESIGNER kitchen featuring dual-tone floor to ceiling cabinetry, sleek quartz countertops, and a large island that flows seamlessly into the family room. Wide windows and warm wood-look flooring create a bright, inviting atmosphere .The primary suite is a relaxing retreat with a spacious layout, a luxurious walk-in shower, and a well-appointed closet. Three additional bedrooms and a dedicated home office offer flexibility for work, hobbies, or visitors. Step outside to enjoy the oversized covered patio and generous backyard—complete with no back neighbors for added privacy. Homes in this condition and location don’t come around often.
For sale
$419,900
10010 Starry Night Ln, Manvel, TX 77578
4beds
2,563sqft
Single Family Residence
Built in 2023
6,987 Square Feet Lot
$411,400 Zestimate®
$164/sqft
$106/mo HOA
What's special
Dedicated home officeGenerous backyardWarm wood-look flooringOversized covered patioWide windowsBright inviting atmosphereSleek quartz countertops
- 10 days
- 104
- 9
Likely to sell faster than
Zillow last checked:
Listing updated:
Listed by:
Andre Quibodeaux TREC #0624326 281-686-3539,
Weichert, Realtors - The Murray Group
Source: HAR,MLS#: 88036458
Facts & features
Interior
Bedrooms & bathrooms
- Bedrooms: 4
- Bathrooms: 3
- Full bathrooms: 3
Primary bedroom
- Level: First
- Area: 255
- Dimensions: 17x15
Bedroom
- Level: First
- Area: 160
- Dimensions: 16x10
Bedroom
- Level: First
- Area: 156
- Dimensions: 13x12
Bedroom
- Level: First
- Area: 156
- Dimensions: 13x12
Other
- Level: First
- Area: 156
- Dimensions: 13x12
Dining room
- Level: First
- Area: 180
- Dimensions: 18x10
Family room
- Level: First
- Area: 324
- Dimensions: 18x18
Kitchen
- Level: First
- Area: 240
- Dimensions: 20x12
Heating
- Natural Gas
Cooling
- Ceiling Fan(s), Electric
Appliances
- Included: Disposal, Water Softener, Oven, Microwave, Gas Range, Dishwasher
- Laundry: Electric Dryer Hookup, Gas Dryer Hookup, Washer Hookup
Features
- Formal Entry/Foyer, High Ceilings, En-Suite Bath, Split Plan, Walk-In Closet(s)
- Flooring: Carpet, Laminate, Tile
- Windows: Insulated/Low-E windows, Window Coverings
Interior area
- Total structure area: 2,563
- Total interior livable area: 2,563 sqft
Property
Parking
- Total spaces: 2
- Parking features: Attached, Oversized, Double-Wide Driveway
- Attached garage spaces: 2
Features
- Stories: 1
- Patio & porch: Covered
- Fencing: Back Yard
Lot
- Size: 6,987 Square Feet
- Features: Back Yard, Subdivided, 0 Up To 1/4 Acre
Details
- Parcel number: 65742822020
Construction
Type & style
- Home type: SingleFamily
- Architectural style: Traditional
- Property subtype: Single Family Residence
Materials
- Brick
- Foundation: Slab
- Roof: Composition
Condition
- New construction: No
- Year built: 2023
Details
- Builder name: David Weekley
Utilities & green energy
- Water: Water District
Green energy
- Energy efficient items: Thermostat, HVAC
Community & HOA
Community
- Subdivision: Meridiana
HOA
- Has HOA: Yes
- Amenities included: Fitness Center, Picnic Area, Pool, Splash Pad
- HOA fee: $1,271 annually
Location
- Region: Manvel
Financial & listing details
- Price per square foot: $164/sqft
- Tax assessed value: $466,690
- Annual tax amount: $15,209
- Date on market: 10/2/2026
- Listing terms: Cash,Conventional,FHA,VA Loan
- Road surface type: Concrete, Curbs
Estimated market value
$411,400
$391,000 - $432,000
$3,143/mo
Price history
| Date | Event | Price |
|---|---|---|
| 10/2/2026 | Listed for sale | $419,900-2.3%$164/sqft |
Source:  HAR #88036458 Report a problem HAR #88036458 Report a problem | ||
| 10/2/2026 | Listing removed | $429,900$168/sqft |
Source: HAR #62869668 Report a problem | ||
| 5/23/2026 | Price change | $429,900-2.5%$168/sqft |
Source: HAR #62869668 Report a problem | ||
| 2/10/2026 | Price change | $441,000-1.8%$172/sqft |
Source: HAR #22221350 Report a problem | ||
| 1/14/2026 | Price change | $449,000-1.1%$175/sqft |
Source: HAR #22221350 Report a problem | ||
| 12/4/2025 | Listed for sale | $454,000+2%$177/sqft |
Source: HAR #22221350 Report a problem | ||
| 7/30/2025 | Listing removed | $445,000$174/sqft |
Source: HAR #86132354 Report a problem | ||
| 5/16/2025 | Price change | $445,000-2.2%$174/sqft |
Source: HAR #86132354 Report a problem | ||
| 2/25/2025 | Price change | $455,000-2.2%$178/sqft |
Source: HAR #68414247 Report a problem | ||
| 11/14/2024 | Listed for sale | $465,000-0.9%$181/sqft |
Source: HAR #68414247 Report a problem | ||
| 8/18/2024 | Listing removed | $469,000$183/sqft |
Source: HAR #34557499 Report a problem | ||
| 6/14/2024 | Listed for sale | $469,000$183/sqft |
Source: HAR #58110031 Report a problem | ||
Public tax history
| Year | Property taxes | Tax assessment |
|---|---|---|
| 2025 | $8,751 -3.4% | $466,690 +1.9% |
| 2024 | $9,062 +571.2% | $458,180 +509.6% |
| 2023 | $1,350 | $75,160 |
Find assessor info on the county website
Monthly payment
Est. payment
Payment breakdown
Explore the cost of this home by adjusting the details. Changes won't be saved.Climate risks
Neighborhood: 77578
Nearby schools
Schools provided by the listing agent
- Elementary: Bennett Elementary (Alvin)
- Middle: Caffey Junior High School
- High: Iowa Colony High School
Source: HAR. This data may not be complete. We recommend contacting the local school district to confirm school assignments for this home.


Similar homes
- $425,0004 bd3 ba2.6k sqft4734 Franklin Way, Iowa Colony, TX 77583For Sale
 MLS ID #15402504, Nina Patel, eXp Realty LLC. HAR
 - $435,0004 bd4 ba2.5k sqft4415 Millstone Dr, Manvel, TX 77578For Sale
 MLS ID #58847481, Raquel Sanchez, JLA Realty. HAR
 - $385,0004 bd3 ba2.2k sqft4042 Shackleton Ct, Iowa Colony, TX 77583For Sale
 MLS ID #31526842, Andrea Kuvent, Keller Williams Preferred. HAR
 - $430,0004 bd3 ba2.5k sqft3115 Currant Dr, Manvel, TX 77578For Sale
 MLS ID #25880405, Jamie Headley, J Headley Properties. HAR
