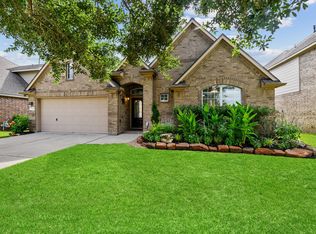
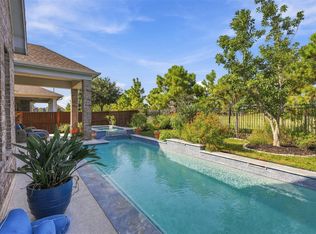
Welcome to 9419 Bronze Shore Dr, a beautifully upgraded two-story home in Rosharon's Sterling Lakes at Iowa Colony. Built in 2008, this 3,549 sq ft home on a 7,000 sq ft lot has been meticulously maintained with numerous recent enhancements. Recent garage upgrades include epoxy floors, overhead shelving, and a whole-home water softener. The home boasts updated kitchen and bathroom countertops, fresh paint, and renovated bathroom showers/cabinets, complete with a frameless glass shower door and mirrors reaching the ceiling. Flooring throughout the hallway, kitchen, utility room, master suite, and family room has been updated, along with new cabinets in the utility and media rooms. Backyard oasis features a heated, Gunite pool and spa with lights and water features and fireplace added in 2021, artificial turf, enclosed screen patio, a tiled patio, and outdoor speakers for entertaining. Zoned to Alvin ISD. This stunning home won't last long, call to make an appointment today!
For sale
$485,000
9419 Bronze Shore Dr, Rosharon, TX 77583
4beds
3,549sqft
Single Family Residence
Built in 2008
7,000 Square Feet Lot
$474,000 Zestimate®
$137/sqft
$138/mo HOA
What's special
Fresh paintBackyard oasisOutdoor speakers for entertainingWhole-home water softenerEnclosed screen patioTiled patioArtificial turf
- 18 days
- 235
- 54
Likely to sell faster than
Zillow last checked:
Listing updated:
Listed by:
Lisa Rucker TREC #0791134 832-545-7946,
Quest Real Estate
Source: HAR,MLS#: 88595037
Facts & features
Interior
Bedrooms & bathrooms
- Bedrooms: 4
- Bathrooms: 4
- Full bathrooms: 3
- 1/2 bathrooms: 1
Primary bedroom
- Level: First
- Area: 238
- Dimensions: 14x17
Bedroom
- Level: Second
- Area: 165
- Dimensions: 15x11
Bedroom
- Level: Second
- Area: 195
- Dimensions: 13x15
Bedroom
- Level: Second
- Area: 154
- Dimensions: 11x14
Heating
- Natural Gas
Cooling
- Electric
Appliances
- Included: Gas Cooktop, Exhaust Fan
Features
- 3 Bedrooms Up, Primary Bed - 1st Floor, Walk-In Closet(s)
- Number of fireplaces: 1
Interior area
- Total structure area: 3,549
- Total interior livable area: 3,549 sqft
Property
Parking
- Total spaces: 2
- Parking features: Attached, Oversized, Tandem
- Attached garage spaces: 2
Features
- Stories: 2
- Has private pool: Yes
- Pool features: Gunite, Heated, In Ground, Pool/Spa Combo, Salt Water
- Has spa: Yes
Lot
- Size: 7,000 Square Feet
- Features: Subdivided, 0 Up To 1/4 Acre
Details
- Parcel number: 77914003003
Construction
Type & style
- Home type: SingleFamily
- Architectural style: Traditional
- Property subtype: Single Family Residence
Materials
- Brick, Cement Siding, Stone
- Foundation: Slab
- Roof: Composition
Condition
- New construction: No
- Year built: 2008
Utilities & green energy
- Sewer: Public Sewer
- Water: Public
Community & HOA
Community
- Subdivision: Sterling Lakes At Iowa Colony
HOA
- Has HOA: Yes
- Amenities included: Basketball Court, Controlled Access, Fitness Center, Paid Patrol, Pool, Security, Splash Pad, Tennis Court(s)
- HOA fee: $1,650 annually
Location
- Region: Rosharon
Financial & listing details
- Price per square foot: $137/sqft
- Tax assessed value: $445,700
- Annual tax amount: $13,779
- Date on market: 10/31/2026
- Listing terms: Cash,Conventional,FHA,VA Loan
Estimated market value
$474,000
$450,000 - $498,000
$4,964/mo
Price history
| Date | Event | Price |
|---|---|---|
| 10/31/2026 | Listed for sale | $485,000$137/sqft |
Source:  HAR #88595037 Report a problem | ||
Public tax history
| Year | Property taxes | Tax assessment |
|---|---|---|
| 2025 | -- | $445,700 -0.4% |
| 2024 | -- | $447,350 +4.5% |
| 2023 | -- | $427,933 +10% |
| 2022 | $5,203 -34.9% | $389,030 +16.9% |
| 2021 | $7,987 | $332,904 +10% |
| 2020 | -- | $302,640 +3.2% |
| 2019 | $5,800 -39.5% | $293,130 -2.9% |
| 2018 | $9,588 | $302,010 +2.1% |
| 2017 | $9,588 +13.4% | $295,930 |
| 2016 | $8,457 | $295,930 +9% |
| 2015 | $8,457 | $271,550 +8.8% |
| 2014 | $8,457 | $249,690 +8.2% |
| 2012 | -- | $230,670 -4.8% |
| 2011 | -- | $242,310 -1.9% |
| 2010 | -- | $247,100 +2.7% |
| 2009 | -- | $240,530 +792.5% |
| 2008 | -- | $26,950 |
Find assessor info on the county website
Monthly payment
Est. payment
Payment breakdown
Explore the cost of this home by adjusting the details. Changes won't be saved.Climate risks
Neighborhood: 77583
Nearby schools
Schools provided by the listing agent
- Elementary: Sanchez Elementary School (Alvin)
- Middle: Iowa Colony Junior High
- High: Iowa Colony High School
Source: HAR. This data may not be complete. We recommend contacting the local school district to confirm school assignments for this home.

Similar homes
- $500,0004 bd3 ba3k sqft4711 Gilbert Rd, Iowa Colony, TX 77583For Sale
 MLS ID #68408056, Sarah Wisniske, eXp Realty LLC. HAR
- $440,0004 bd4 ba3.6k sqft2714 Nickel Canyon Dr, Rosharon, TX 77583For Sale
 MLS ID #55383917, Jeremy Fain, Greenwood King Properties - Kirby Office. HAR
- $515,0004 bd4 ba3k sqft10014 Galileo Ln, Iowa Colony, TX 77583For Sale
 MLS ID #44287551, Debra Vick, REALM Real Estate Professionals - North Houston. HAR
- $479,0004 bd4 ba3.5k sqft13502 Sorghum Dr, Rosharon, TX 77583For Sale
 MLS ID #61220321, Cindy Kleist, LoKation Real Estate LLC. HAR
