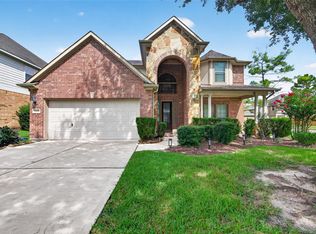
Where elevated design meets effortless living, this Sterling Lakes residence was made to leave a lasting impression. Thoughtfully enhanced with sophisticated finishes and custom details throughout, the home features fresh designer-inspired paint, statement walls, and striking new marble flooring in the beautifully appointed kitchen. Designed for both luxurious living and entertaining, the floor plan offers two bedrooms downstairs and three upstairs, an oversized game room with custom built-ins, an elegant dining space with additional custom cabinetry, and a custom-designed movie room creating the ultimate private theater experience. Generously proportioned rooms, abundant storage, and curated upgrades add distinction at every turn. Nestled within the man-gated Sterling Lakes community of Iowa Colony, this exceptional home seamlessly blends luxury, functionality, and lifestyle.
For sale
Price cut: $80K (9/30)
$595,000
2526 Crystal Shore Dr, Rosharon, TX 77583
5beds
4,279sqft
Single Family Residence
Built in 2010
7,200 Square Feet Lot
$-- Zestimate®
$139/sqft
$96/mo HOA
What's special
Sophisticated finishesGenerously proportioned roomsTwo bedrooms downstairsCustom details throughoutMan-gated sterling lakes communityFresh designer-inspired paintAbundant storage
- 18 days
- 87
- 5
Zillow last checked:
Listing updated:
Listed by:
Tiera Huang TREC #0702681 832-433-6400,
Lifestyle Real Estate Collection LLC,
LatayJa Burton-Fultcher TREC #0823617 832-433-6400,
Lifestyle Real Estate Collection LLC
Source: HAR,MLS#: 75897880
Facts & features
Interior
Bedrooms & bathrooms
- Bedrooms: 5
- Bathrooms: 4
- Full bathrooms: 3
- 1/2 bathrooms: 1
Primary bedroom
- Level: First
- Area: 270
- Dimensions: 18x15
Bedroom
- Level: Second
- Area: 255
- Dimensions: 15x17
Bedroom
- Level: Second
- Area: 288
- Dimensions: 16x18
Bedroom
- Level: Second
- Area: 288
- Dimensions: 16x18
Bedroom
- Level: First
- Area: 180
- Dimensions: 15x12
Other
- Level: First
- Area: 270
- Dimensions: 18x15
Breakfast
- Level: First
- Area: 132
- Dimensions: 12x11
Dining room
- Level: First
- Area: 234
- Dimensions: 18x13
Living room
- Level: First
- Area: 378
- Dimensions: 21x18
Media room
- Level: Second
- Area: 357
- Dimensions: 21x17
Heating
- Natural Gas
Cooling
- Electric
Appliances
- Included: Disposal, Microwave, Dishwasher
Features
- 1 Bedroom Down - Not Primary BR, 3 Bedrooms Up, En-Suite Bath, Primary Bed - 1st Floor
- Number of fireplaces: 1
Interior area
- Total structure area: 4,279
- Total interior livable area: 4,279 sqft
Property
Parking
- Total spaces: 2
- Parking features: Attached
- Attached garage spaces: 2
Features
- Stories: 2
Lot
- Size: 7,200 Square Feet
- Features: Subdivided, 0 Up To 1/4 Acre
Details
- Parcel number: 77914003010
Construction
Type & style
- Home type: SingleFamily
- Architectural style: Traditional
- Property subtype: Single Family Residence
Materials
- Brick
- Foundation: Slab
- Roof: Composition
Condition
- New construction: No
- Year built: 2010
Utilities & green energy
- Water: Water District
Community & HOA
Community
- Subdivision: Sterling Lakes At Iowa Colony
HOA
- Has HOA: Yes
- Amenities included: Basketball Court, Clubhouse, Controlled Access, Pool, Security
- HOA fee: $1,150 annually
Location
- Region: Rosharon
Financial & listing details
- Price per square foot: $139/sqft
- Tax assessed value: $476,520
- Annual tax amount: $14,764
- Date on market: 9/14/2026
Estimated market value
Not available
Estimated sales range
Not available
$3,384/mo
Price history
| Date | Event | Price |
|---|---|---|
| 9/30/2026 | Price change | $595,000-11.9%$139/sqft |
Source:  HAR #75897880 Report a problem HAR #75897880 Report a problem | ||
| 9/14/2026 | Listed for sale | $675,000+55.4%$158/sqft |
Source: HAR #75897880 Report a problem | ||
| 12/17/2022 | Listing removed | -- |
Source:  RE/MAX International Report a problem RE/MAX International Report a problem | ||
| 11/17/2022 | Pending sale | $434,500$102/sqft |
Source: HAR #94127044 Report a problem | ||
| 10/27/2022 | Price change | $434,500-3.9%$102/sqft |
Source: HAR #94127044 Report a problem | ||
| 10/2/2022 | Price change | $451,900-3%$106/sqft |
Source: HAR #94127044 Report a problem | ||
| 9/24/2022 | Listed for sale | $465,900+33.9%$109/sqft |
Source: HAR #94127044 Report a problem | ||
| 5/1/2019 | Sold | -- |
Source: Agent Provided Report a problem | ||
| 3/12/2019 | Price change | $348,000-5.4%$81/sqft |
Source: RE/MAX Signature #65180757 Report a problem | ||
| 2/26/2019 | Price change | $367,900+13.3%$86/sqft |
Source: RE/MAX Signature #65180757 Report a problem | ||
| 1/18/2019 | Listed for sale | $324,695+35.2%$76/sqft |
Source: Auction.com Report a problem | ||
| 5/2/2017 | Listing removed | $240,212+41.3%$56/sqft |
Source: Auction.com Report a problem | ||
| 4/13/2017 | Listed for sale | -- |
Source: Auction.com Report a problem | ||
| 7/2/2016 | Listing removed | -- |
Source: Auction.com Report a problem | ||
| 6/30/2016 | Price change | $170,000$40/sqft |
Source: Auction.com Report a problem | ||
| 6/21/2016 | Listed for sale | -- |
Source: Auction.com Report a problem | ||
Public tax history
| Year | Property taxes | Tax assessment |
|---|---|---|
| 2025 | $11,047 -0.7% | $476,520 -0.2% |
| 2024 | $11,128 -1% | $477,560 |
| 2023 | $11,245 +3.4% | $477,560 +15.2% |
| 2022 | $10,879 +5.2% | $414,650 +8.2% |
| 2021 | $10,343 | $383,080 +10.1% |
| 2020 | -- | $347,810 +0.3% |
| 2019 | $7,801 -37.1% | $346,730 -3.9% |
| 2018 | $12,396 | $360,810 +3.1% |
| 2017 | $12,396 +7.4% | $350,060 -0.9% |
| 2016 | $11,543 | $353,380 +10.2% |
| 2015 | $11,543 | $320,810 +2.4% |
| 2014 | $11,543 | $313,370 +18.3% |
| 2012 | -- | $264,810 -4.9% |
| 2011 | -- | $278,350 +904.1% |
| 2010 | -- | $27,720 |
| 2009 | -- | $27,720 |
| 2008 | -- | $27,720 |
Find assessor info on the county website
Monthly payment
Est. payment
Payment breakdown
Explore the cost of this home by adjusting the details. Changes won't be saved.Climate risks
Neighborhood: 77583
Nearby schools
Schools provided by the listing agent
- Elementary: Sanchez Elementary School (Alvin)
- Middle: Iowa Colony Junior High
- High: Iowa Colony High School
Source: HAR. This data may not be complete. We recommend contacting the local school district to confirm school assignments for this home.
- $423,8005 bd4 ba3.4k sqft2522 Crystal Shore Dr, Rosharon, TX 77583Off Market
- $385,2004 bd4 ba3.3k sqft2530 Crystal Shore Dr, Rosharon, TX 77583Off Market
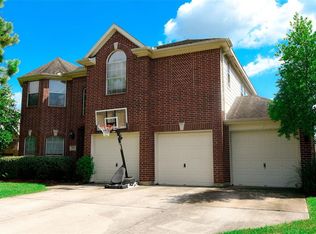
- $398,0004 bd4 ba3.4k sqft2518 Crystal Shore Dr, Rosharon, TX 77583Off Market

- $397,800-- bd16 ba3.2k sqft2527 Crystal Shore Dr, Rosharon, TX 77583Off Market
Similar homes
- $599,0005 bd4 ba3.8k sqft13510 Sorghum Dr, Rosharon, TX 77583For Sale
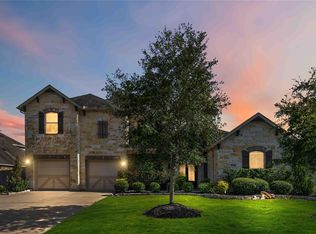 MLS ID #9533173, Ebony Royal, Real Broker, LLC. HAR
 - $440,0004 bd4 ba3.6k sqft2714 Nickel Canyon Dr, Rosharon, TX 77583For Sale
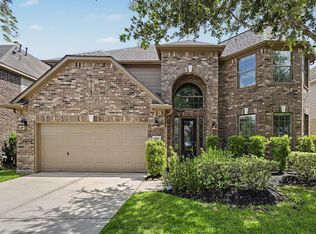 MLS ID #55383917, Jeremy Fain, Greenwood King Properties - Kirby Office. HAR
 - $386,0004 bd3 ba2.8k sqft9439 Emerald Lakes Dr, Rosharon, TX 77583For Sale
 MLS ID #53260090, Loanne Tran, 5th Stream Realty. HAR
 - $615,0004 bd3 ba3k sqft4711 Arbor Hollow Dr, Manvel, TX 77578For Sale
 MLS ID #79996687, Celeste Taylor-Velasco, Redfin Corporation. HAR
